
2377 Terrmini Drive, Apex, NC 27502
Local realty services provided by:CENTURY 21 Total Real Estate Solutions
2377 Terrmini Drive,Apex, NC 27502
$950,000
- 5 Beds
- 4 Baths
- 4,123 sq. ft.
- Single family
- Active
Listed by: christy mroczkiewicz
Office: compass -- cary
MLS#:10170188
Source:RD
Price summary
- Price:$950,000
- Price per sq. ft.:$230.41
- Monthly HOA dues:$88.17
About this home
Nestled in popular Sienna at Bella Casa, this beautifully designed home offers exceptional living space in one of Apex's most desirable communities, known for top-rated schools and premier amenities. Built in 2015, the ideal floorplan features open-concept living, a main-level guest suite with full bath, sunroom filled with natural light, bonus room, and a screened porch overlooking a fenced backyard with evergreen privacy. The home's North facing orientation assures consistent natural light throughout the day.
The spacious primary retreat includes a private sitting area with glass French doors and custom built-ins, along with a luxurious bath featuring a large shower, soaking tub, dual vanities, linen closet, water closet, and oversized walk-in closet. Secondary bedrooms offer thoughtfully designed bath layouts with dual-sink vanities.
The kitchen blends beauty and function with 42'' cabinetry, center island, breakfast bar, gas cooktop, range hood, stainless appliances, and abundant storage. The family room showcases a gas fireplace flanked by custom built-ins, while the screened porch with wood-trimmed ceiling creates the perfect outdoor retreat.
Bella Casa residents enjoy resort-style amenities including 3 pools, clubhouse, tennis, pickleball, and miles of trails--with Apex Nature Park just moments away offering additional recreation including tennis, pickleball, disc golf, dog park, and more....
Contact an agent
Home facts
- Year built:2015
- Listing ID #:10170188
- Added:1 day(s) ago
- Updated:May 28, 2026 at 08:02 PM
Rooms and interior
- Bedrooms:5
- Total bathrooms:4
- Full bathrooms:4
- Rooms Total:12
- Flooring:Carpet, Hardwood, Tile
- Bathrooms Description:Bathtub/Shower Combination, Soaking Tub, Walk-In Shower, Water Closet
- Kitchen Description:Dishwasher, Disposal, Gas Cooktop, Microwave, Range Hood
- Living area:4,123 sq. ft.
Heating and cooling
- Cooling:Ceiling Fan(s), Central Air
- Heating:Central, Forced Air
- Central air:Yes
Structure and exterior
- Roof:Shingle
- Year built:2015
- Building area:4,123 sq. ft.
- Lot area:0.19 Acres
- Architectural Style:Transitional
- Construction Materials:Fiber Cement
- Exterior Features:Fenced Yard, Front Porch, Screened
- Levels:Two
Schools
- High school:Wake - Apex Friendship
- Middle school:Wake - Apex Friendship
- Elementary school:Wake - Scotts Ridge
Utilities
- Water:Public
- Sewer:Public Sewer
Finances and disclosures
- Price:$950,000
- Price per sq. ft.:$230.41
- Tax amount:$7,626
Features and amenities
- Appliances:Dishwasher, Disposal, Gas Cooktop, Microwave, Oven, Range Hood, Tankless Water Heater
- Laundry features:Electric Dryer Hookup, Laundry Room, Upper Level
- Amenities:Bookcases, Built-in Features, Entrance Foyer, Granite Counters, High Speed Internet, Kitchen Island, Tankless Water Heater, Tray Ceiling(s), Walk-In Closet(s)
- Pool features:Community
Parking
- Parking description:Attached, Garage, Garage Faces Front
- Garage:Yes
- Garage spaces:2
 Listings marked with a Doorify MLS icon are provided courtesy of the Doorify MLS, of North Carolina, Internet Data Exchange Database. Brokers make an effort to deliver accurate information, but buyers should independently verify any information on which they will rely in a transaction. The listing broker shall not be responsible for any typographical errors, misinformation, or misprints, and they shall be held totally harmless from any damages arising from reliance upon this data. This data is provided exclusively for consumers’ personal, non-commercial use. Copyright 2026 Doorify MLS of North Carolina. All rights reserved.
New listings near 2377 Terrmini Drive
- New
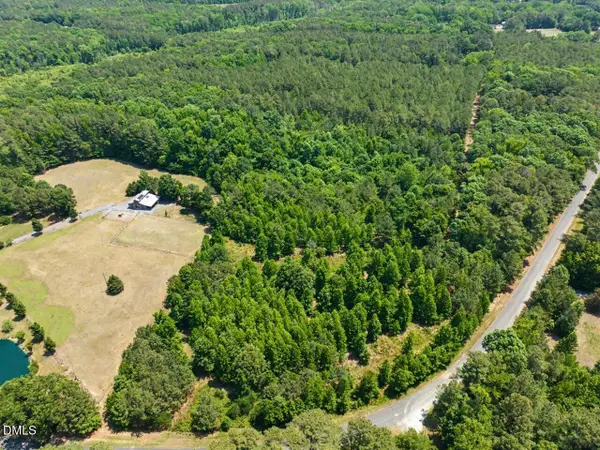 $675,000Active8.06 Acres
Lot 2b Clyde Farrell Road, Apex, NC 27523
MLS# 10170122Listed by: REALTY WORLD CAROLINA PROP - New
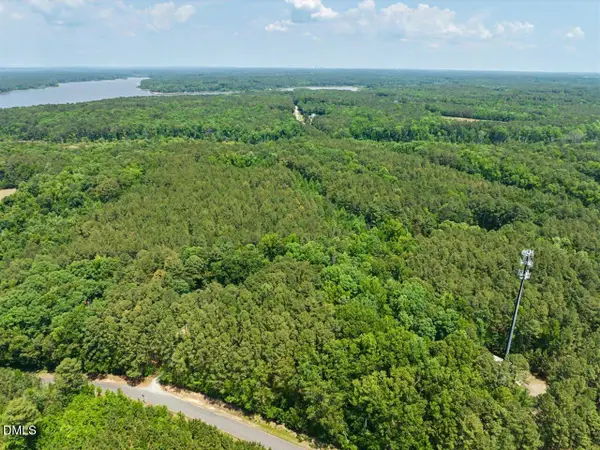 $750,000Active13.97 Acres
Lot 2c Clyde Farrell Road, Apex, NC 27523
MLS# 10170132Listed by: REALTY WORLD CAROLINA PROP - New
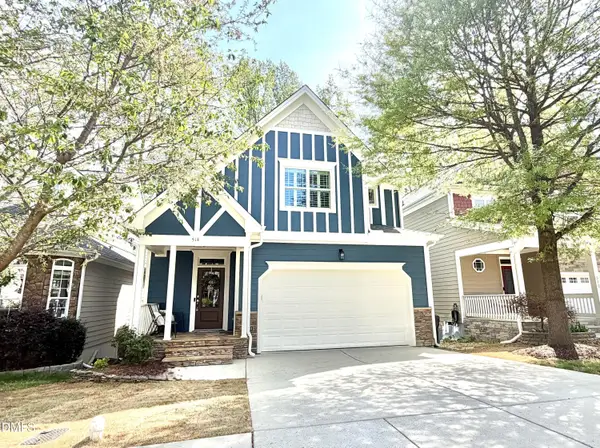 $700,000Active4 beds 4 baths2,807 sq. ft.
514 Mill Hopper Lane, Apex, NC 27502
MLS# 10170143Listed by: CHANDLER PROPERTY GROUP - Open Sat, 1 to 3pmNew
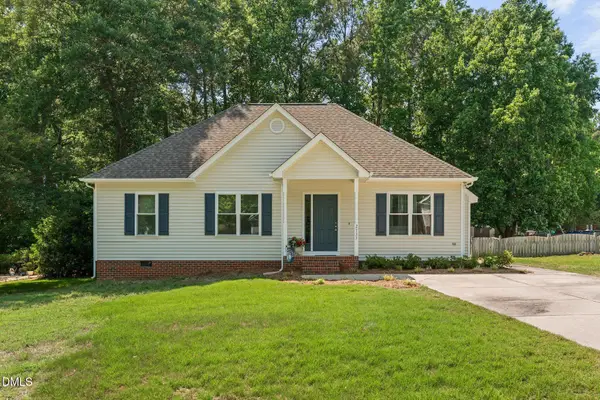 $350,000Active3 beds 2 baths1,284 sq. ft.
2733 Glastonbury Road, Apex, NC 27539
MLS# 10170017Listed by: KELLER WILLIAMS LEGACY - New
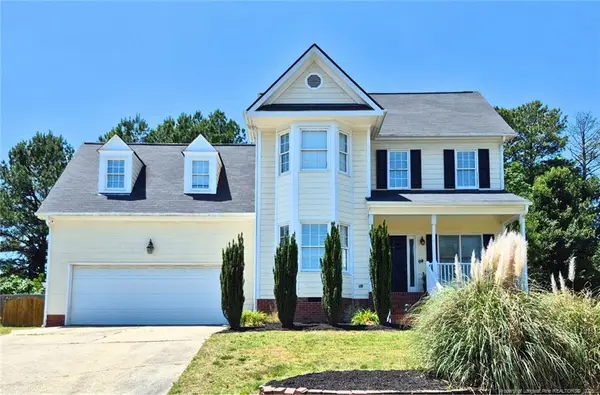 $495,900Active4 beds 3 baths1,965 sq. ft.
1705 Ashley Downs Drive, Apex, NC 27502
MLS# LP763216Listed by: RED GLASSES REAL ESTATE LLC - New
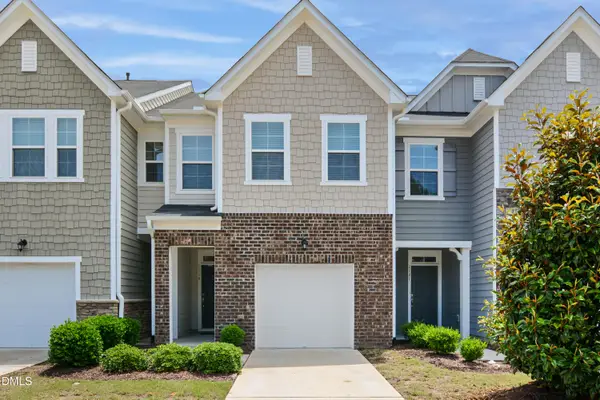 $425,000Active2 beds 3 baths1,759 sq. ft.
1119 Little Gem Lane, Apex, NC 27523
MLS# 10169939Listed by: CAROLINA'S CHOICE REAL ESTATE - New
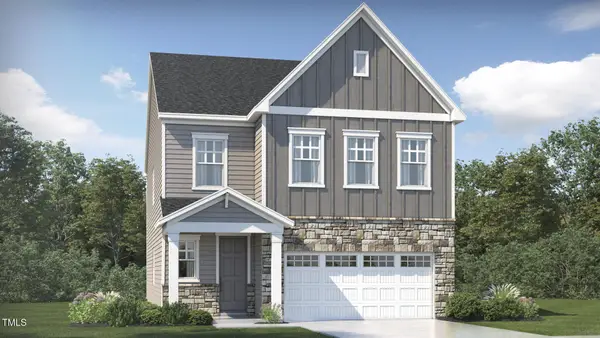 $685,740Active5 beds 4 baths2,886 sq. ft.
377 Calvander Lane, Apex, NC 27539
MLS# 10169905Listed by: LENNAR CAROLINAS LLC - New
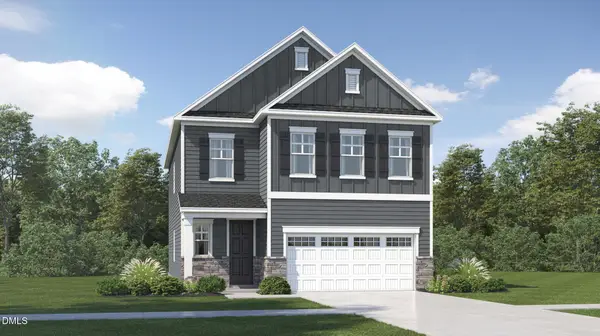 $660,100Active4 beds 3 baths2,708 sq. ft.
401 Calvander Lane, Apex, NC 27539
MLS# 10169907Listed by: LENNAR CAROLINAS LLC - New
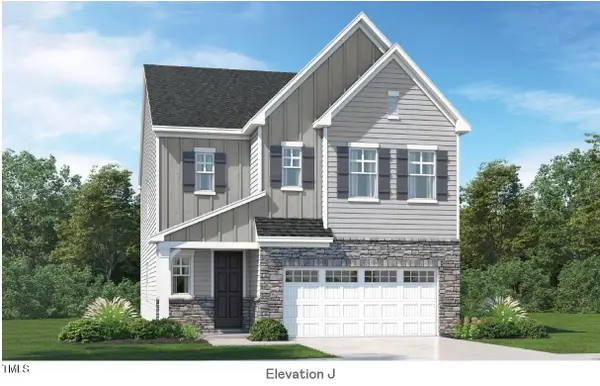 $661,100Active4 beds 3 baths2,702 sq. ft.
116 Saulston Road, Apex, NC 27539
MLS# 10169911Listed by: LENNAR CAROLINAS LLC


Protect your home and budget from life's surprises with an Assurant Home Warranty, backed by a partner that supports you through every step of homeownership. Explore Plans.
©2026 Century 21 Real Estate LLC. All rights reserved. CENTURY 21®, the CENTURY 21 Logo and C21® are service marks owned by Century 21 Real Estate LLC. Century 21 Real Estate LLC fully supports the principles of the Fair Housing Act and the Equal Opportunity Act. Each office is independently owned and operated. Listing information is deemed reliable but not guaranteed accurate.