
2733 Glastonbury Road, Apex, NC 27539
Local realty services provided by:CENTURY 21 Triangle Group
2733 Glastonbury Road,Apex, NC 27539
$350,000
- 3 Beds
- 2 Baths
- - sq. ft.
- Multi-family
- Sold
Listed by: renee rogers
Office: keller williams legacy
MLS#:10170017
Source:RD
Sorry, we are unable to map this address
Price summary
- Price:$350,000
- Monthly HOA dues:$44
About this home
Welcome home to this charming 3 bedroom, 2 bathroom ranch-style home in Amherst of Apex. Filled with natural light throughout, the home offers a comfortable single-level layout with new carpet, fresh interior paint, vinyl flooring, ceiling fans, and inviting everyday living spaces. The living area features a gas fireplace adding warmth and character to the home. The kitchen includes a stainless steel oven, and stainless steel dishwasher. The primary suite offers a spacious bathroom with a garden tub, walk-in shower, and double vanity. Additional features include a whole-house water filtration system for added everyday water quality.
New roof 2021, dishwasher 2025, New windows and exterior doors 2026, new heat pump 2021.
Outside, enjoy a fenced backyard and back deck. Conveniently located near the many dining and shopping options, Costco and easy access to I-540.
Contact an agent
Home facts
- Year built:1999
- Subdivision & Development:Amherst
- Listing ID #:10170017
- Added:66 day(s) ago
- Updated:August 03, 2026 at 07:11 AM
Rooms and interior
- Bedrooms:3
- Total bathrooms:2
- Full bathrooms:2
- Rooms Total:8
- Flooring:Carpet, Vinyl
- Kitchen Description:Dishwasher, Dryer, Electric Cooktop, Electric Oven, Oven, Washer/Dryer, Water Heater
- Basement:Yes
- Basement Description:Crawl Space
Heating and cooling
- Cooling:Ceiling Fan(s), Central Air
- Heating:Electric, Heat Pump
- Central air:Yes
Structure and exterior
- Roof:Shingle
- Year built:1999
- Architectural Style:Ranch
- Construction Materials:Block, Vinyl Siding
- Exterior Features:Deck, Fenced Yard, Rain Gutters
- Levels:One
Schools
- High school:Wake - Middle Creek High
- Middle school:Wake - West Lake Middle
- Elementary school:Wake - West Lake Elementary
Utilities
- Water:Public
- Sewer:Public Sewer
Finances and disclosures
- Price:$350,000
- Tax amount:$2,081
Features and amenities
- Laundry features:Electric Dryer Hookup, In Kitchen, Inside, Main Level, Washer Hookup
Parking
- Parking description:Driveway
 Listings marked with a Doorify MLS icon are provided courtesy of the Doorify MLS, of North Carolina, Internet Data Exchange Database. Brokers make an effort to deliver accurate information, but buyers should independently verify any information on which they will rely in a transaction. The listing broker shall not be responsible for any typographical errors, misinformation, or misprints, and they shall be held totally harmless from any damages arising from reliance upon this data. This data is provided exclusively for consumers’ personal, non-commercial use. Copyright 2026 Doorify MLS of North Carolina. All rights reserved.
New listings near 2733 Glastonbury Road
- Coming Soon
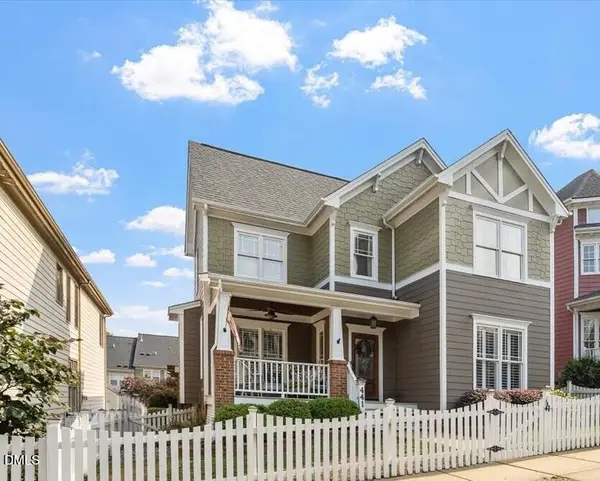 $585,000Coming Soon3 beds 3 baths
441 Magdala Place, Apex, NC 27502
MLS# 10183910Listed by: EXP REALTY, LLC - C 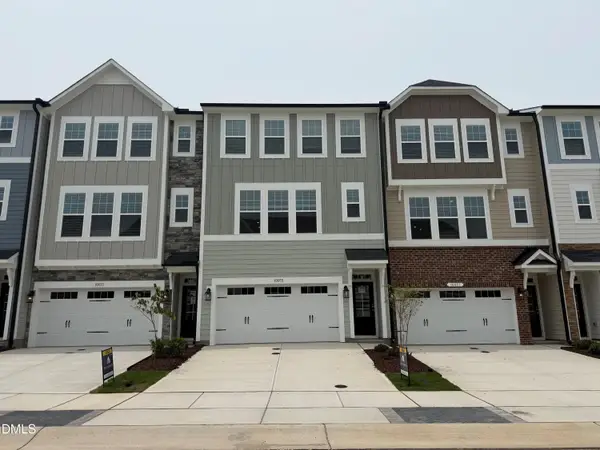 $520,000Pending4 beds 4 baths2,214 sq. ft.
10055 Secluded Gdn Drive, Apex, NC 27523
MLS# 10183880Listed by: M/I HOMES OF RALEIGH LLC- New
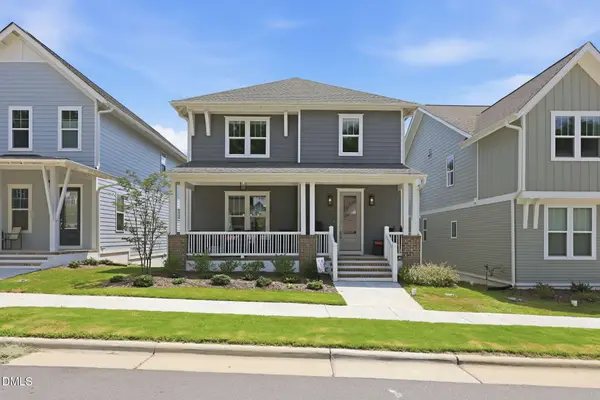 $639,900Active4 beds 3 baths2,373 sq. ft.
2444 Gordal Trail, New Hill, NC 27562
MLS# 10183828Listed by: DASH CAROLINA - New
 $699,999Active5 beds 4 baths2,765 sq. ft.
910 Branch Line Lane, Apex, NC 27502
MLS# 10183807Listed by: HOMEBOUND REALTY LLC - New
 $598,000Active4 beds 4 baths2,165 sq. ft.
2017 Battlewood Road, Apex, NC 27523
MLS# 10183809Listed by: COLDWELL BANKER HPW - New
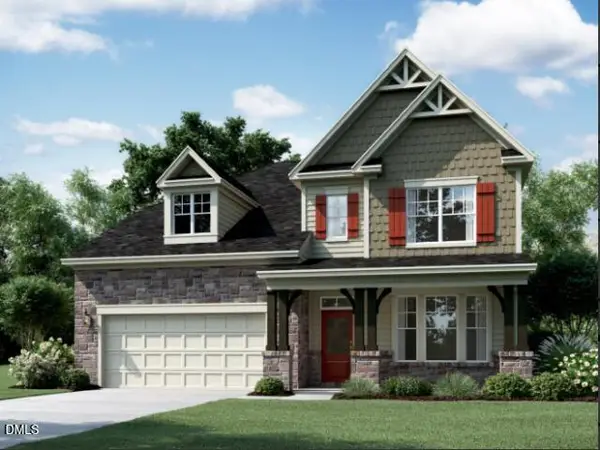 $858,595Active5 beds 5 baths3,315 sq. ft.
2446 Andrena Way, New Hill, NC 27562
MLS# 10183749Listed by: M/I HOMES OF RALEIGH LLC - New
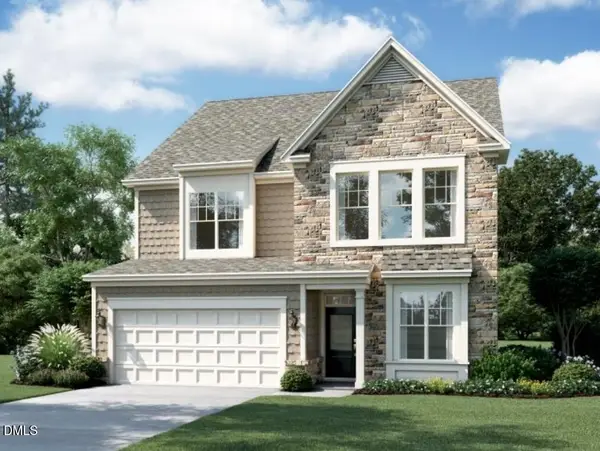 $789,030Active4 beds 4 baths2,952 sq. ft.
2450 Andrena Way, New Hill, NC 27562
MLS# 10183759Listed by: M/I HOMES OF RALEIGH LLC - New
 $854,560Active6 beds 5 baths3,896 sq. ft.
2300 Englemann Drive, Apex, NC 27502
MLS# 10183705Listed by: M/I HOMES OF RALEIGH LLC - New
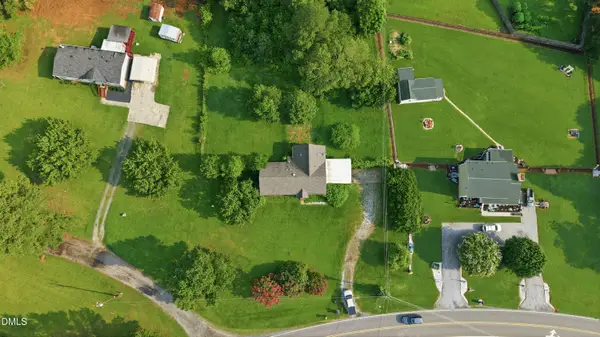 $399,000Active3 beds 2 baths1,607 sq. ft.
7912 Smith Road, Apex, NC 27539
MLS# 10183663Listed by: RICH REALTY GROUP - New
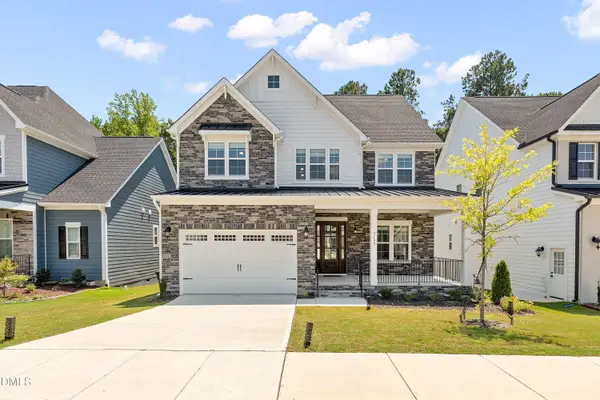 $1,120,000Active5 beds 5 baths3,480 sq. ft.
3193 Armeria Drive, Apex, NC 27502
MLS# 10183688Listed by: MMVG TRIANGLE GROUP LLC


Protect your home and budget from life's surprises with an Assurant Home Warranty, backed by a partner that supports you through every step of homeownership. Explore Plans.
©2026 Century 21 Real Estate LLC. All rights reserved. CENTURY 21®, the CENTURY 21 Logo and C21® are service marks owned by Century 21 Real Estate LLC. Century 21 Real Estate LLC fully supports the principles of the Fair Housing Act and the Equal Opportunity Act. Each office is independently owned and operated. Listing information is deemed reliable but not guaranteed accurate.