2400 Chianti Court, Apex, NC 27502
Local realty services provided by:CENTURY 21 New Beginnings
Listed by: tina caul
Office: exp realty llc.
MLS#:10182025
Source:RD
Price summary
- Price:$1,385,000
- Price per sq. ft.:$352.42
- Monthly HOA dues:$88
About this home
Far from ordinary, this custom home in Bella Casa is filled with thoughtfully selected designer details that give it a distinctive, elevated feel. Statement lighting, wallpaper accents, custom millwork, detailed molding and striking architectural features appear throughout, creating a home that feels polished, warm and truly memorable. Meticulously maintained and tucked into a cul-de-sac, this 5-bedroom, 4.5-bath residence also offers a three-car garage and a fully fenced backyard backing to mature woods. Inside, site finished hardwood floors, designer black-framed windows and dramatic arched doors make an immediate impression. The formal dining room is a showstopper with a tray ceiling, wallpaper, wainscoting and a statement chandelier, while the private office is enhanced by custom molding, built-ins and beautiful natural light. The open kitchen is designed to impress with an oversized island, abundant cabinetry, a herringbone backsplash, designer pendants and a separate beverage or coffee bar. Just beyond, the spacious family room features a tray ceiling with an intricate coffered detail, a gas fireplace surrounded by custom built-ins and multi-panel stacking glass doors that fill the space with natural light and open wide to the covered porch, creating a seamless connection between the indoor and outdoor living areas. A first-floor guest suite with a private bath provides excellent flexibility for visitors or multigenerational living. Off the three-car garage, the expansive drop zone offers extensive built-in storage and a thoughtfully designed pocket gate. Upstairs, the owner's retreat feels like a private escape, complete with a tray ceiling and a spa-inspired bath featuring dual vanities and an extraordinary oversized dual-entry shower. The room-sized custom closet is truly exceptional, offering extensive built-in organization and enough space to feel like an additional room. The second floor also includes spacious secondary bedrooms, beautifully appointed bathrooms, a designer laundry room with custom cabinetry and a farmhouse sink, and a large bonus room with built-ins. The walk-up unfinished third-floor attic provides substantial storage and exciting potential for future expansion. Outdoor living is equally impressive on the covered flagstone porch, complete with a gas fireplace and Phantom retractable screens. Overlooking the private, wooded backyard, it is an inviting space to relax or entertain throughout the year. From the widened staircase and custom cabinetry to the statement finishes and carefully planned spaces, every detail feels intentional. This is a home with personality, craftsmanship and features buyers will remember long after the showing!...
Contact an agent
Home facts
- Year built:2017
- Listing ID #:10182025
- Added:4 day(s) ago
- Updated:July 28, 2026 at 03:52 PM
Rooms and interior
- Bedrooms:5
- Total bathrooms:5
- Full bathrooms:4
- Rooms Total:11
- Flooring:Carpet, Hardwood, Tile
- Bathrooms Description:Bathtub/Shower Combination, Double Vanity, Separate Shower, Walk-In Shower, Water Closet
- Kitchen Description:Dishwasher, Disposal, Double Oven, Electric Oven, Gas Range, Gas Water Heater, Microwave, Plumbed For Ice Maker, Range Hood, Stainless Steel Appliance(s), Tankless Water Heater, Vented Exhaust Fan, Wall Oven
- Living area:3,930 sq. ft.
Heating and cooling
- Cooling:Central Air, Electric
- Heating:Electric, Forced Air, Heat Pump, Natural Gas
- Central air:Yes
Structure and exterior
- Roof:Shingle
- Year built:2017
- Building area:3,930 sq. ft.
- Lot area:0.29 Acres
- Lot Features:Back Yard, Front Yard, Hardwood Trees, Landscaped
- Architectural Style:Traditional, Transitional
- Construction Materials:Brick Veneer, HardiPlank Type
- Exterior Features:Covered, Fenced Yard, Front Porch, Patio, Porch, Rain Gutters, Screened
- Levels:Two
Schools
- High school:Wake - Apex Friendship High
- Middle school:Wake - Apex Friendship Middle
- Elementary school:Wake - Scotts Ridge Elementary
Utilities
- Water:Public
- Sewer:Public Sewer
Finances and disclosures
- Price:$1,385,000
- Price per sq. ft.:$352.42
- Tax amount:$10,765
Features and amenities
- Laundry features:Electric Dryer Hookup, Inside, Laundry Room, Sink, Upper Level, Washer Hookup
Parking
- Parking description:Attached, Concrete, Driveway, Garage, Garage Faces Front
- Garage:Yes
- Garage spaces:3
 Listings marked with a Doorify MLS icon are provided courtesy of the Doorify MLS, of North Carolina, Internet Data Exchange Database. Brokers make an effort to deliver accurate information, but buyers should independently verify any information on which they will rely in a transaction. The listing broker shall not be responsible for any typographical errors, misinformation, or misprints, and they shall be held totally harmless from any damages arising from reliance upon this data. This data is provided exclusively for consumers’ personal, non-commercial use. Copyright 2026 Doorify MLS of North Carolina. All rights reserved. RD Member Broker: Ellisha Mayers
New listings near 2400 Chianti Court
- New
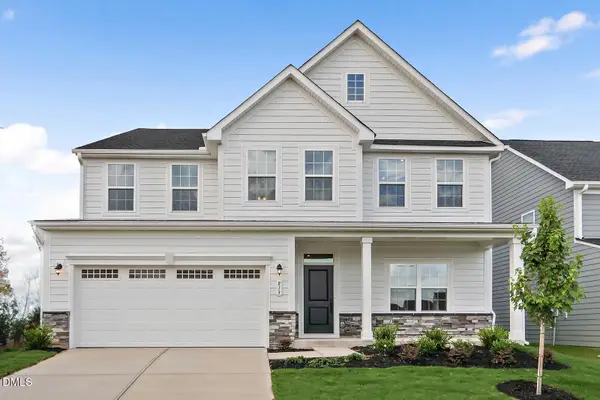 $609,990Active4 beds 4 baths3,656 sq. ft.
4933 Overeasy Drive, Apex, NC 27539
MLS# 10182802Listed by: ESTEEM PROPERTIES - New
 $449,990Active4 beds 4 baths2,340 sq. ft.
2340 Stevens Pass Station, Apex, NC 27502
MLS# 10182721Listed by: ESTEEM PROPERTIES 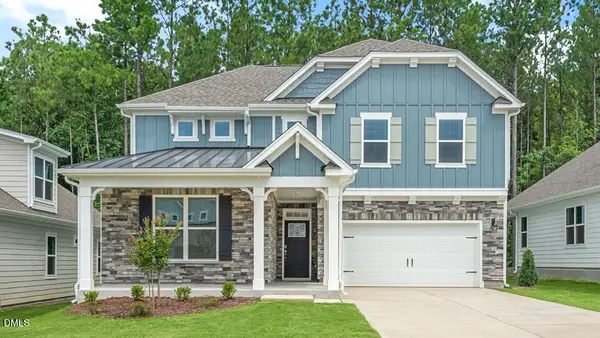 $636,840Pending4 beds 3 baths2,671 sq. ft.
5013 Dezola Street, Apex, NC 27539
MLS# 10182629Listed by: D.R. HORTON, INC.
 $145,000Pending0.71 Acres
8008 Deer Meadow Drive, Apex, NC 27539
MLS# 10182625Listed by: CENTURY 21 TRIANGLE GROUP- New
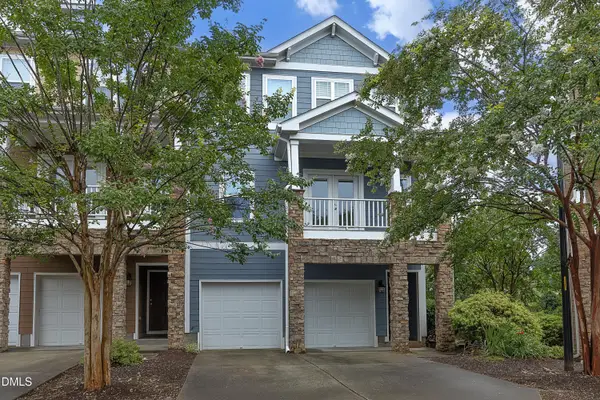 $405,000Active3 beds 3 baths2,550 sq. ft.
2072 Jersey City Place, Apex, NC 27523
MLS# 10182600Listed by: HOLLERAN REAL ESTATE & CONSULT - New
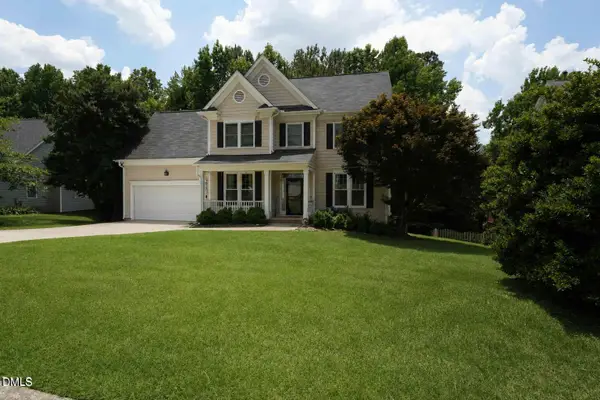 $525,000Active3 beds 3 baths2,119 sq. ft.
2002 Charlion Downs Lane, Apex, NC 27502
MLS# 10182602Listed by: NORTHGROUP REAL ESTATE, INC. - New
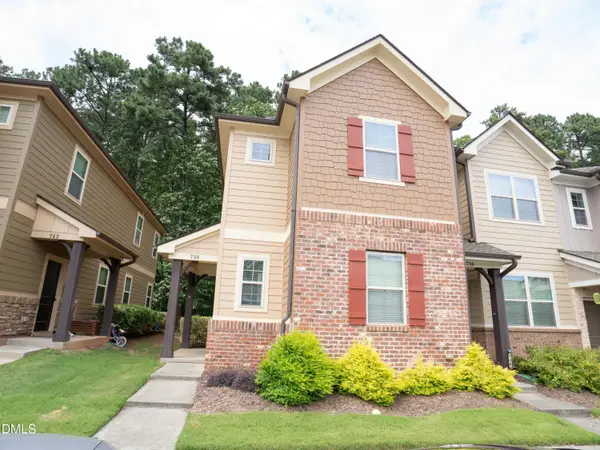 $375,000Active4 beds 3 baths1,764 sq. ft.
738 Wickham Ridge Road, Apex, NC 27539
MLS# 10182598Listed by: BETTERSIGHTREALTY LLC 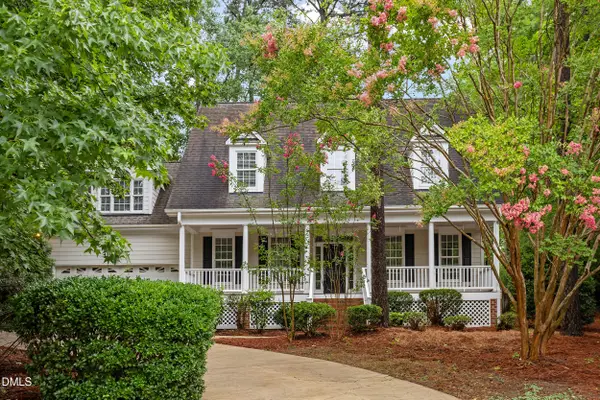 $715,000Pending4 beds 3 baths3,140 sq. ft.
3304 Drexel Hill Court, Apex, NC 27539
MLS# 10182572Listed by: SOLD BUY ME REALTY- New
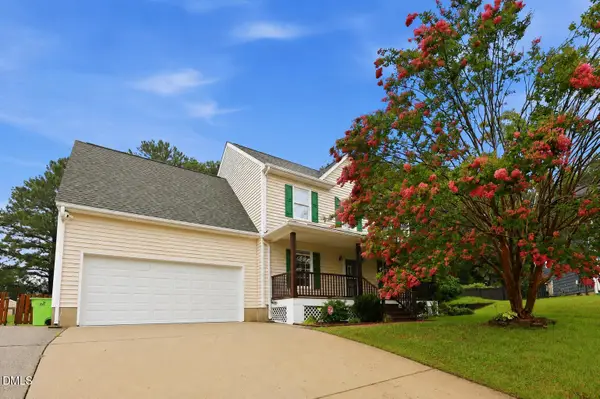 $599,000Active4 beds 3 baths2,301 sq. ft.
811 Teulon Way, Apex, NC 27502
MLS# 10182558Listed by: DASH CAROLINA - New
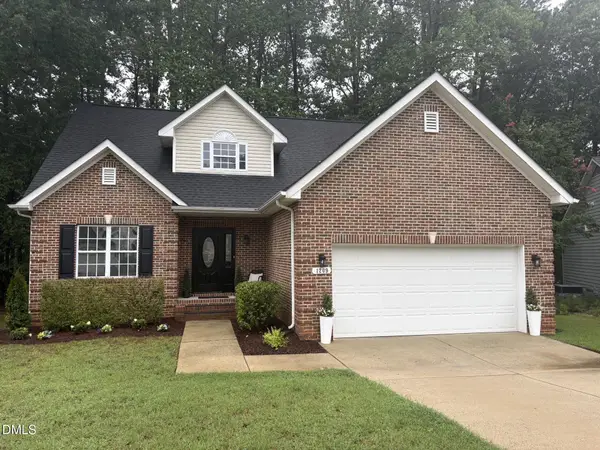 $489,900Active3 beds 3 baths1,804 sq. ft.
1209 Waterford Green Drive, Apex, NC 27502
MLS# 10182523Listed by: CHOICE RESIDENTIAL REAL ESTATE


Protect your home and budget from life's surprises with an Assurant Home Warranty, backed by a partner that supports you through every step of homeownership. Explore Plans.
©2026 Century 21 Real Estate LLC. All rights reserved. CENTURY 21®, the CENTURY 21 Logo and C21® are service marks owned by Century 21 Real Estate LLC. Century 21 Real Estate LLC fully supports the principles of the Fair Housing Act and the Equal Opportunity Act. Each office is independently owned and operated. Listing information is deemed reliable but not guaranteed accurate.