
2612 Brad Court, Apex, NC 27539
Local realty services provided by:CENTURY 21 New Beginnings
2612 Brad Court,Apex, NC 27539
$289,999
- 3 Beds
- 1 Baths
- 1,084 sq. ft.
- Multi-family
- Pending
Listed by: laurie vann
Office: re/max united
MLS#:10180029
Source:RD
Price summary
- Price:$289,999
- Price per sq. ft.:$267.53
About this home
Showings Start Saturday 7/18. Adorable 3-bedroom, 1-bath home situated on over a half-acre lot, offering the perfect combination of privacy and convenience. This home features new flooring, fresh interior paint, and brand-new appliances in the kitchen. New windows in 2020 as well as New Roof and New Septic. The home's bright and functional layout provides comfortable living spaces throughout. Enjoy the benefits of Country living with NO CITY TAXES and NO HOA , while being just minutes from Downtown Raleigh, Major Highways, shopping and dinning. This spacious lot provides ample room for gardening, outdoor activities or future expansion. This move-in-ready home presents an excellent opportunity for buyers seeking a peaceful setting close to city amenities. Rooms are Virtually Staged.
Contact an agent
Home facts
- Year built:1982
- Subdivision & Development:Belmont Estates
- Listing ID #:10180029
- Added:1 day(s) ago
- Updated:September 09, 2026 at 07:14 AM
Rooms and interior
- Bedrooms:3
- Total bathrooms:1
- Full bathrooms:1
- Rooms Total:7
- Flooring:Laminate, Tile
- Dining Description:Eat-in Kitchen
- Bathrooms Description:Bathtub/Shower Combination
- Kitchen Description:Dishwasher, Electric Oven, Refrigerator
- Living area:1,084 sq. ft.
Heating and cooling
- Cooling:Ceiling Fan(s), Central Air
- Heating:Central, Forced Air
- Central air:Yes
Structure and exterior
- Roof:Shingle
- Year built:1982
- Building area:1,084 sq. ft.
- Lot area:0.69 Acres
- Lot Features:Back Yard, Cleared, Few Trees, Landscaped
- Architectural Style:Ranch, Traditional
- Construction Materials:Masonite
- Foundation Description:Brick/Mortar
- Levels:One
Schools
- High school:Wake - Middle Creek High
- Middle school:Wake - West Lake Middle
- Elementary school:Wake - West Lake Elementary
Utilities
- Water:Community Water, Private
- Sewer:Septic Tank
Finances and disclosures
- Price:$289,999
- Price per sq. ft.:$267.53
- Tax amount:$1,546
Features and amenities
- Laundry features:In Bathroom, Main Level
Parking
- Parking description:Driveway
 Listings marked with a Doorify MLS icon are provided courtesy of the Doorify MLS, of North Carolina, Internet Data Exchange Database. Brokers make an effort to deliver accurate information, but buyers should independently verify any information on which they will rely in a transaction. The listing broker shall not be responsible for any typographical errors, misinformation, or misprints, and they shall be held totally harmless from any damages arising from reliance upon this data. This data is provided exclusively for consumers’ personal, non-commercial use. Copyright 2026 Doorify MLS of North Carolina. All rights reserved. RD Member Broker: Ellisha Mayers
New listings near 2612 Brad Court
- Coming Soon
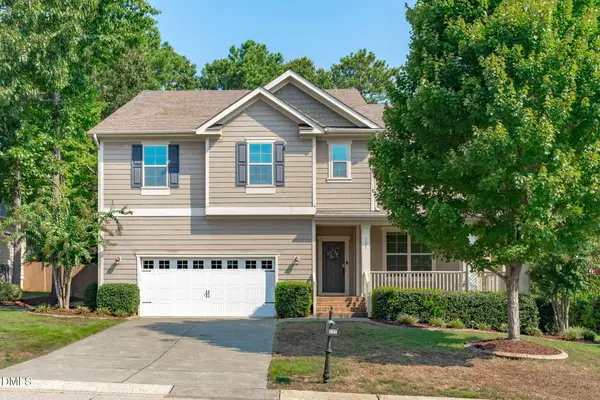 $769,000Coming Soon5 beds 4 baths3,892 sq. ft.
225 Shadow Mist Court, Apex, NC 27539
MLS# 10190912Listed by: CHOICE RESIDENTIAL REAL ESTATE - Coming Soon
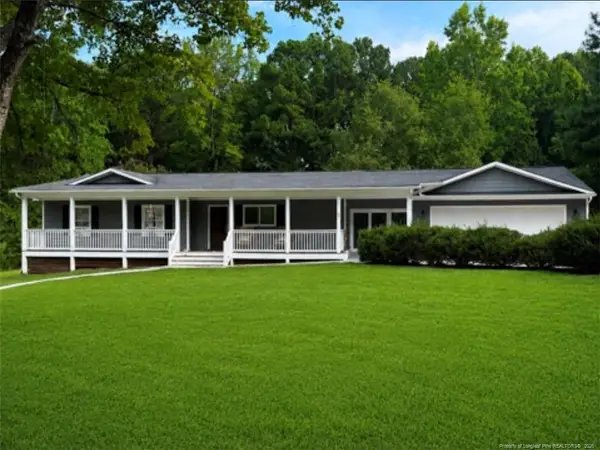 $850,000Coming Soon3 beds 4 baths1,570 sq. ft.
1125 Batchelor Drive, Apex, NC 27523
MLS# LP768635Listed by: ADCOCK REAL ESTATE SERVICES - Coming SoonOpen Sat, 1 to 3pm
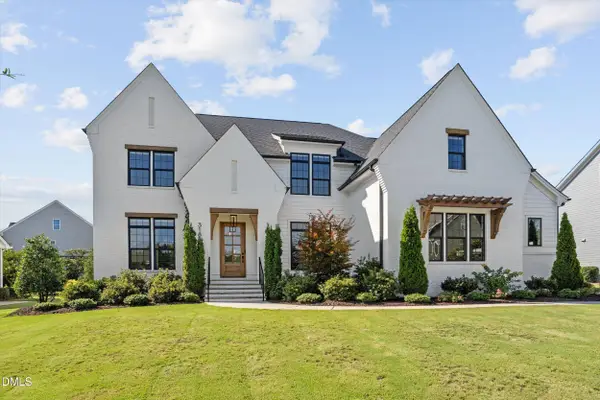 $1,525,000Coming Soon5 beds 5 baths3,953 sq. ft.
3185 Mantle Ridge Drive, Apex, NC 27502
MLS# 10189878Listed by: STU BARNES REAL ESTATE 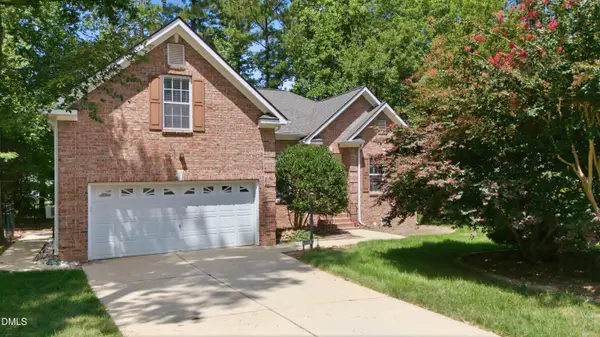 $575,000Pending3 beds 3 baths2,318 sq. ft.
3119 Cregler Drive, Apex, NC 27502
MLS# 10184901Listed by: RE/MAX UNITED- Open Thu, 11am to 4pmNew
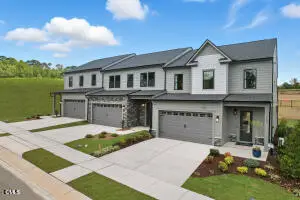 $565,000Active3 beds 3 baths2,221 sq. ft.
1152 Moraine Rdg Road, Apex, NC 27502
MLS# 10191258Listed by: SM NORTH CAROLINA BROKERAGE - New
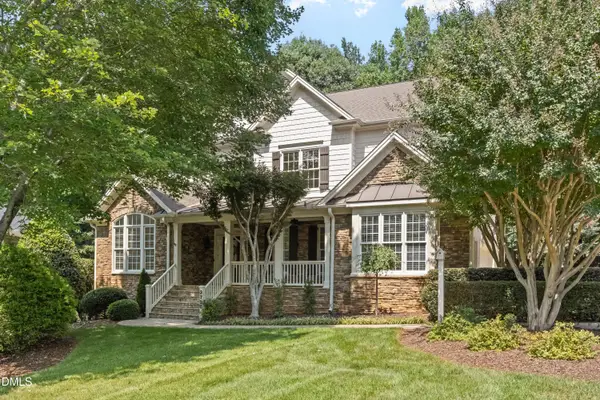 $1,045,000Active5 beds 5 baths3,844 sq. ft.
3720 Grandbridge Drive, Apex, NC 27539
MLS# 10190961Listed by: EXP REALTY LLC - Open Wed, 9am to 7pmNew
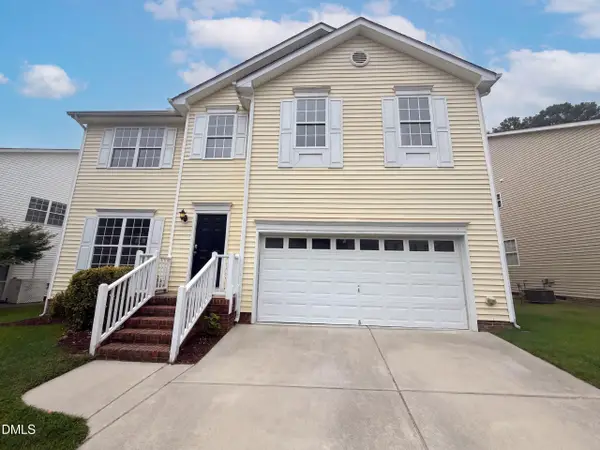 $550,000Active4 beds 3 baths2,421 sq. ft.
2308 Brasstown Lane, Apex, NC 27502
MLS# 10191219Listed by: OPENDOOR BROKERAGE LLC - New
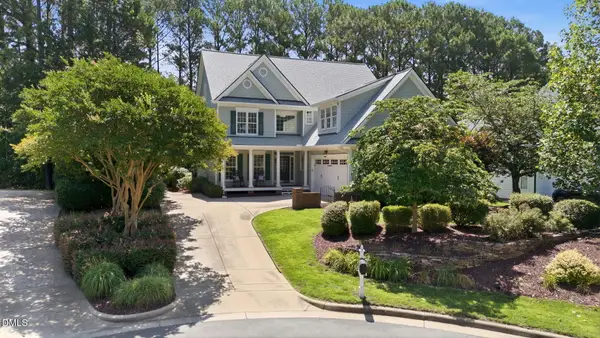 $849,000Active5 beds 4 baths3,385 sq. ft.
215 Lansbrooke Lane, Apex, NC 27502
MLS# 10191223Listed by: COMPASS -- CARY - New
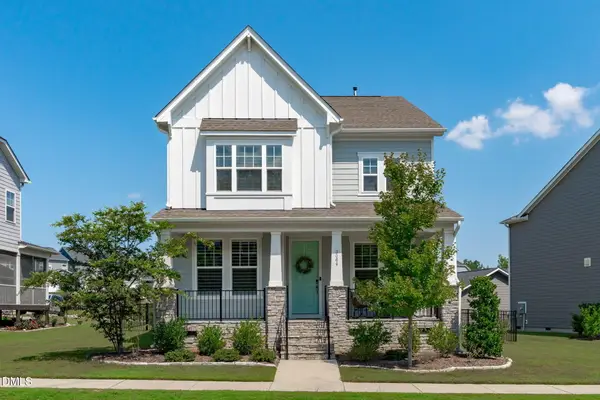 $697,500Active4 beds 3 baths2,853 sq. ft.
3064 Wishing Well Wynd, Apex, NC 27502
MLS# 10191156Listed by: NEST REALTY OF THE TRIANGLE


Protect your home and budget from life's surprises with an Assurant Home Warranty, backed by a partner that supports you through every step of homeownership. Explore Plans.
©2026 Century 21 Real Estate LLC. All rights reserved. CENTURY 21®, the CENTURY 21 Logo and C21® are service marks owned by Century 21 Real Estate LLC. Century 21 Real Estate LLC fully supports the principles of the Fair Housing Act and the Equal Opportunity Act. Each office is independently owned and operated. Listing information is deemed reliable but not guaranteed accurate.