
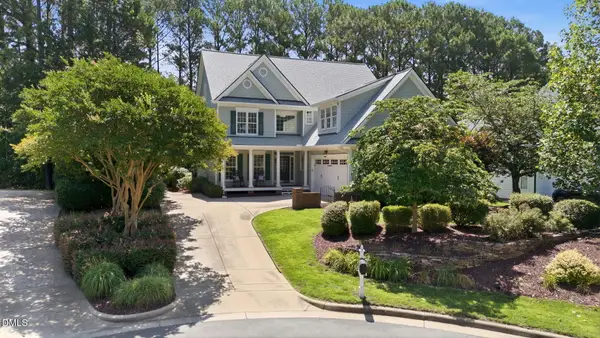
3119 Cregler Drive, Apex, NC 27502
Local realty services provided by:CENTURY 21 Triangle Group
3119 Cregler Drive,Apex, NC 27502
$575,000
- 3 Beds
- 3 Baths
- 2,318 sq. ft.
- Multi-family
- Pending
Listed by: shanlyn trease price, jose rubio
Office: re/max united
MLS#:10184901
Source:RD
Price summary
- Price:$575,000
- Price per sq. ft.:$248.06
- Monthly HOA dues:$35
About this home
Welcome to this beautifully designed home in the heart of Apex, offering the ease of true main-level living with all three bedrooms and 2.5 baths on the first floor, plus a spacious bonus room above the garage that's perfect for a home office, media room, playroom, or guest retreat. The private, wooded backyard provides a peaceful setting to enjoy from the spacious screened porch, offering the perfect place to relax or entertain. Located in a desirable community with a neighborhood pool, this home is just minutes from shopping, dining, parks, and all that Apex has to offer. Floor plans like this don't come along often, don't miss your chance to make it yours.
Contact an agent
Home facts
- Year built:2000
- Subdivision & Development:Woodridge
- Listing ID #:10184901
- Added:1 day(s) ago
- Updated:September 09, 2026 at 07:14 AM
Rooms and interior
- Bedrooms:3
- Total bathrooms:3
- Full bathrooms:2
- Rooms Total:11
- Flooring:Carpet, Hardwood, Tile
- Dining Description:Eat-in Kitchen
- Kitchen Description:Dishwasher, Microwave, Oven, Refrigerator, Water Heater
- Living area:2,318 sq. ft.
Heating and cooling
- Cooling:Central Air
- Heating:Fireplace(s), Forced Air, Natural Gas
- Central air:Yes
Structure and exterior
- Roof:Shingle
- Year built:2000
- Building area:2,318 sq. ft.
- Lot area:0.29 Acres
- Lot Features:Back Yard, Landscaped
- Architectural Style:Ranch
- Construction Materials:Brick, Vinyl Siding
- Exterior Features:Covered, Deck, Porch, Rear Porch, Screened
- Levels:One and One Half
Schools
- High school:Wake - Apex Friendship High
- Middle school:Wake - Lufkin Road Middle
- Elementary school:Wake - Olive Chapel Elementary
Utilities
- Water:Public
- Sewer:Public Sewer
Finances and disclosures
- Price:$575,000
- Price per sq. ft.:$248.06
- Tax amount:$4,773
Parking
- Parking description:Attached, Driveway, Garage
- Garage:Yes
- Garage spaces:2
 Listings marked with a Doorify MLS icon are provided courtesy of the Doorify MLS, of North Carolina, Internet Data Exchange Database. Brokers make an effort to deliver accurate information, but buyers should independently verify any information on which they will rely in a transaction. The listing broker shall not be responsible for any typographical errors, misinformation, or misprints, and they shall be held totally harmless from any damages arising from reliance upon this data. This data is provided exclusively for consumers’ personal, non-commercial use. Copyright 2026 Doorify MLS of North Carolina. All rights reserved.
New listings near 3119 Cregler Drive
- Coming Soon
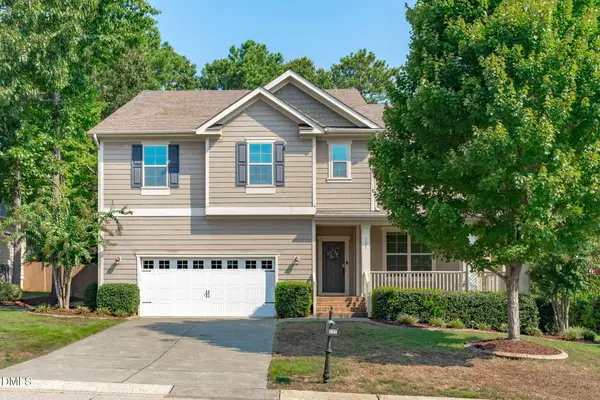 $769,000Coming Soon5 beds 4 baths3,892 sq. ft.
225 Shadow Mist Court, Apex, NC 27539
MLS# 10190912Listed by: CHOICE RESIDENTIAL REAL ESTATE - Coming Soon
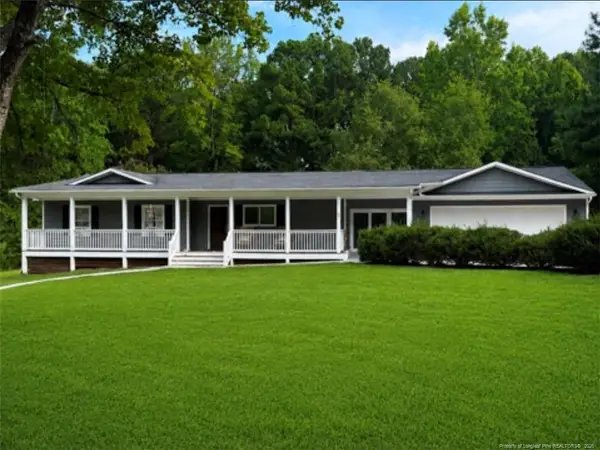 $850,000Coming Soon3 beds 4 baths1,570 sq. ft.
1125 Batchelor Drive, Apex, NC 27523
MLS# LP768635Listed by: ADCOCK REAL ESTATE SERVICES - Coming Soon
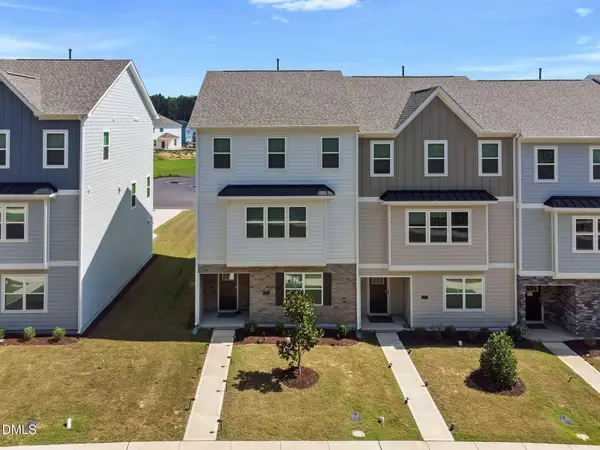 $484,000Coming Soon4 beds 4 baths2,431 sq. ft.
2235 Horton Pk Drive, Apex, NC 27539
MLS# 10190146Listed by: KELLER WILLIAMS LEGACY - Coming SoonOpen Sat, 1 to 3pm
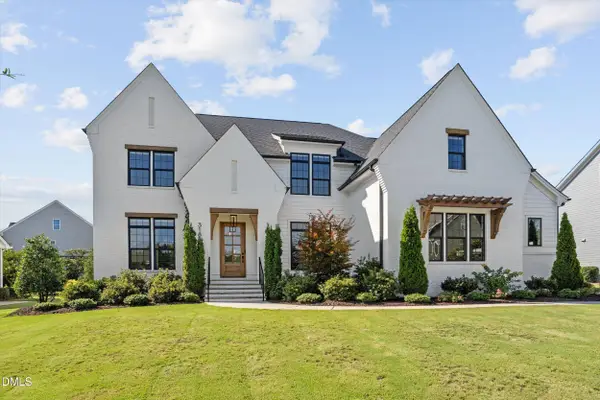 $1,525,000Coming Soon5 beds 5 baths3,953 sq. ft.
3185 Mantle Ridge Drive, Apex, NC 27502
MLS# 10189878Listed by: STU BARNES REAL ESTATE 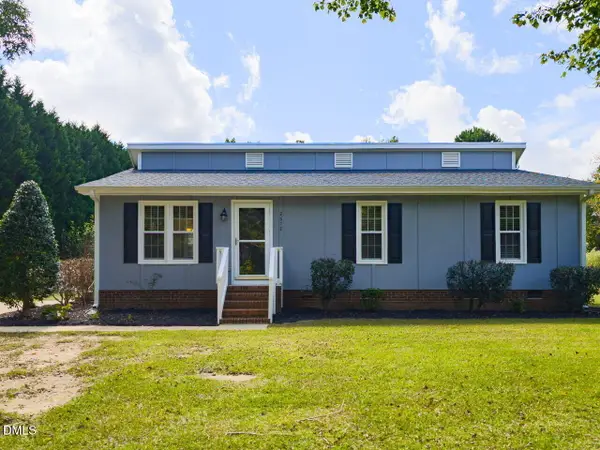 $289,999Pending3 beds 1 baths1,084 sq. ft.
2612 Brad Court, Apex, NC 27539
MLS# 10180029Listed by: RE/MAX UNITED- Open Thu, 11am to 4pmNew
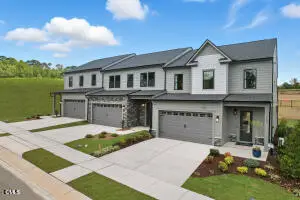 $565,000Active3 beds 3 baths2,221 sq. ft.
1152 Moraine Rdg Road, Apex, NC 27502
MLS# 10191258Listed by: SM NORTH CAROLINA BROKERAGE - New
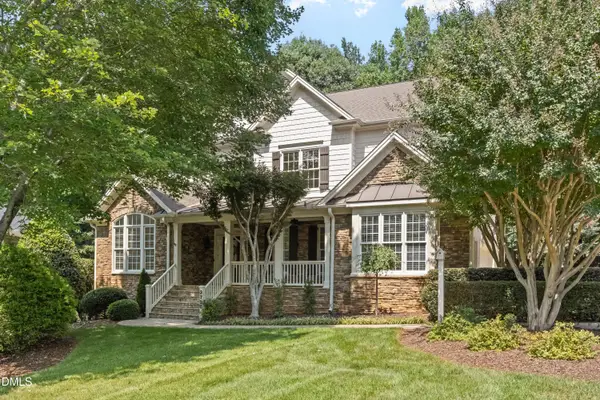 $1,045,000Active5 beds 5 baths3,844 sq. ft.
3720 Grandbridge Drive, Apex, NC 27539
MLS# 10190961Listed by: EXP REALTY LLC - Open Wed, 9am to 7pmNew
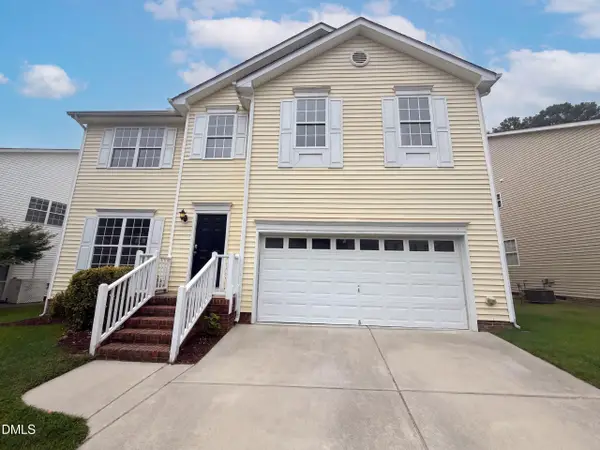 $550,000Active4 beds 3 baths2,421 sq. ft.
2308 Brasstown Lane, Apex, NC 27502
MLS# 10191219Listed by: OPENDOOR BROKERAGE LLC - New
 $849,000Active5 beds 4 baths3,385 sq. ft.
215 Lansbrooke Lane, Apex, NC 27502
MLS# 10191223Listed by: COMPASS -- CARY


Protect your home and budget from life's surprises with an Assurant Home Warranty, backed by a partner that supports you through every step of homeownership. Explore Plans.
©2026 Century 21 Real Estate LLC. All rights reserved. CENTURY 21®, the CENTURY 21 Logo and C21® are service marks owned by Century 21 Real Estate LLC. Century 21 Real Estate LLC fully supports the principles of the Fair Housing Act and the Equal Opportunity Act. Each office is independently owned and operated. Listing information is deemed reliable but not guaranteed accurate.