262 Bally Shannon Way, Apex, NC 27539
Local realty services provided by:CENTURY 21 Triangle Group
Listed by: erica anderson
Office: team anderson realty
MLS#:10178024
Source:RD
Price summary
- Price:$425,000
- Price per sq. ft.:$158.88
- Monthly HOA dues:$248
About this home
Experience the perfect blend of style, comfort, and convenience in this beautifully appointed three-story brick-front townhome nestled in one of Apex's most sought-after communities, complete with a neighborhood pool and playground. Ideally located just minutes from NC-540, this home offers quick access to RTP, Raleigh, Cary, and everything the Triangle has to offer. A welcoming covered entry opens to a versatile lower-level flex space, ideal for a home office, fitness room, media room, playroom, or guest space. A convenient half bath, access to the attached two-car garage, and private driveway complete the first floor. Extend your living space outdoors with the first of three screened porches, one on every level of the home. The main living level is designed for both everyday living and effortless entertaining. A breathtaking wall of oversized windows, crowned with elegant arched transoms, fills the family room with abundant natural light while creating a striking architectural focal point. Engineered hardwood floors, extensive crown molding, and a cozy gas log fireplace add warmth and sophistication throughout the space. The chef-inspired kitchen is equally impressive, showcasing rich cabinetry, a spacious center island, stainless steel appliances, double oven range, tiled backsplash, pantry, and abundant prep and storage space. The adjoining dining area flows seamlessly for gatherings both large and small, while a conveniently located powder room completes the second floor. Step outside to the expansive screened porch and enjoy peaceful mornings or relaxing evenings with serene wooded views. Retreat to the third-floor owner's suite, a true sanctuary featuring private access to its own screened porch, two generous walk-in closets, and a spa-inspired bath with a dual-sink quartz vanity, soaking garden tub, luxurious glass and tile, step-in shower, and elegant finishes throughout. Two additional bedrooms, a full hall bath, and a conveniently located laundry closet complete the upper level. Updates include HVAC work in 2022, primary suite in 2025, and a new roof in 2026. Offering three screened porches, thoughtfully designed living spaces, abundant natural light, a two-car garage with private driveway parking, and an unbeatable Apex location with resort-style community amenities, this exceptional home delivers the lifestyle you've been searching for....
Contact an agent
Home facts
- Year built:2007
- Listing ID #:10178024
- Added:24 day(s) ago
- Updated:July 27, 2026 at 03:25 PM
Rooms and interior
- Bedrooms:3
- Total bathrooms:4
- Full bathrooms:2
- Rooms Total:17
- Flooring:Carpet, Hardwood, Tile, Varies, Vinyl
- Dining Description:Kitchen/Dining Room Combination
- Bathrooms Description:Bathtub/Shower Combination, Double Vanity, Separate Shower, Soaking Tub, Walk-In Shower, Water Closet
- Kitchen Description:Dishwasher, Disposal, Double Oven, Dryer, Electric Range, Exhaust Fan, Freezer, Gas Water Heater, Microwave, Refrigerator, Self Cleaning Oven, Smart Appliance(s), Tankless Water Heater, Washer
- Living area:2,675 sq. ft.
Heating and cooling
- Cooling:Ceiling Fan(s), Central Air, Dual, Electric, Gas, Heat Pump
- Heating:Central, Electric, Fireplace(s), Heat Pump
- Central air:Yes
Structure and exterior
- Roof:Architectural Shingle
- Year built:2007
- Building area:2,675 sq. ft.
- Lot area:0.04 Acres
- Lot Features:Back Yard, Front Yard, Interior Lot, Landscaped, Level, Wooded
- Architectural Style:Traditional, Transitional
- Construction Materials:Attic/Crawl Hatchway(s) Insulated, Brick Veneer
- Exterior Features:Balcony, Front Porch, Lighting, Porch, Rain Gutters, Rear Porch, Screened
- Foundation Description:Slab
- Levels:Three Or More
Schools
- High school:Wake - Felton Grove High
- Middle school:Wake - Dillard Drive Middle
- Elementary school:Wake - Middle Creek Elementary
Utilities
- Water:Public
- Sewer:Public Sewer
Finances and disclosures
- Price:$425,000
- Price per sq. ft.:$158.88
- Tax amount:$3,858
Features and amenities
- Laundry features:Electric Dryer Hookup, Laundry Closet, Upper Level
Parking
- Total parking spaces:4
- Parking description:Attached, Concrete, Driveway, Garage, Garage Faces Front, Parking Lot
- Garage:Yes
- Garage spaces:2
 Listings marked with a Doorify MLS icon are provided courtesy of the Doorify MLS, of North Carolina, Internet Data Exchange Database. Brokers make an effort to deliver accurate information, but buyers should independently verify any information on which they will rely in a transaction. The listing broker shall not be responsible for any typographical errors, misinformation, or misprints, and they shall be held totally harmless from any damages arising from reliance upon this data. This data is provided exclusively for consumers’ personal, non-commercial use. Copyright 2026 Doorify MLS of North Carolina. All rights reserved.
New listings near 262 Bally Shannon Way
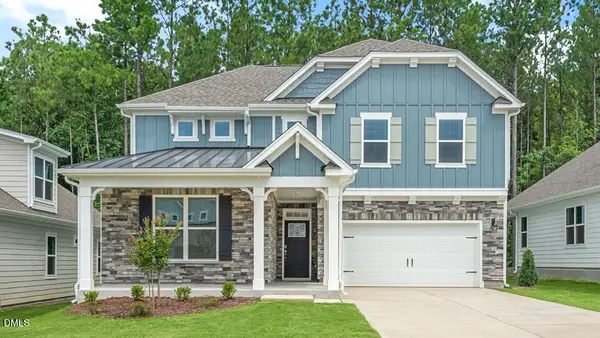 $636,840Pending4 beds 3 baths2,671 sq. ft.
5013 Dezola Street, Apex, NC 27539
MLS# 10182629Listed by: D.R. HORTON, INC.
 $145,000Pending0.71 Acres
8008 Deer Meadow Drive, Apex, NC 27539
MLS# 10182625Listed by: CENTURY 21 TRIANGLE GROUP- New
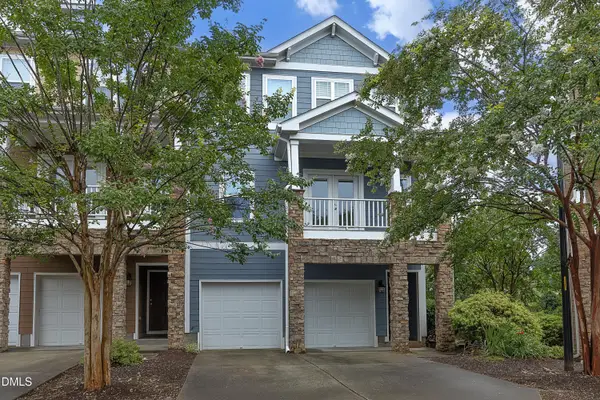 $405,000Active3 beds 3 baths2,550 sq. ft.
2072 Jersey City Place, Apex, NC 27523
MLS# 10182600Listed by: HOLLERAN REAL ESTATE & CONSULT - New
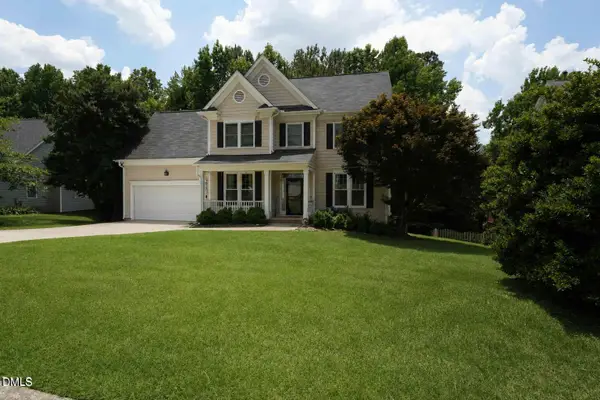 $525,000Active3 beds 3 baths2,119 sq. ft.
2002 Charlion Downs Lane, Apex, NC 27502
MLS# 10182602Listed by: NORTHGROUP REAL ESTATE, INC. - New
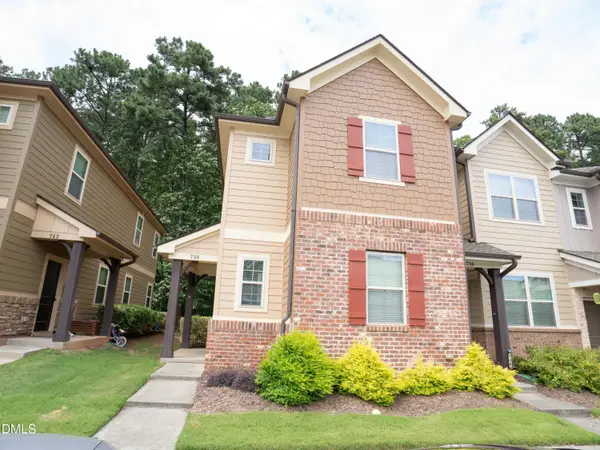 $375,000Active4 beds 3 baths1,764 sq. ft.
738 Wickham Ridge Road, Apex, NC 27539
MLS# 10182598Listed by: BETTERSIGHTREALTY LLC 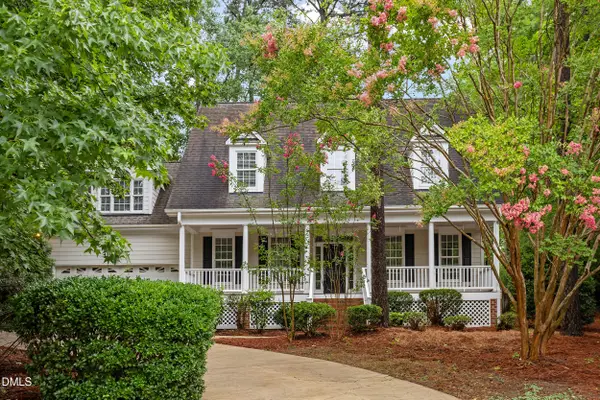 $715,000Pending4 beds 3 baths3,140 sq. ft.
3304 Drexel Hill Court, Apex, NC 27539
MLS# 10182572Listed by: SOLD BUY ME REALTY- New
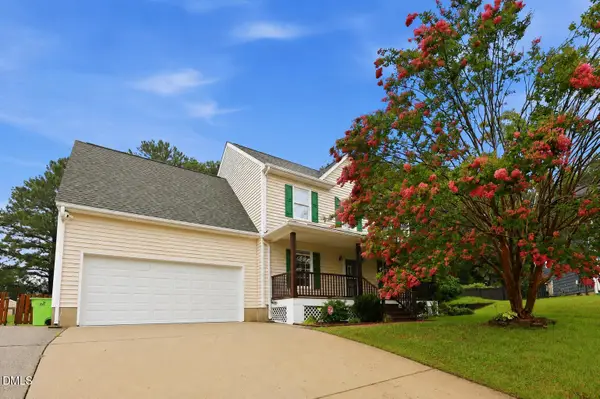 $599,000Active4 beds 3 baths2,301 sq. ft.
811 Teulon Way, Apex, NC 27502
MLS# 10182558Listed by: DASH CAROLINA - New
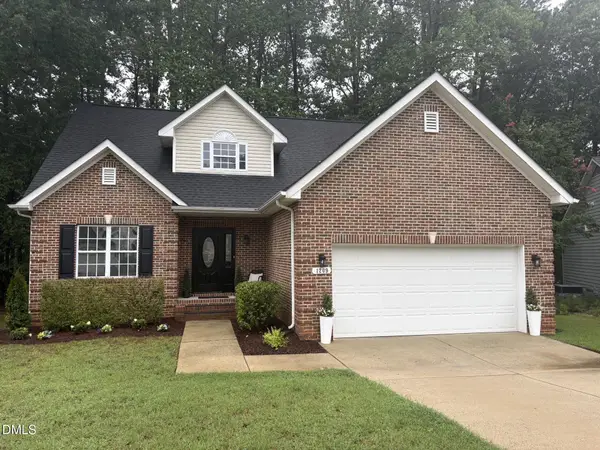 $489,900Active3 beds 3 baths1,804 sq. ft.
1209 Waterford Green Drive, Apex, NC 27502
MLS# 10182523Listed by: CHOICE RESIDENTIAL REAL ESTATE - Open Mon, 12 to 4pmNew
 $475,000Active3 beds 3 baths2,221 sq. ft.
2127 Barrier Rdg Way, Apex, NC 27502
MLS# 10182378Listed by: SM NORTH CAROLINA BROKERAGE 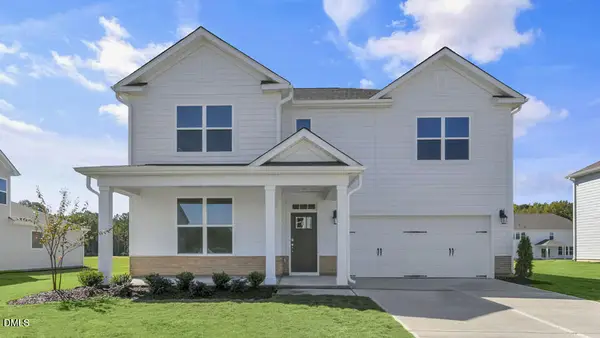 $650,090Pending4 beds 3 baths2,896 sq. ft.
5036 Dezola Street, Apex, NC 27539
MLS# 10182290Listed by: D.R. HORTON, INC.


Protect your home and budget from life's surprises with an Assurant Home Warranty, backed by a partner that supports you through every step of homeownership. Explore Plans.
©2026 Century 21 Real Estate LLC. All rights reserved. CENTURY 21®, the CENTURY 21 Logo and C21® are service marks owned by Century 21 Real Estate LLC. Century 21 Real Estate LLC fully supports the principles of the Fair Housing Act and the Equal Opportunity Act. Each office is independently owned and operated. Listing information is deemed reliable but not guaranteed accurate.