
910 Branch Line Lane, Apex, NC 27502
Local realty services provided by:CENTURY 21 New Beginnings
910 Branch Line Lane,Apex, NC 27502
$680,000
- 5 Beds
- 4 Baths
- 2,765 sq. ft.
- Single family
- Active
Upcoming open houses
- Thu, Sep 1706:00 pm - 07:30 pm
Listed by: robyn roberts
Office: homebound realty llc.
MLS#:10183807
Source:RD
Price summary
- Price:$680,000
- Price per sq. ft.:$245.93
- Monthly HOA dues:$92.33
About this home
Live Where Everyone Wants to Be - In the Heart of Apex! Welcome home to one of Apex's most sought-after locations, where you can enjoy the ultimate walkable lifestyle. Just steps from charming downtown Apex, you'll have boutique shopping, local restaurants, parks, a dog park, and even a skateboard park right at your fingertips. Located in a community served by top-rated schools, you'll also enjoy exceptional neighborhood amenities, including a resort-style pool, clubhouse, fitness center, and year-round community events. The inviting covered front porch is the perfect place to relax with your morning coffee or unwind after a long day. Inside, the bright, open-concept floor plan is ideal for both everyday living and entertaining. The convenient main-level primary suite provides privacy and comfort, while five spacious bedrooms offer endless flexibility for family, guests, a home office, or hobby space. This is more than just a home—it's a lifestyle. Don't miss your opportunity to own in one of Apex's most desirable communities. Schedule your private showing today before this incredible home is gone!...
Contact an agent
Home facts
- Year built:2013
- Subdivision & Development:The Villages of Apex
- Listing ID #:10183807
- Added:46 day(s) ago
- Updated:September 16, 2026 at 03:47 PM
Rooms and interior
- Bedrooms:5
- Total bathrooms:4
- Full bathrooms:3
- Rooms Total:11
- Flooring:Carpet, Hardwood, Tile, Wood
- Dining Description:Eat-in Kitchen
- Bathrooms Description:Double Vanity, Soaking Tub, Walk-In Shower, Water Closet
- Kitchen Description:Dishwasher, Dryer, Free-Standing Gas Range, Free-Standing Range, Free-Standing Refrigerator, Gas Range, Ice Maker, Microwave, Range, Refrigerator, Stainless Steel Appliance(s), Tankless Water Heater, Washer, Washer/Dryer
- Living area:2,765 sq. ft.
Heating and cooling
- Cooling:Ceiling Fan(s), Central Air, Zoned
- Heating:Fireplace(s), Forced Air, Natural Gas, Zoned
- Central air:Yes
Structure and exterior
- Roof:Architectural Shingle, Shingle
- Year built:2013
- Building area:2,765 sq. ft.
- Lot area:0.11 Acres
- Lot Features:Back Yard, Landscaped
- Architectural Style:Craftsman
- Construction Materials:Brick, Fiber Cement, Shake Siding
- Exterior Features:Barbecue, Covered, Fenced Yard, Front Porch, Outdoor Grill, Patio, Porch, Private Yard, Rain Gutters
- Foundation Description:Concrete Perimeter, Slab
- Levels:Two
Schools
- High school:Wake - Apex High
- Middle school:Wake - Salem Middle
- Elementary school:Wake - Laurel Park Elementary
Utilities
- Water:Public
- Sewer:Public Sewer
Finances and disclosures
- Price:$680,000
- Price per sq. ft.:$245.93
- Tax amount:$5,441
Features and amenities
- Laundry features:Inside, Laundry Room, Main Level, Washer Hookup
Parking
- Parking description:Attached, Driveway, Garage, Garage Faces Rear, Parking Pad
- Garage:Yes
- Garage spaces:2
 Listings marked with a Doorify MLS icon are provided courtesy of the Doorify MLS, of North Carolina, Internet Data Exchange Database. Brokers make an effort to deliver accurate information, but buyers should independently verify any information on which they will rely in a transaction. The listing broker shall not be responsible for any typographical errors, misinformation, or misprints, and they shall be held totally harmless from any damages arising from reliance upon this data. This data is provided exclusively for consumers’ personal, non-commercial use. Copyright 2026 Doorify MLS of North Carolina. All rights reserved. RD Member Broker: Ellisha Mayers
New listings near 910 Branch Line Lane
- Coming SoonOpen Sat, 2 to 4pm
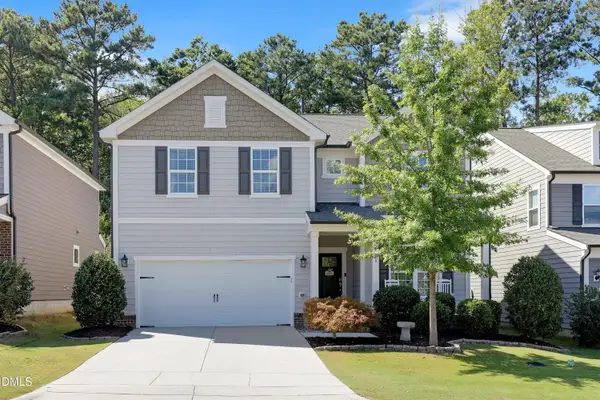 $639,000Coming Soon5 beds 4 baths2,860 sq. ft.
2630 Turner Pines Drive, New Hill, NC 27562
MLS# 10192853Listed by: TRIANGLE HOME TEAM REALTY - Coming SoonOpen Fri, 5 to 7pm
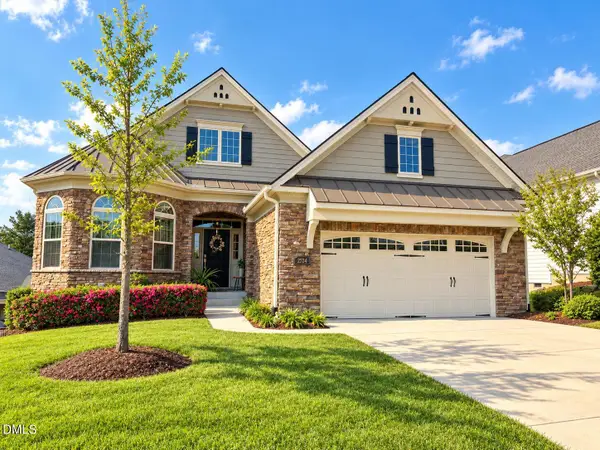 $850,000Coming Soon3 beds 2 baths2,303 sq. ft.
2534 Cedar Hedge Court, Apex, NC 27523
MLS# 10192835Listed by: EXP REALTY LLC - Coming Soon
 $429,900Coming Soon3 beds 2 baths1,632 sq. ft.
4013 Saint Edmunds Lane, Apex, NC 27539
MLS# 10192674Listed by: RELEVATE REAL ESTATE INC. - Coming Soon
 $1,485,000Coming Soon4 beds 5 baths5,570 sq. ft.
3504 Castelaine Circle, Apex, NC 27539
MLS# 10192547Listed by: EXP REALTY LLC - New
 $521,609Active3 beds 4 baths2,152 sq. ft.
967 Steel Mill Lane, Apex, NC 27523
MLS# 10192988Listed by: BAKER RESIDENTIAL - Open Fri, 4 to 6pmNew
 $1,475,000Active5 beds 6 baths4,547 sq. ft.
235 Franconia Way, Apex, NC 27502
MLS# 10192922Listed by: COMPASS -- RALEIGH - New
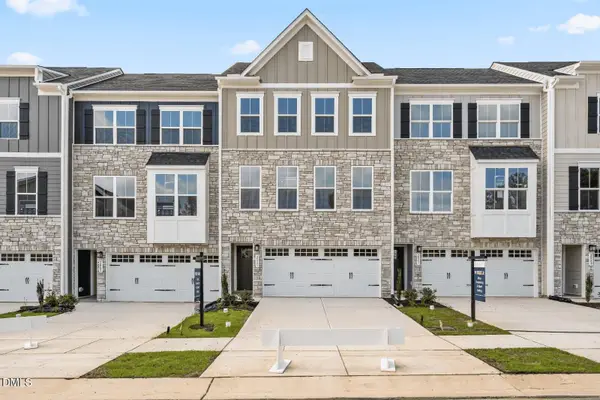 $469,990Active4 beds 4 baths2,235 sq. ft.
2342 Stevens Pass Station, Apex, NC 27502
MLS# 10192763Listed by: ESTEEM PROPERTIES - New
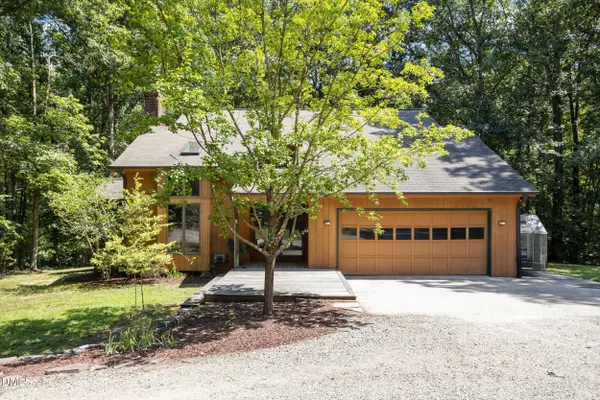 $1,047,000Active3 beds 3 baths1,768 sq. ft.
1040 Rolling Knoll Road, Apex, NC 27523
MLS# 10192699Listed by: COALY REALTY LLC - New
 $950,000Active5 beds 5 baths3,734 sq. ft.
2430 Braxton Wood Lane, Apex, NC 27523
MLS# 10192684Listed by: KELLER WILLIAMS ELITE REALTY - New
 $739,990Active4 beds 3 baths2,835 sq. ft.
2904 Heirloom Way, Apex, NC 27502
MLS# 10192657Listed by: LP REALTY


Protect your home and budget from life's surprises with an Assurant Home Warranty, backed by a partner that supports you through every step of homeownership. Explore Plans.
©2026 Century 21 Real Estate LLC. All rights reserved. CENTURY 21®, the CENTURY 21 Logo and C21® are service marks owned by Century 21 Real Estate LLC. Century 21 Real Estate LLC fully supports the principles of the Fair Housing Act and the Equal Opportunity Act. Each office is independently owned and operated. Listing information is deemed reliable but not guaranteed accurate.