
4109 Millyork Court, Apex, NC 27539
Local realty services provided by:CENTURY 21 Triangle Group
4109 Millyork Court,Apex, NC 27539
$800,000
- 4 Beds
- 4 Baths
- 3,955 sq. ft.
- Single family
- Active
Listed by: keith gunter, nancy briggs
Office: berkshire hathaway homeservice
MLS#:10195736
Source:RD
Price summary
- Price:$800,000
- Price per sq. ft.:$202.28
About this home
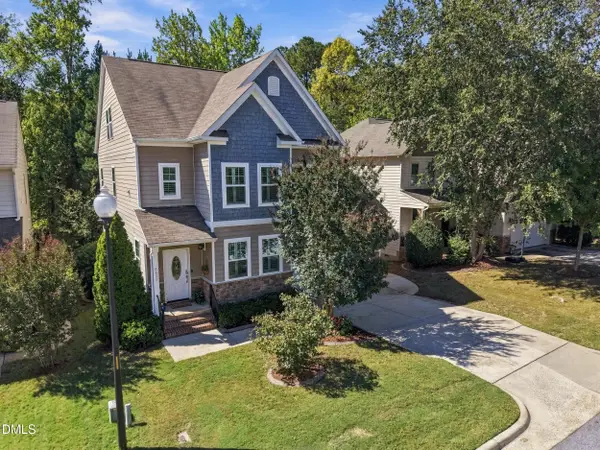
Close to town and far from ordinary, this exquisite custom home is an oasis of beauty. Sited on 3/4-of-an-acre on a quiet cul-de-sac street, and surrounded by mature hardwood trees, it is beautiful inside and out. The builder's superior craftsmanship shows in every detail. From the large covered front porch, step into the elegant foyer with its custom inlaid tile floor. Take a moment and look around. The front door features sidelights and an oval leaded glass window; the walls have raised-panel wainscot with chair rail and crown molding; the doorframes are detailed with multi-piece molding and are topped with classical keystone pediments. The staircase is elegant. The home lives large with multiple gathering areas. To the right as you enter the foyer is a large living room with custom built-ins, again showcasing the builder's attention to detail. This room has a coffered ceiling; site-finished hardwood floors; wainscot; and multi-columned access to the breakfast area, kitchen, and second staircase. Or, choose to go left from the foyer and enter the cozy family room anchored by a wood-burning fireplace. Like a page from an architectural digest, this room is perfect for the autumn weather and holiday season just ahead. Again, stop for a moment and note the details, especially the fireplace's floor-to-ceiling surround including marble inset and hearth. This room also has raised-panel wainscot, coffered ceiling, site-finished hardwoods, and a built-in wet bar with wine rack. Note the details surrounding the opening to the dining room. The same elements of hardwood floor, coffered ceiling, and wainscot transition into the dining room. This spacious room overlooks the screened porch. The kitchen is a chef's delight with classic high-end cabinetry, granite countertops, gas range, stainless steel vent hood, under-cabinet lighting, tile backsplash, custom tile floor, and a large pantry. The central island's lighter cabinet color adds visual interest to the room. Appliances are stainless steel including the high-end dishwasher and convenience-height microwave. The breakfast area has a wall of windows and door with transoms, leading to the backyard deck. The main level is rounded out by a full bath with furniture-style vanity, custom tile floor and shower surround. On the second floor, you will enjoy a bonus recreation room, four generously-sized bedrooms, and three more full baths. The luxurious primary suite features a 25x16 bedroom including a sitting area; a spa-style bath with whirlpool tub, separate shower, dual vanity with glass bowl sinks, custom built-ins; and a large walk-in closet. The builder's attention to detail continues on this floor, evidenced by the coffered ceiling in the primary bedroom, the custom built-ins in the primary closet, and the hardwood floors throughout the level. The bathrooms have custom tile and feature high-end cabinetry. The 16x34 third floor is carpeted and is multipurpose. Use as a TV media room, game room, play space, or home office. The outdoor spaces in this home are fantastic! It is like having your own park. Enjoy the 11x12 screened porch and the enormous raised deck. The centerpiece of the yard is the 20x20 covered gazebo with room for a seating area and a dining table. You will also enjoy the paver patio areas, raised garden beds, and covered chicken enclosure. The backyard is fully fenced, has a nice mix of sun and shade, and features great privacy. The large grassy space is perfect for play or pets. Two-car attached garage. Plenty of driveway space for additional parking and outdoor sports. Cradled between Cary, Apex, and Holly Springs, the location is hard-to-beat. You will love the ease of access to NC540 for commuting, or heading to the coast. Check out nearby Hemlock Bluffs Nature Preserve with its Stevens Nature Center, the concerts at the Koka Booth Amphitheatre at Symphony Lake, the Lochmere Golf Club, the Kraft Family YMCA, and the shopping and entertainment in the Crossroads area....
Contact an agent
Home facts
- Year built:1988
- Subdivision & Development:Hallmark
- Listing ID #:10195736
- Added:1 day(s) ago
- Updated:October 01, 2026 at 05:23 PM
Rooms and interior
- Bedrooms:4
- Total bathrooms:4
- Full bathrooms:4
- Rooms Total:11
- Flooring:Carpet, Tile, Wood
- Bathrooms Description:Bathtub/Shower Combination
- Kitchen Description:Dishwasher, Gas Range, Range Hood, Refrigerator
- Living area:3,955 sq. ft.
Heating and cooling
- Cooling:Ceiling Fan(s), Central Air
- Heating:Forced Air
- Central air:Yes
Structure and exterior
- Roof:Shingle
- Year built:1988
- Building area:3,955 sq. ft.
- Lot area:0.75 Acres
- Lot Features:Back Yard, Cul-de-sac, Front Yard, Garden, Hardwood Trees, Landscaped, Many Trees, Private, Wooded
- Architectural Style:Traditional
- Construction Materials:Brick
- Exterior Features:Covered, Deck, Front Porch, Garden, Porch, Private Yard, Rain Gutters
- Levels:Two
Schools
- High school:Wake - Felton Grove High
- Middle school:Wake - Dillard Drive Middle
- Elementary school:Wake - Middle Creek Elementary
Utilities
- Water:Community Water
- Sewer:Septic Tank
Finances and disclosures
- Price:$800,000
- Price per sq. ft.:$202.28
- Tax amount:$4,302
Features and amenities
- Laundry features:Electric Dryer Hookup, Laundry Closet, Upper Level, Washer Hookup
Parking
- Parking description:Attached, Garage, Garage Faces Side
- Garage:Yes
- Garage spaces:2
 Listings marked with a Doorify MLS icon are provided courtesy of the Doorify MLS, of North Carolina, Internet Data Exchange Database. Brokers make an effort to deliver accurate information, but buyers should independently verify any information on which they will rely in a transaction. The listing broker shall not be responsible for any typographical errors, misinformation, or misprints, and they shall be held totally harmless from any damages arising from reliance upon this data. This data is provided exclusively for consumers’ personal, non-commercial use. Copyright 2026 Doorify MLS of North Carolina. All rights reserved.
New listings near 4109 Millyork Court
- Coming Soon
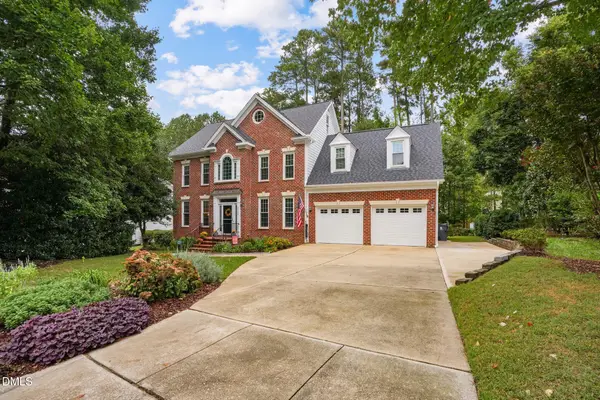 $765,000Coming Soon4 beds 3 baths2,932 sq. ft.
2308 Bristers Spring Way, Apex, NC 27523
MLS# 10195899Listed by: CHOICE RESIDENTIAL REAL ESTATE - New
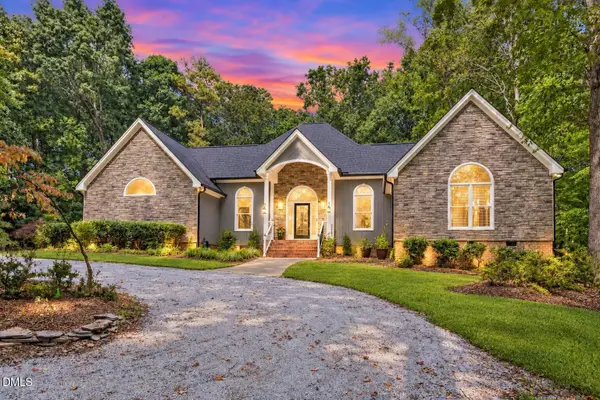 $1,175,000Active4 beds 4 baths4,338 sq. ft.
3533 Arthur Pierce Road, Apex, NC 27539
MLS# 10195937Listed by: EXP REALTY LLC - New
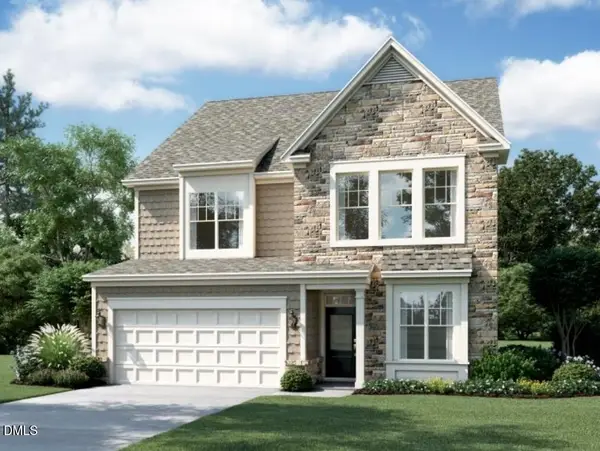 $745,060Active4 beds 4 baths2,952 sq. ft.
3214 June Lake Station, Apex, NC 27562
MLS# 10195886Listed by: M/I HOMES OF RALEIGH LLC - New
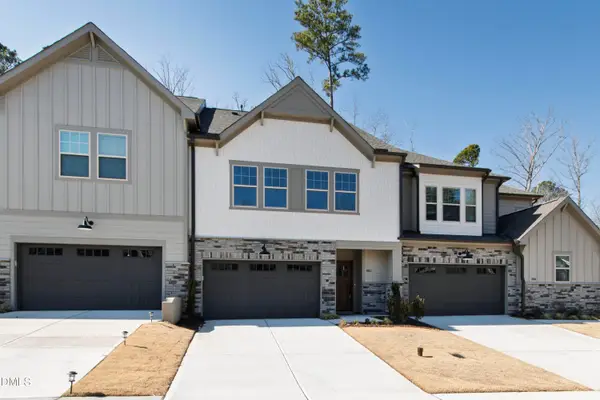 $585,000Active3 beds 4 baths2,663 sq. ft.
707 Mirkwood Avenue, Apex, NC 27523
MLS# 10195876Listed by: COMPASS -- RALEIGH - New
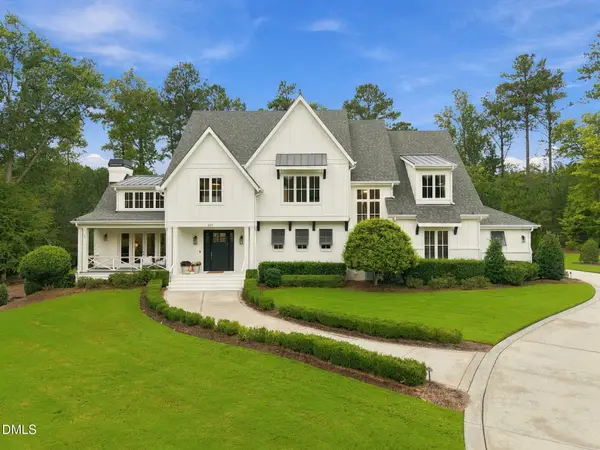 $2,300,000Active4 beds 6 baths5,021 sq. ft.
621 Carolina Crossings Drive, Apex, NC 27523
MLS# 10195814Listed by: HOWARD HANNA ALLEN TATE RALEIGH FALLS OF NEUSE - New
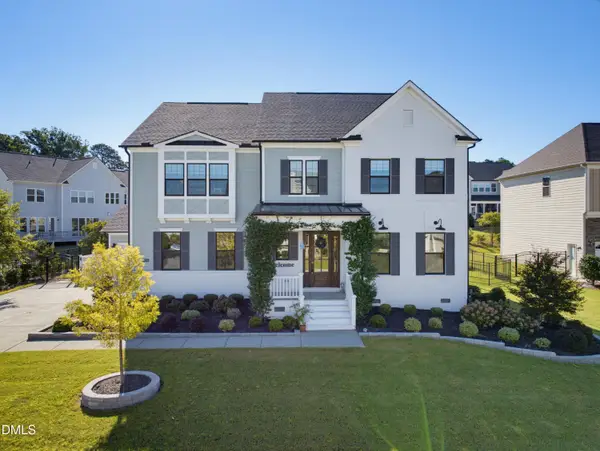 $1,375,000Active4 beds 4 baths3,828 sq. ft.
3105 Olde Banaster Street, Apex, NC 27523
MLS# 10195729Listed by: BERKSHIRE HATHAWAY HOMESERVICE - New
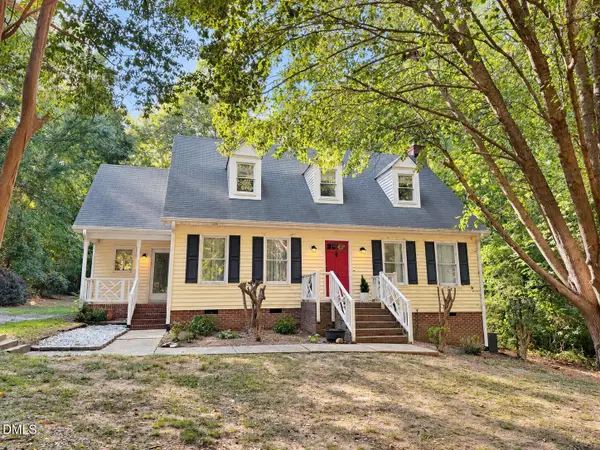 $320,000Active3 beds 3 baths2,067 sq. ft.
8400 Wanstraw Way, Apex, NC 27539
MLS# 10195584Listed by: FLEX REALTY - New
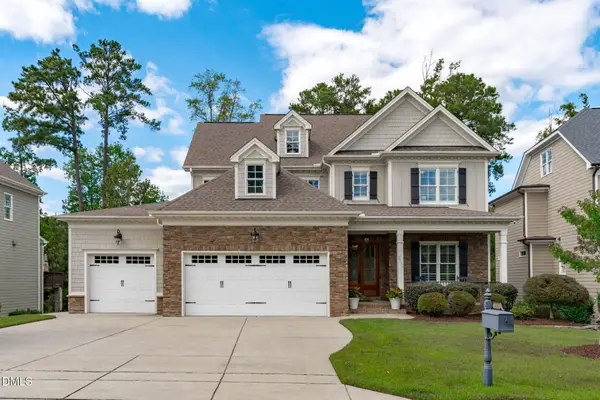 $1,375,000Active5 beds 6 baths4,528 sq. ft.
2512 Maroni Drive, Apex, NC 27502
MLS# 10195555Listed by: THE WOLGIN REAL ESTATE GROUP - Open Sat, 1 to 3pmNew
 $750,000Active5 beds 4 baths3,499 sq. ft.
5441 Moneta Lane, Apex, NC 27539
MLS# 10195423Listed by: KELLER WILLIAMS LEGACY


Protect your home and budget from life's surprises with an Assurant Home Warranty, backed by a partner that supports you through every step of homeownership. Explore Plans.
©2026 Century 21 Real Estate LLC. All rights reserved. CENTURY 21®, the CENTURY 21 Logo and C21® are service marks owned by Century 21 Real Estate LLC. Century 21 Real Estate LLC fully supports the principles of the Fair Housing Act and the Equal Opportunity Act. Each office is independently owned and operated. Listing information is deemed reliable but not guaranteed accurate.