
5441 Moneta Lane, Apex, NC 27539
Local realty services provided by:CENTURY 21 Nexum Realty
5441 Moneta Lane,Apex, NC 27539
$750,000
- 5 Beds
- 4 Baths
- 3,499 sq. ft.
- Single family
- Active
Upcoming open houses
- Sat, Oct 0301:00 pm - 03:00 pm
- Sun, Oct 0401:00 pm - 03:00 pm
Listed by: jody kim whitehurst
Office: keller williams legacy
MLS#:10195423
Source:RD
Price summary
- Price:$750,000
- Price per sq. ft.:$214.35
- Monthly HOA dues:$74
About this home
Privacy, flexibility, and an exceptional location come together at 5441 Moneta Lane in the established Park at West Lake community. Tucked into a quiet neighborhood, this spacious home offers something increasingly hard to find—a peaceful, wooded backdrop with no neighbors directly behind you. The property backs to designated community open space, providing a peaceful natural setting, privacy and a front-row seat to the area's abundant wildlife. Instead of looking into someone else's back yard, you can enjoy privacy, abundant natural light, and the sights and sounds of nature right from your own screened porch. Enter into the house through the amply sized garage with EV charger, and dump coats and shoes in a beautiful, tiled, built-in drop-zone. Inside, the thoughtfully designed floor plan offers room for just about every stage of life. The first floor features a dedicated office and a bedroom with a full bathroom, providing a comfortable option for guests, visiting parents, or anyone who prefers main-level living. The living space flows naturally into the kitchen and screened porch, creating an inviting setting for both everyday living and entertaining. Step outside onto the screened porch and down to the paved courtyard patio, where the wooded setting takes center stage. The protected open-space backdrop is more than a pretty view—it provides a sense of privacy and separation that is difficult to replicate in newer communities, while also attracting an abundance of birds and wildlife. Upstairs, the generously sized Primary Suite feels like a retreat, with a huge walk-in closet, soaking tub, and separate stand-alone shower. Two additional bedrooms, a versatile bonus space, and conveniently located laundry provide plenty of room for family, guests, hobbies, or working from home. And there is even more space on the third floor. The fully finished upper level includes a fifth bedroom and full bathroom, as well as another flexible bonus space with abundant shelving. This could serve as a guest retreat, media room, hobby area, home gym, or whatever your lifestyle requires. Plantation shutters on most windows add timeless style, while the abundance of natural light keeps the home feeling bright and welcoming throughout. Outside your front door, the Park at West Lake lifestyle continues. HOA dues include lawn maintenance, giving you more time to enjoy the neighborhood rather than maintaining it. Residents also have access to multiple community pools, including The Park at West Lake Large Pool, conveniently located right on Moneta Lane at the end of the street. With its established, peaceful setting, flexible multi-level floor plan, first-floor guest suite, and dedicated office, 5441 Moneta Lane offers plenty of space and flexibility for whatever life brings, and a peaceful setting that you'll love coming home to....
Contact an agent
Home facts
- Year built:2012
- Subdivision & Development:The Park At West Lake
- Listing ID #:10195423
- Added:2 day(s) ago
- Updated:October 01, 2026 at 08:11 PM
Rooms and interior
- Bedrooms:5
- Total bathrooms:4
- Full bathrooms:4
- Rooms Total:18
- Flooring:Carpet, Ceramic Tile, Hardwood, Luxury Vinyl
- Dining Description:Eat-in Kitchen
- Bathrooms Description:Bathtub Only, Bathtub/Shower Combination, Shower Only, Soaking Tub, Walk-In Shower, Water Closet
- Kitchen Description:Dishwasher, Freezer, Gas Cooktop, Gas Oven, Ice Maker, Microwave, Refrigerator, Washer/Dryer
- Living area:3,499 sq. ft.
Heating and cooling
- Cooling:Central Air
- Heating:Central, Heat Pump
- Central air:Yes
Structure and exterior
- Roof:Shingle
- Year built:2012
- Building area:3,499 sq. ft.
- Lot area:0.14 Acres
- Lot Features:Paved
- Architectural Style:Traditional
- Construction Materials:HardiPlank Type, Stone
- Exterior Features:Patio, Porch, Rear Porch, Screened
- Levels:Three Or More
Schools
- High school:Wake - Middle Creek High
- Middle school:Wake - West Lake Middle
- Elementary school:Wake - West Lake Elementary
Utilities
- Water:Public
- Sewer:Public Sewer
Finances and disclosures
- Price:$750,000
- Price per sq. ft.:$214.35
- Tax amount:$5,372
Features and amenities
- Laundry features:Laundry Room, Upper Level
Parking
- Parking description:Garage, Garage Faces Front
- Garage:Yes
- Garage spaces:2
 Listings marked with a Doorify MLS icon are provided courtesy of the Doorify MLS, of North Carolina, Internet Data Exchange Database. Brokers make an effort to deliver accurate information, but buyers should independently verify any information on which they will rely in a transaction. The listing broker shall not be responsible for any typographical errors, misinformation, or misprints, and they shall be held totally harmless from any damages arising from reliance upon this data. This data is provided exclusively for consumers’ personal, non-commercial use. Copyright 2026 Doorify MLS of North Carolina. All rights reserved. RD Member Broker: Satya Pullakhandam
New listings near 5441 Moneta Lane
- Coming Soon
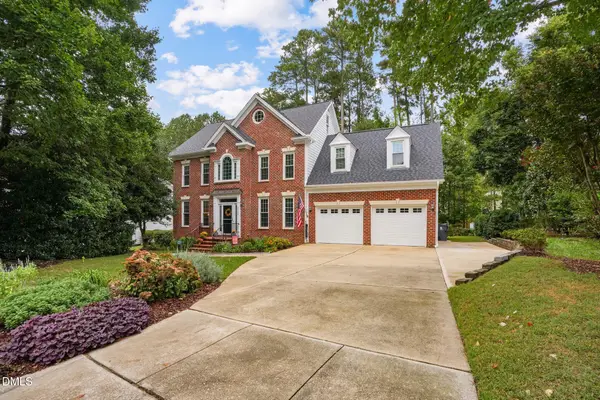 $765,000Coming Soon4 beds 3 baths2,932 sq. ft.
2308 Bristers Spring Way, Apex, NC 27523
MLS# 10195899Listed by: CHOICE RESIDENTIAL REAL ESTATE - New
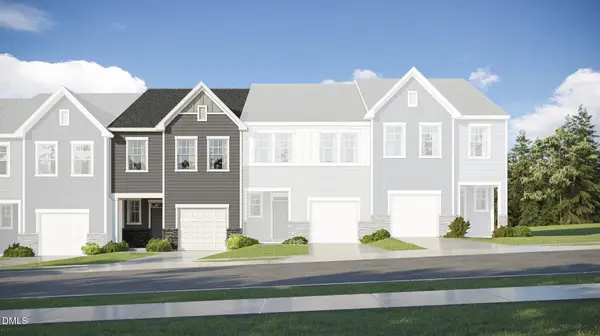 $409,435Active3 beds 3 baths1,805 sq. ft.
214 Carolina Springs Boulevard, Apex, NC 27539
MLS# 10195969Listed by: LENNAR CAROLINAS LLC - New
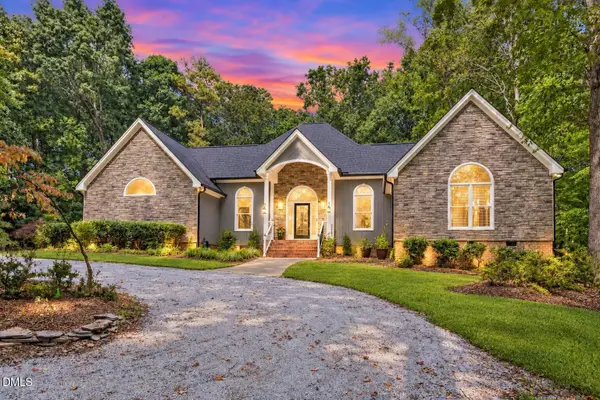 $1,175,000Active4 beds 4 baths4,338 sq. ft.
3533 Arthur Pierce Road, Apex, NC 27539
MLS# 10195937Listed by: EXP REALTY LLC - New
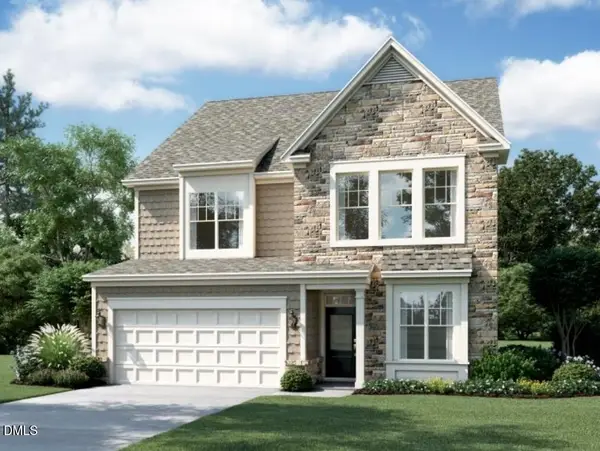 $745,060Active4 beds 4 baths2,952 sq. ft.
3214 June Lake Station, Apex, NC 27562
MLS# 10195886Listed by: M/I HOMES OF RALEIGH LLC - New
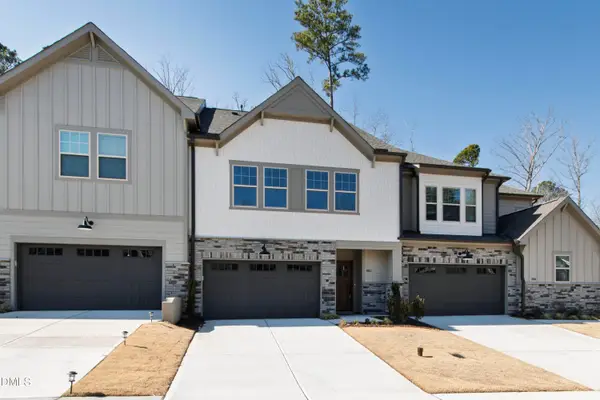 $585,000Active3 beds 4 baths2,663 sq. ft.
707 Mirkwood Avenue, Apex, NC 27523
MLS# 10195876Listed by: COMPASS -- RALEIGH - New
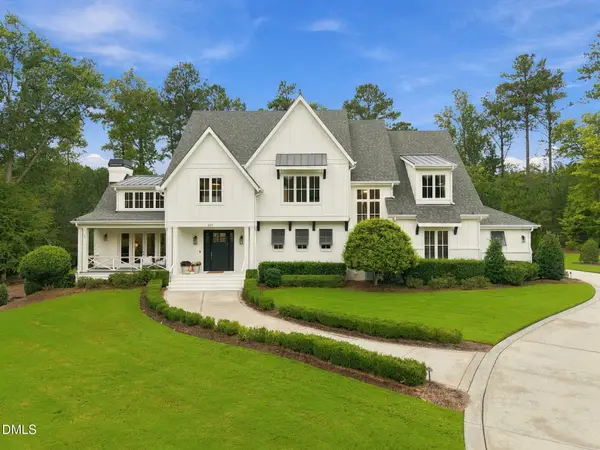 $2,300,000Active4 beds 6 baths5,021 sq. ft.
621 Carolina Crossings Drive, Apex, NC 27523
MLS# 10195814Listed by: HOWARD HANNA ALLEN TATE RALEIGH FALLS OF NEUSE - New
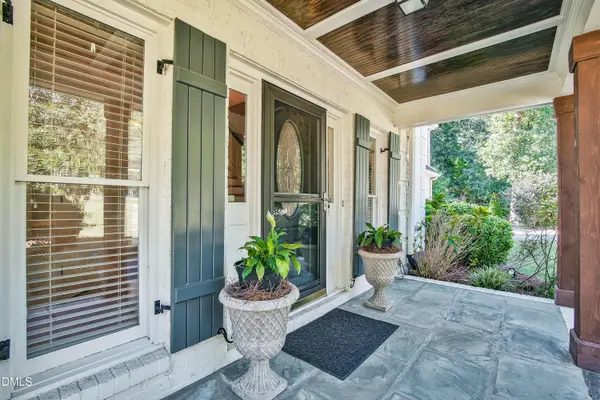 $800,000Active4 beds 4 baths3,955 sq. ft.
4109 Millyork Court, Apex, NC 27539
MLS# 10195736Listed by: BERKSHIRE HATHAWAY HOMESERVICE - New
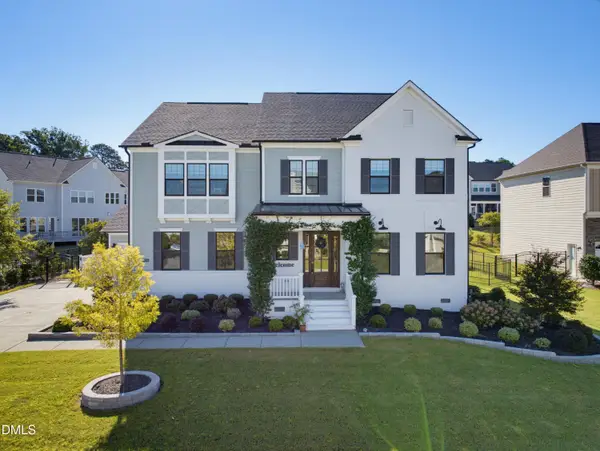 $1,375,000Active4 beds 4 baths3,828 sq. ft.
3105 Olde Banaster Street, Apex, NC 27523
MLS# 10195729Listed by: BERKSHIRE HATHAWAY HOMESERVICE - New
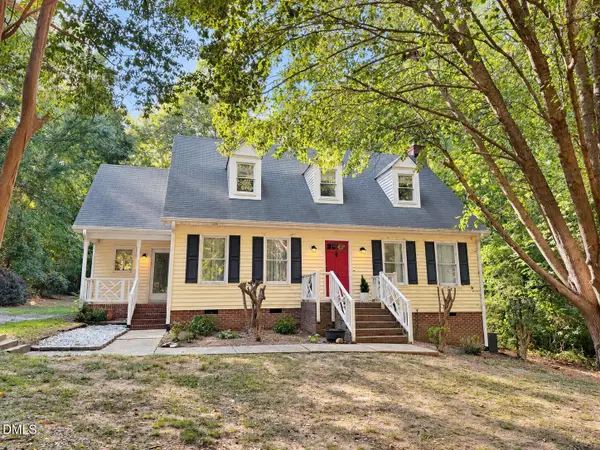 $320,000Active3 beds 3 baths2,067 sq. ft.
8400 Wanstraw Way, Apex, NC 27539
MLS# 10195584Listed by: FLEX REALTY - New
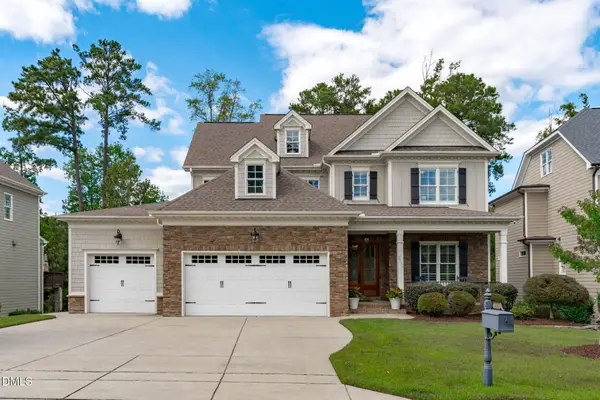 $1,375,000Active5 beds 6 baths4,528 sq. ft.
2512 Maroni Drive, Apex, NC 27502
MLS# 10195555Listed by: THE WOLGIN REAL ESTATE GROUP


Protect your home and budget from life's surprises with an Assurant Home Warranty, backed by a partner that supports you through every step of homeownership. Explore Plans.
©2026 Century 21 Real Estate LLC. All rights reserved. CENTURY 21®, the CENTURY 21 Logo and C21® are service marks owned by Century 21 Real Estate LLC. Century 21 Real Estate LLC fully supports the principles of the Fair Housing Act and the Equal Opportunity Act. Each office is independently owned and operated. Listing information is deemed reliable but not guaranteed accurate.