
5129 Dove Forest Lane, Apex, NC 27539
Local realty services provided by:CENTURY 21 New Beginnings
Upcoming open houses
- Fri, Sep 1804:00 am - 06:00 pm
- Sat, Sep 1902:00 pm - 04:00 pm
- Sun, Sep 2002:00 pm - 04:00 pm
Listed by: tina caul, danielle harvey
Office: exp realty llc.
MLS#:10193168
Source:RD
Price summary
- Price:$650,000
- Price per sq. ft.:$247.43
- Monthly HOA dues:$74
About this home
This stunning custom home in The Park at West Lake offers main floor living, outstanding amenities and room to grow! The first floor primary suite features a tray ceiling, a custom closet and fully renovated spa bath with dual granite vanities and pebble tile shower. The kitchen has granite counters, stainless steel appliances and tile backsplash. The family room centers around a cozy fireplace and opens to a screened porch and extended deck, creating the perfect setting for entertaining and relaxing. Upstairs offers three additional bedrooms, a spacious bonus room, walk-in storage, and an unfinished third floor. The bonus room also offers excellent flexibility and could be converted into a secondary primary suite, with a bathroom already pre-plumbed in the unfinished attic space! Hardwood floors throughout the main level, custom molding and trim take this home to the next level. The neighborhood offers resort style amenities including two pools, a splash pad and two playgrounds. Located just minutes from shopping, dining, parks and more. Move-in ready!...
Contact an agent
Home facts
- Year built:2005
- Subdivision & Development:The Park At West Lake
- Listing ID #:10193168
- Added:1 day(s) ago
- Updated:September 17, 2026 at 07:08 PM
Rooms and interior
- Bedrooms:4
- Total bathrooms:3
- Full bathrooms:2
- Rooms Total:9
- Flooring:Carpet, Hardwood, Tile
- Dining Description:Dining L
- Bathrooms Description:Bathtub/Shower Combination, Double Vanity, Separate Shower, Soaking Tub, Walk-In Shower, Water Closet
- Kitchen Description:Dishwasher, Disposal, Electric Range, Microwave, Plumbed For Ice Maker, Refrigerator, Stainless Steel Appliance(s), Water Heater
- Living area:2,627 sq. ft.
Heating and cooling
- Cooling:Central Air, Electric
- Heating:Forced Air, Natural Gas
- Central air:Yes
Structure and exterior
- Roof:Metal, Shingle
- Year built:2005
- Building area:2,627 sq. ft.
- Lot area:0.31 Acres
- Lot Features:Back Yard, Front Yard, Hardwood Trees, Landscaped
- Architectural Style:Transitional
- Construction Materials:Fiber Cement, Stone Veneer
- Exterior Features:Covered, Deck, Front Porch, Porch, Rain Gutters, Rear Porch, Screened
- Levels:Two
Schools
- High school:Wake - Middle Creek High
- Middle school:Wake - West Lake Middle
- Elementary school:Wake - West Lake Elementary
Utilities
- Water:Public
- Sewer:Public Sewer
Finances and disclosures
- Price:$650,000
- Price per sq. ft.:$247.43
- Tax amount:$5,642
Features and amenities
- Laundry features:Electric Dryer Hookup, Inside, Laundry Room, Main Level, Washer Hookup
Parking
- Parking description:Attached, Concrete, Driveway, Garage, Garage Door Opener, Garage Faces Front
- Garage:Yes
- Garage spaces:2
 Listings marked with a Doorify MLS icon are provided courtesy of the Doorify MLS, of North Carolina, Internet Data Exchange Database. Brokers make an effort to deliver accurate information, but buyers should independently verify any information on which they will rely in a transaction. The listing broker shall not be responsible for any typographical errors, misinformation, or misprints, and they shall be held totally harmless from any damages arising from reliance upon this data. This data is provided exclusively for consumers’ personal, non-commercial use. Copyright 2026 Doorify MLS of North Carolina. All rights reserved. RD Member Broker: Ellisha Mayers
New listings near 5129 Dove Forest Lane
- Coming SoonOpen Sat, 12 to 2pm
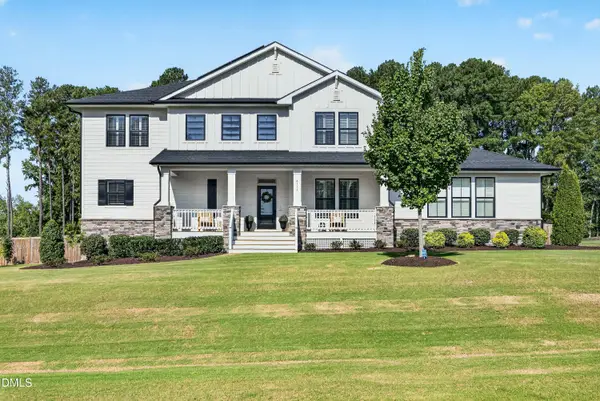 $1,000,000Coming Soon4 beds 5 baths4,378 sq. ft.
4316 Mosaic Court, Apex, NC 27539
MLS# 10193131Listed by: RE/MAX UNITED - Coming Soon
 $1,485,000Coming Soon4 beds 5 baths5,570 sq. ft.
3504 Castelaine Circle, Apex, NC 27539
MLS# 10192547Listed by: EXP REALTY LLC - New
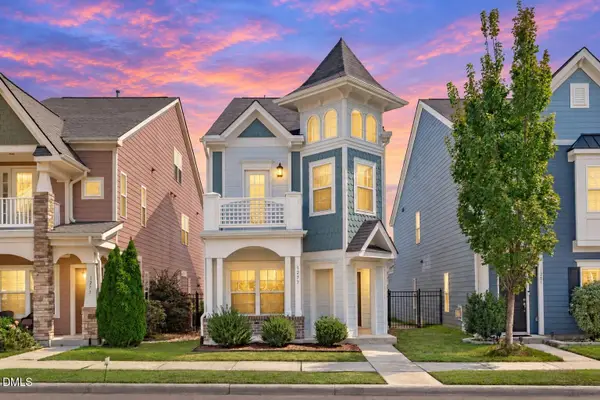 $595,000Active3 beds 4 baths2,409 sq. ft.
1277 Russet Lane, Apex, NC 27523
MLS# 10193285Listed by: EXP REALTY LLC - New
 $527,535Active3 beds 4 baths2,152 sq. ft.
961 Steel Milll Lane, Apex, NC 27502
MLS# 10193185Listed by: BAKER RESIDENTIAL - New
 $345,000Active3 beds 3 baths1,508 sq. ft.
104 Ranger Place, Apex, NC 27502
MLS# 10193106Listed by: COLDWELL BANKER HPW - New
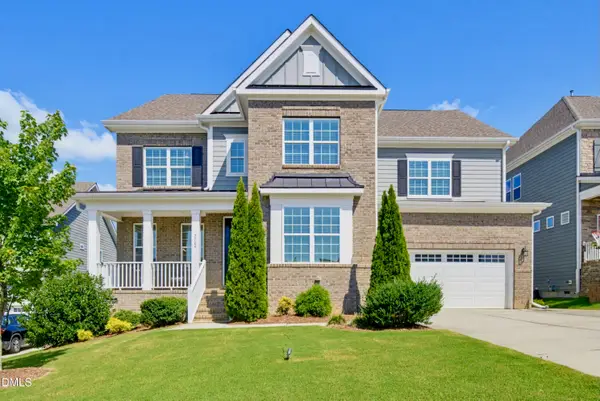 $1,050,000Active5 beds 5 baths3,851 sq. ft.
2704 Tunstall Grove Drive, Apex, NC 27523
MLS# 10193114Listed by: KELLER WILLIAMS LEGACY  $475,000Pending4 beds 4 baths2,238 sq. ft.
2324 Stevens Pass Station, Apex, NC 27502
MLS# 10192867Listed by: LENNAR CAROLINAS LLC- New
 $474,535Active3 beds 4 baths2,149 sq. ft.
965 Steel Mill Lane, Apex, NC 27523
MLS# 10193026Listed by: BAKER RESIDENTIAL - New
 $521,609Active3 beds 4 baths2,152 sq. ft.
967 Steel Mill Lane, Apex, NC 27523
MLS# 10192988Listed by: BAKER RESIDENTIAL


Protect your home and budget from life's surprises with an Assurant Home Warranty, backed by a partner that supports you through every step of homeownership. Explore Plans.
©2026 Century 21 Real Estate LLC. All rights reserved. CENTURY 21®, the CENTURY 21 Logo and C21® are service marks owned by Century 21 Real Estate LLC. Century 21 Real Estate LLC fully supports the principles of the Fair Housing Act and the Equal Opportunity Act. Each office is independently owned and operated. Listing information is deemed reliable but not guaranteed accurate.