
105 Escape Drive, Asheville, NC 28803
Local realty services provided by:CENTURY 21 Rucker Real Estate
Listed by: alexandra schrank
Office: re/max executive
MLS#:4434753
Source:CH
105 Escape Drive,Asheville, NC 28803
$289,500
- 1 Beds
- 1 Baths
- 490 sq. ft.
- Single family
- Active
Price summary
- Price:$289,500
- Price per sq. ft.:$590.82
About this home
Live Simply, Dream Bigger at the Escape Pod. Discover the freedom of tiny home living in this charming 1-bedroom, 1-bath mountain retreat, where simplicity, privacy, and connection to nature take center stage. Set on a spacious, private lot with beautiful views. The property features natural boulders and rustic stone hardscaping that blend into the landscape. Embrace a slower pace, spend more time outdoors, cultivate a garden, or create your own little mountain homestead. Here, it’s about having less to maintain with this home that has yet to be livind in! Featuring high quality materials and energy efficient choices by WNC Builder of the Year Award Winner. Enjoy the feeling of being tucked away without sacrificing convenience to shopping, dining, outdoor recreation, and everyday essentials. And there’s room for your vision to grow! The existing septic system was designed with capacity for an additional bedroom, offering the potential to add a second tiny home or expansion of the existing residence (buyer to verify). Whether you’re looking to simplify, escape, or create something uniquely yours, this is an opportunity to live intentionally and make the most of every square foot, inside and out. This home won 2024 Best In Show award, recognized for overall excellence. Come see it for yourself!...
Contact an agent
Home facts
- Year built:2024
- Subdivision & Development:None
- Listing ID #:4434753
- Updated:October 25, 2026 at 05:13 AM
Rooms and interior
- Bedrooms:1
- Total bathrooms:1
- Full bathrooms:1
- Flooring:Bamboo, Tile
- Kitchen Description:Convection Oven, Refrigerator
- Living area:490 sq. ft.
Heating and cooling
- Cooling:Ductless
- Heating:Ductless
Structure and exterior
- Year built:2024
- Building area:490 sq. ft.
- Lot area:1.15 Acres
- Lot Features:Hilly, Rolling Slope, Sloped
- Architectural Style:Contemporary, Modern
- Construction Materials:Hardboard
- Foundation Description:Crawl Space
Schools
- High school:T.C. Roberson
- Elementary school:Glen Arden/Koontz
Utilities
- Water:Well
- Sewer:Septic (At Site)
Finances and disclosures
- Price:$289,500
- Price per sq. ft.:$590.82
Features and amenities
- Laundry features:Main Level
Parking
- Parking description:Driveway
 Listings courtesy of Canopy MLS as distributed by MLS GRID. Copyright 2021 Canopy MLS. All rights reserved. Canopy MLS, provides content displayed here (“provided content”) on an “as is” basis and makes no representations or warranties regarding the provided content, including, but not limited to those of non-infringement, timeliness, accuracy, or completeness. Individuals and companies using information presented are responsible for verification and validation of information they utilize and present to their customers and clients. Canopy MLS will not be liable for any damage or loss resulting from use of the provided content or the products available through Portals, IDX, VOW, and/or Syndication. Recipients of this information shall not resell, redistribute, reproduce, modify, or otherwise copy any portion thereof without the expressed written consent of Canopy MLS. CH Member Broker: Arica Rucker
New listings near 105 Escape Drive
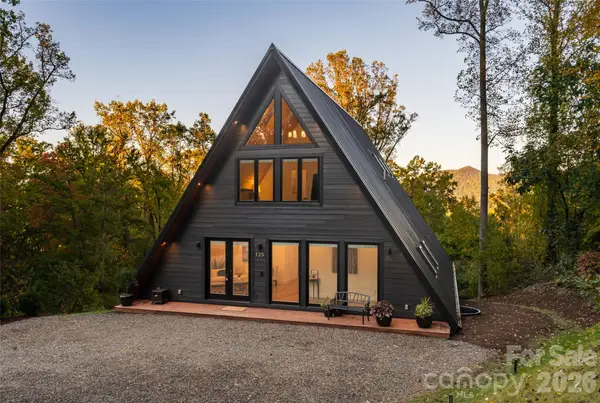
- Coming Soon
 $398,000Coming Soon2 beds 1 baths724 sq. ft.
35 Hibriten Road, Asheville, NC 28801
MLS# 4436853Listed by: MOSAIC COMMUNITY LIFESTYLE REALTY - Coming Soon
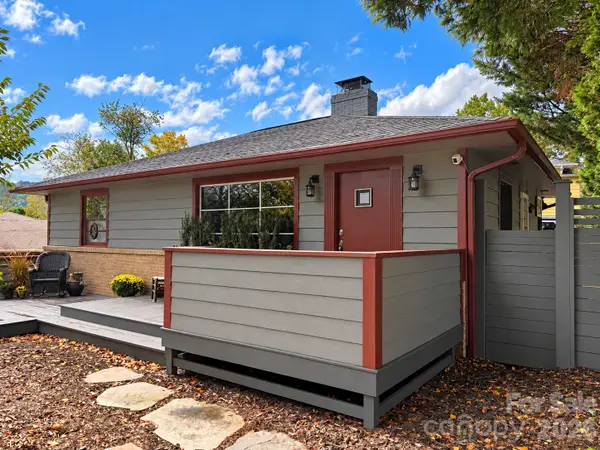
 $2,200,000Coming Soon4 beds 6 baths4,042 sq. ft.
125 Carolina Lily Lane, Asheville, NC 28804
MLS# 4435348Listed by: PREMIER SOTHEBYS INTERNATIONAL REALTY - Coming Soon
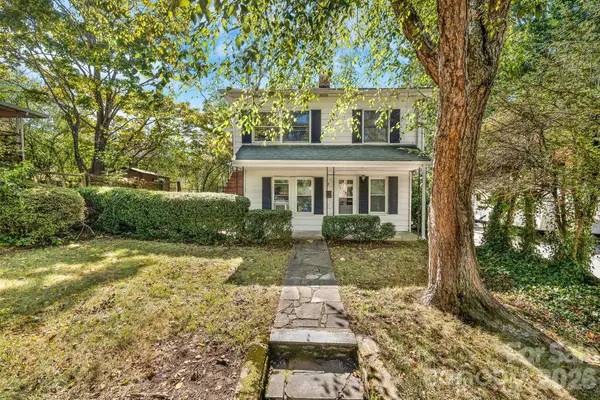
 $675,000Coming Soon3 beds 2 baths1,866 sq. ft.
30 Maney Avenue, Asheville, NC 28804
MLS# 4435803Listed by: CAROLINA MOUNTAIN SALES - Coming Soon
 $345,000Coming Soon2 beds 2 baths1,144 sq. ft.
8 Maple Crescent Street, Asheville, NC 28806
MLS# 4429344Listed by: TOWN AND MOUNTAIN REALTY - New
 $2,200,000Active11 beds 12 baths9,620 sq. ft.
68, 72, 82, and 84 Oteen Church Road, Asheville, NC 28805
MLS# 4433781Listed by: KELLER WILLIAMS PROFESSIONALS - Open Sun, 12 to 2pmNew
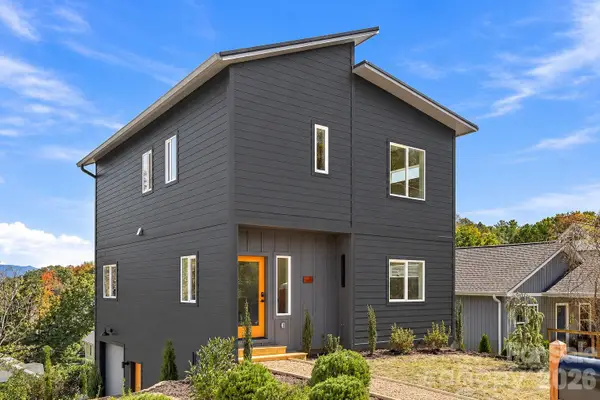 $720,000Active3 beds 3 baths1,908 sq. ft.
20 Laurel Loop, Asheville, NC 28806
MLS# 4436366Listed by: HOMESOURCE REALTY INC - New
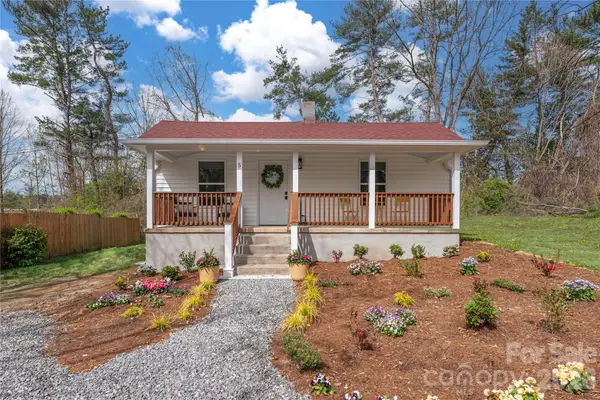 $359,000Active2 beds 1 baths840 sq. ft.
5 White Avenue, Asheville, NC 28803
MLS# 4437673Listed by: UNIQUE: A REAL ESTATE COLLECTIVE - New
 $505,000Active1.41 Acres
99999 Lot 2 Racquet Club Road #2, Asheville, NC 28803
MLS# 4431142Listed by: MOUNTAIN BELLE REALTY - New
 $600,000Active3 beds 3 baths1,900 sq. ft.
39 Oak Hollow Drive, Asheville, NC 28805
MLS# 4434607Listed by: KELLER WILLIAMS PROFESSIONALS - New
 $580,000Active3 beds 3 baths1,924 sq. ft.
111 Bilberry Lane #2, Candler, NC 28175
MLS# 4437423Listed by: PREMIER SOTHEBYS INTERNATIONAL REALTY


Protect your home and budget from life's surprises with an Assurant Home Warranty, backed by a partner that supports you through every step of homeownership. Explore Plans.
©2026 Century 21 Real Estate LLC. All rights reserved. CENTURY 21®, the CENTURY 21 Logo and C21® are service marks owned by Century 21 Real Estate LLC. Century 21 Real Estate LLC fully supports the principles of the Fair Housing Act and the Equal Opportunity Act. Each office is independently owned and operated. Listing information is deemed reliable but not guaranteed accurate.