
109 Overlook Road, Asheville, NC 28803
Local realty services provided by:CENTURY 21 First Choice Realty
Listed by: tyler coon
Office: exp realty llc.
MLS#:4415869
Source:CH
109 Overlook Road,Asheville, NC 28803
$850,000
- 3 Beds
- 4 Baths
- 2,964 sq. ft.
- Single family
- Active
Price summary
- Price:$850,000
- Price per sq. ft.:$286.77
About this home
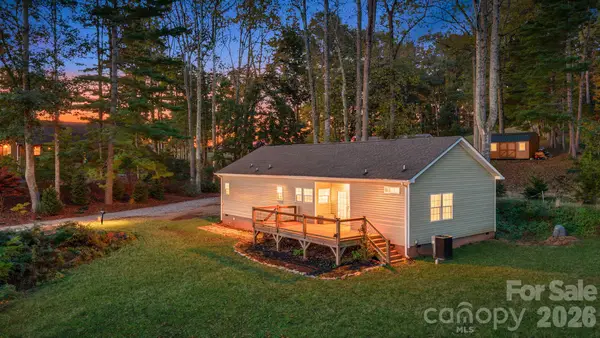
Discover a private wooded retreat with exceptional proximity to Asheville's most sought-after destinations. Set atop a hill and surrounded by mature trees, this modern 4-bedroom, 3-bath cabin offers a peaceful setting while remaining minutes from dining, shopping, recreation, and everyday conveniences.
Inside, the thoughtfully designed layout provides inviting gathering spaces, a fully equipped kitchen, dedicated workspace, and multiple entertainment options. The bedroom configuration includes a king suite, queen bedroom, twin bedroom, and a versatile bunk room, creating flexibility across the home's living spaces. A lower-level recreation area adds another dimension to the property and enhances its appeal as a mountain getaway or potential short-term rental investment.
Outdoor living continues on the back patio, where string lighting, a charcoal grill, and smokeless fire pit create an inviting setting surrounded by the property's natural landscape. Smart-lock entry, Roku-enabled entertainment, high-speed Wi-Fi, and ample on-site parking add convenience.
Location is a standout, with the Blue Ridge Parkway approximately 4 minutes away, Biltmore Estate approximately 10 minutes away, and Downtown Asheville and the River Arts District approximately 15 minutes away. The NC Arboretum, Bent Creek trails, Asheville Regional Airport, restaurants, grocery stores, and breweries are also within easy reach. A compelling opportunity to enjoy privacy and mountain character without sacrificing access to the best of Asheville.
Potential assumable financing opportunity! Seller's existing conventional 10/6 ARM carries a 6.125% interest rate...
Contact an agent
Home facts
- Year built:1966
- Subdivision & Development:nONE
- Listing ID #:4415869
- Updated:October 18, 2026 at 01:29 PM
Rooms and interior
- Bedrooms:3
- Total bathrooms:4
- Full bathrooms:2
- Half bathrooms:2
- Kitchen Description:Dishwasher, Freezer, Indoor Grill, Microwave, Refrigerator
- Basement:Yes
- Living area:2,964 sq. ft.
Heating and cooling
- Heating:Forced Air
- Central air:Yes
Structure and exterior
- Year built:1966
- Building area:2,964 sq. ft.
- Lot area:0.64 Acres
- Architectural Style:Contemporary
- Construction Materials:Stone, Wood
- Exterior Features:Fire Pit
- Foundation Description:Basement
Schools
- High school:Unspecified
- Elementary school:Unspecified
Utilities
- Sewer:Septic (At Site)
Finances and disclosures
- Price:$850,000
- Price per sq. ft.:$286.77
Features and amenities
- Laundry features:Dryer, Utility Room, Washer
Parking
- Parking description:Driveway
 Listings courtesy of Canopy MLS as distributed by MLS GRID. Copyright 2021 Canopy MLS. All rights reserved. Canopy MLS, provides content displayed here (“provided content”) on an “as is” basis and makes no representations or warranties regarding the provided content, including, but not limited to those of non-infringement, timeliness, accuracy, or completeness. Individuals and companies using information presented are responsible for verification and validation of information they utilize and present to their customers and clients. Canopy MLS will not be liable for any damage or loss resulting from use of the provided content or the products available through Portals, IDX, VOW, and/or Syndication. Recipients of this information shall not resell, redistribute, reproduce, modify, or otherwise copy any portion thereof without the expressed written consent of Canopy MLS.
New listings near 109 Overlook Road
- Coming Soon
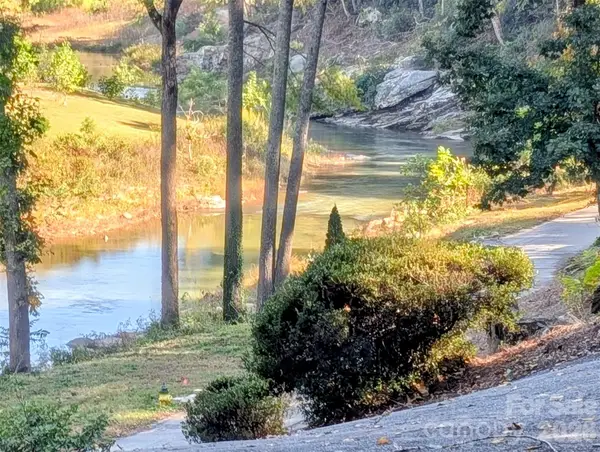 $650,000Coming Soon3 beds 3 baths2,208 sq. ft.
8 Riverbend Drive, Asheville, NC 28805
MLS# 4433815Listed by: IVESTER JACKSON BLACKSTREAM - Coming Soon
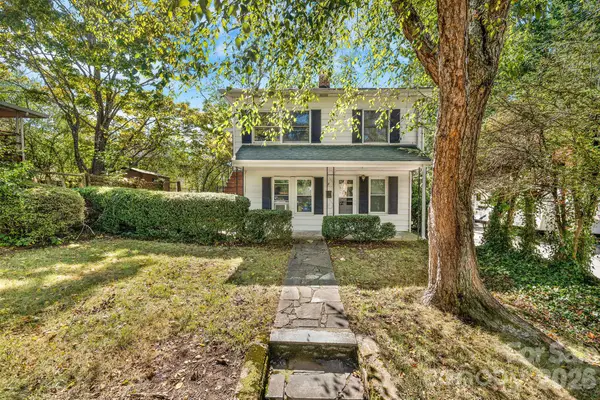 $345,000Coming Soon2 beds 2 baths1,144 sq. ft.
8 Maple Crescent Street, Asheville, NC 28806
MLS# 4429344Listed by: TOWN AND MOUNTAIN REALTY - New
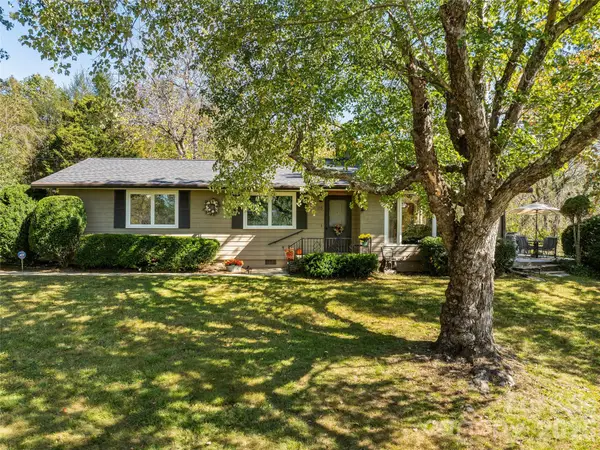 $849,000Active3 beds 2 baths1,559 sq. ft.
115 Wild Cherry Road, Asheville, NC 28804
MLS# 4435507Listed by: IVESTER JACKSON BLACKSTREAM - New
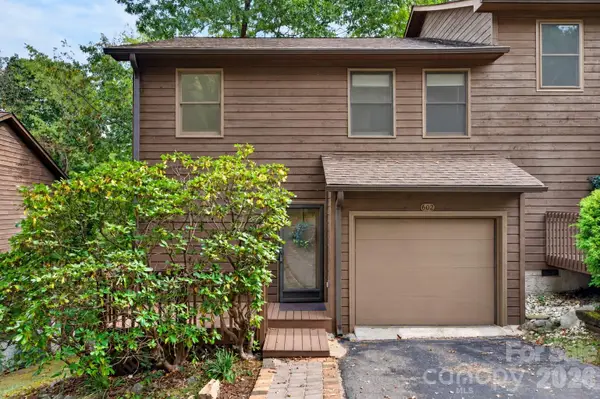 $350,000Active2 beds 3 baths1,428 sq. ft.
602 Parkway Vista Drive, Asheville, NC 28805
MLS# 4434950Listed by: PATTON ALLEN REAL ESTATE LLC - New
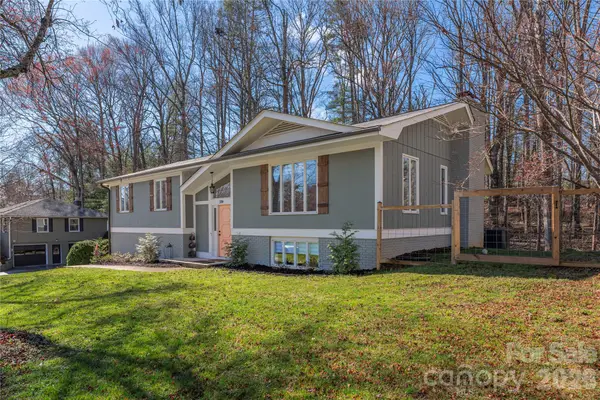 $585,000Active4 beds 3 baths2,363 sq. ft.
330 Woody Lane, Asheville, NC 28804
MLS# 4434188Listed by: PREFERRED PROPERTIES - New
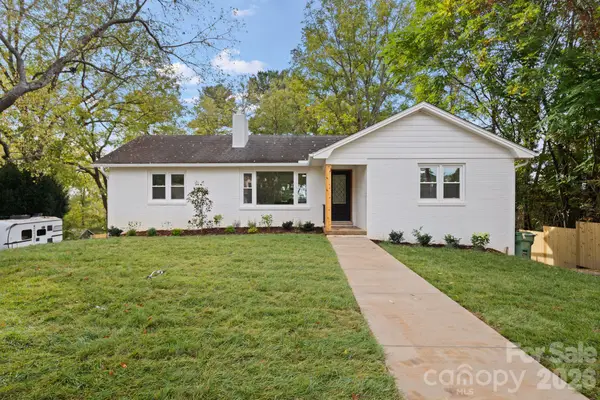 $789,000Active5 beds 2 baths2,269 sq. ft.
80 Clarendon Road, Asheville, NC 28806
MLS# 4409119Listed by: MANIFE REALTY LLC - New
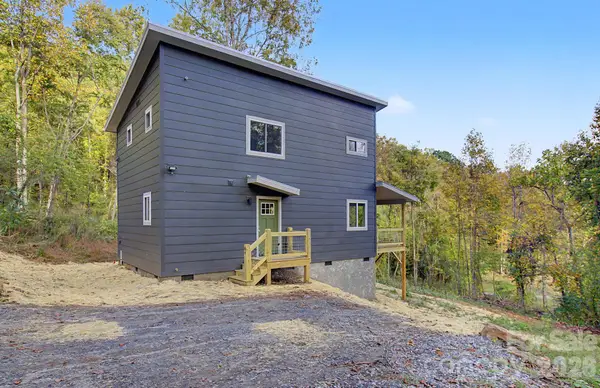 $469,500Active3 beds 3 baths1,300 sq. ft.
84 Skip Stone Road, Asheville, NC 28803
MLS# 4434676Listed by: RE/MAX EXECUTIVE - Open Sun, 2 to 4pmNew
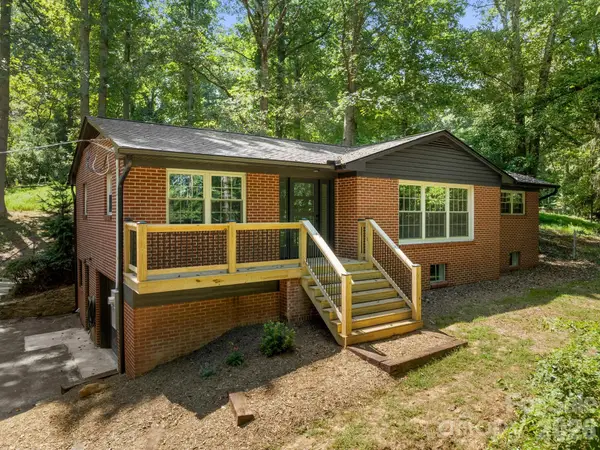 $785,000Active3 beds 3 baths1,836 sq. ft.
340 School Road, Asheville, NC 28806
MLS# 4433608Listed by: LOCAL ROOTS REALTY - New
 $399,000Active3 beds 2 baths1,575 sq. ft.
17 Berry Hill Road, Asheville, NC 28806
MLS# 4433702Listed by: EXP REALTY LLC


Protect your home and budget from life's surprises with an Assurant Home Warranty, backed by a partner that supports you through every step of homeownership. Explore Plans.
©2026 Century 21 Real Estate LLC. All rights reserved. CENTURY 21®, the CENTURY 21 Logo and C21® are service marks owned by Century 21 Real Estate LLC. Century 21 Real Estate LLC fully supports the principles of the Fair Housing Act and the Equal Opportunity Act. Each office is independently owned and operated. Listing information is deemed reliable but not guaranteed accurate.