
340 School Road, Asheville, NC 28806
Local realty services provided by:CENTURY 21 Mountain Lifestyles
Listed by: ada dudenhoeffer
Office: local roots realty
MLS#:4433608
Source:CH
340 School Road,Asheville, NC 28806
$785,000
- 3 Beds
- 3 Baths
- 1,836 sq. ft.
- Single family
- Active
Upcoming open houses
- Sun, Oct 1802:00 pm - 04:00 pm
Price summary
- Price:$785,000
- Price per sq. ft.:$427.56
About this home
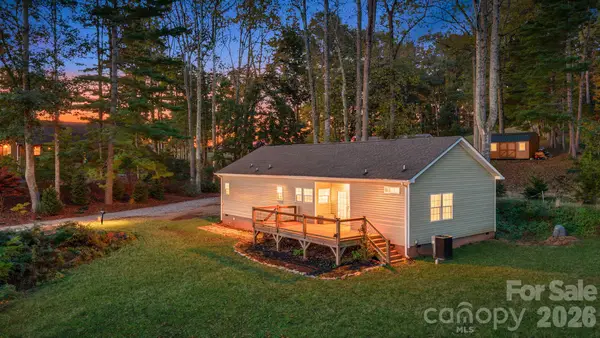
Timeless brick charm meets fresh, modern living in West Asheville’s Malvern Hills. Offered with the adjacent building lot included, this beautifully renovated ranch gives you room to settle in, spread out, and imagine what comes next.
Sunlit interiors, warm hardwood floors, and thoughtfully selected finishes complement a gorgeous kitchen with quartz countertops, wood cabinetry, and new appliances. With 3 bedrooms, 3 full bathrooms, and 1,895 square feet, the home includes a bright lower-level retreat with an exterior entrance, plus approximately 900 square feet of unfinished storage.
Extensive updates include a new roof, HVAC and ductwork, water heater, and water and sewer lines to the street. Enjoy the additional lot as open space or explore its building potential—a standout opportunity to own a beautifully finished home with possibilities beyond its walls.
Contact an agent
Home facts
- Year built:1962
- Subdivision & Development:None
- Listing ID #:4433608
- Updated:October 18, 2026 at 01:29 PM
Rooms and interior
- Bedrooms:3
- Total bathrooms:3
- Full bathrooms:3
- Flooring:Tile, Wood
- Kitchen Description:Dishwasher, Electric Range, Refrigerator
- Basement:Yes
- Basement Description:Garage Door
- Living area:1,836 sq. ft.
Heating and cooling
- Cooling:Heat Pump
- Heating:Forced Air, Heat Pump
- Central air:Yes
Structure and exterior
- Year built:1962
- Building area:1,836 sq. ft.
- Lot area:0.72 Acres
- Lot Features:Private, Wooded
- Architectural Style:Modern, Ranch
- Construction Materials:Vinyl
- Foundation Description:Basement
- Levels:1 Story
Schools
- High school:Enka
- Elementary school:Sand Hill-Venable/Enka
Utilities
- Sewer:Public Sewer
Finances and disclosures
- Price:$785,000
- Price per sq. ft.:$427.56
Features and amenities
- Laundry features:Lower Level
Parking
- Parking description:Attached Garage, Driveway
- Garage:Yes
- Garage spaces:1
 Listings courtesy of Canopy MLS as distributed by MLS GRID. Copyright 2021 Canopy MLS. All rights reserved. Canopy MLS, provides content displayed here (“provided content”) on an “as is” basis and makes no representations or warranties regarding the provided content, including, but not limited to those of non-infringement, timeliness, accuracy, or completeness. Individuals and companies using information presented are responsible for verification and validation of information they utilize and present to their customers and clients. Canopy MLS will not be liable for any damage or loss resulting from use of the provided content or the products available through Portals, IDX, VOW, and/or Syndication. Recipients of this information shall not resell, redistribute, reproduce, modify, or otherwise copy any portion thereof without the expressed written consent of Canopy MLS. CH Member Broker: Travis Alley
New listings near 340 School Road
- Coming Soon
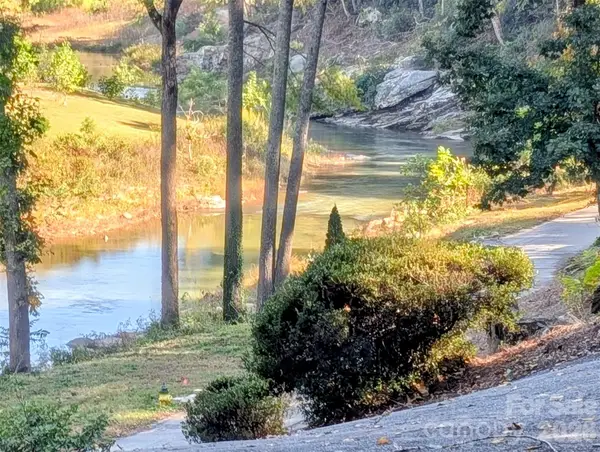 $650,000Coming Soon3 beds 3 baths2,208 sq. ft.
8 Riverbend Drive, Asheville, NC 28805
MLS# 4433815Listed by: IVESTER JACKSON BLACKSTREAM - Coming Soon
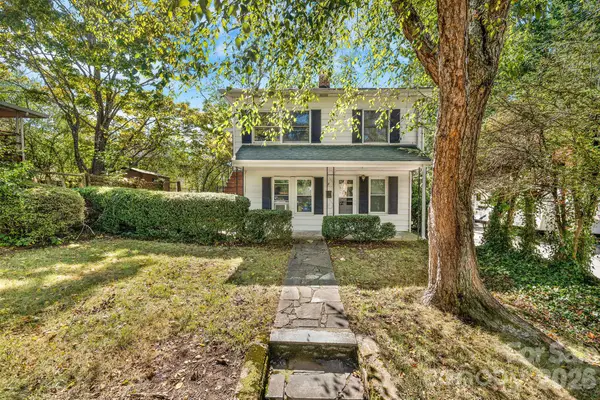 $345,000Coming Soon2 beds 2 baths1,144 sq. ft.
8 Maple Crescent Street, Asheville, NC 28806
MLS# 4429344Listed by: TOWN AND MOUNTAIN REALTY - New
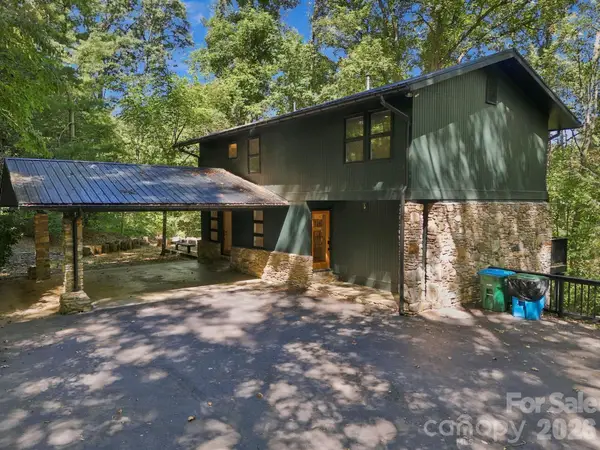 $850,000Active3 beds 4 baths2,964 sq. ft.
109 Overlook Road, Asheville, NC 28803
MLS# 4415869Listed by: EXP REALTY LLC - New
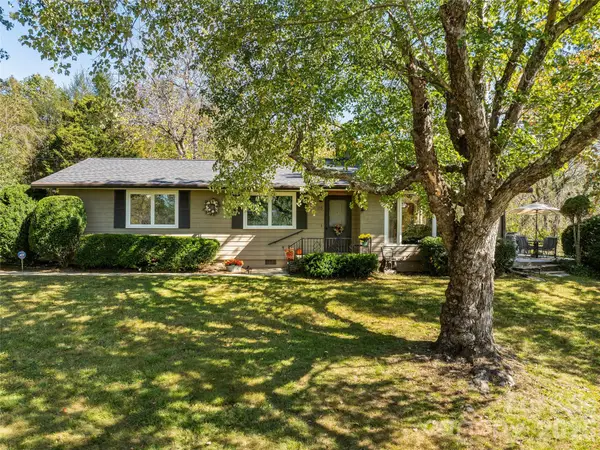 $849,000Active3 beds 2 baths1,559 sq. ft.
115 Wild Cherry Road, Asheville, NC 28804
MLS# 4435507Listed by: IVESTER JACKSON BLACKSTREAM - New
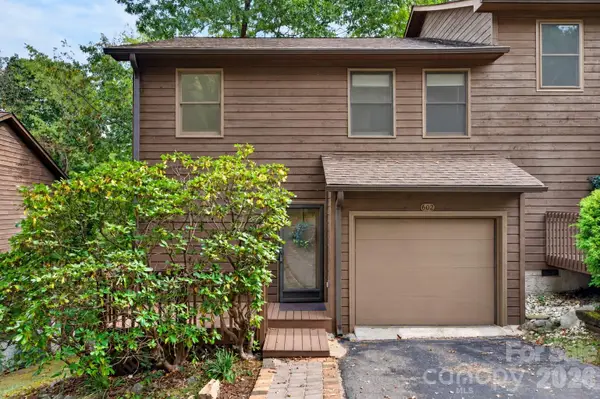 $350,000Active2 beds 3 baths1,428 sq. ft.
602 Parkway Vista Drive, Asheville, NC 28805
MLS# 4434950Listed by: PATTON ALLEN REAL ESTATE LLC - New
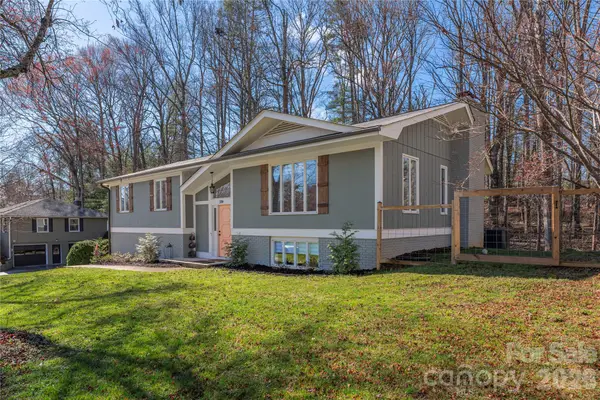 $585,000Active4 beds 3 baths2,363 sq. ft.
330 Woody Lane, Asheville, NC 28804
MLS# 4434188Listed by: PREFERRED PROPERTIES - New
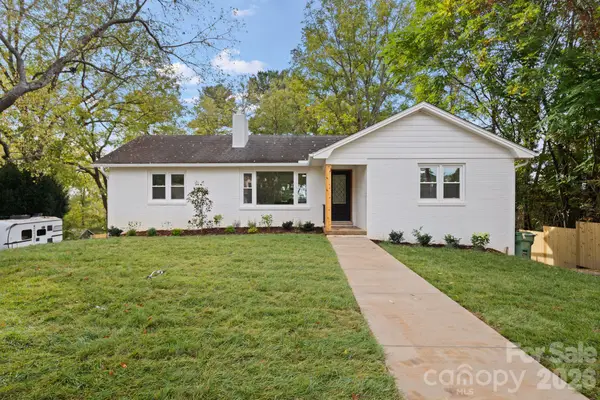 $789,000Active5 beds 2 baths2,269 sq. ft.
80 Clarendon Road, Asheville, NC 28806
MLS# 4409119Listed by: MANIFE REALTY LLC - New
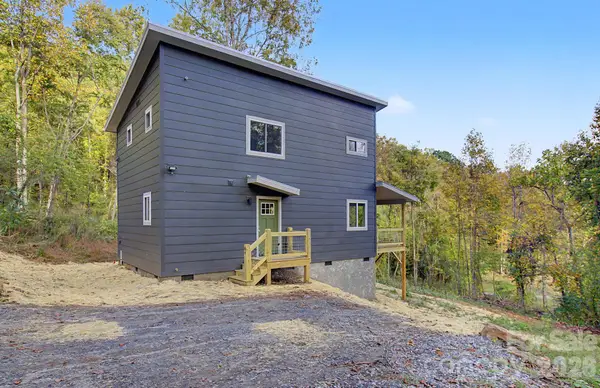 $469,500Active3 beds 3 baths1,300 sq. ft.
84 Skip Stone Road, Asheville, NC 28803
MLS# 4434676Listed by: RE/MAX EXECUTIVE - New
 $399,000Active3 beds 2 baths1,575 sq. ft.
17 Berry Hill Road, Asheville, NC 28806
MLS# 4433702Listed by: EXP REALTY LLC


Protect your home and budget from life's surprises with an Assurant Home Warranty, backed by a partner that supports you through every step of homeownership. Explore Plans.
©2026 Century 21 Real Estate LLC. All rights reserved. CENTURY 21®, the CENTURY 21 Logo and C21® are service marks owned by Century 21 Real Estate LLC. Century 21 Real Estate LLC fully supports the principles of the Fair Housing Act and the Equal Opportunity Act. Each office is independently owned and operated. Listing information is deemed reliable but not guaranteed accurate.