
120 Biltmore Avenue #404, Asheville, NC 28801
Local realty services provided by:CENTURY 21 Triangle Group
Listed by: william coin, scott mills
Office: howard hanna beverly-hanks biltmore avenue
MLS#:4408254
Source:CH
120 Biltmore Avenue #404,Asheville, NC 28801
$1,350,000
- 2 Beds
- 2 Baths
- 1,140 sq. ft.
- Condominium
- Active
Price summary
- Price:$1,350,000
- Price per sq. ft.:$1,184.21
About this home
A 2-bedroom, 2-bath residence with an exceptional outdoor space: Residence 404 at MK on Biltmore offers 1,140 square feet of interior living space plus a huge, private 380-square-foot south-facing terrace. Located on the fourth floor, Residence 404 is eligible for short-term rental use, delivering genuine income-producing potential in the heart of South Slope. MK on Biltmore is a six-story, 44-residence building of steel and concrete construction, thoughtfully designed with an on-site restaurant and ground-floor retail. Kitchens feature quartz countertops and standard GE Café appliances, with Bosch available as an upgrade. Homes also offer 9-10' ceilings, smart home options, floating vanities, custom closets, and fire pit options, plus a complimentary consultation with the project's interior designer to personalize your finishes. Buy early and secure the extras: EV charging stations, additional deeded parking, and extra storage are all available as upgrades while supplies last. Steps from The Orange Peel, Wicked Weed Brewing, the Asheville Art Museum, Chestnut, and James Beard Award-winning restaurants, with McCormick Field, Aston Park, and the Blue Ridge Parkway just minutes away. Construction begins summer 2026, with move-ins beginning 2028. Contact listing team for a copy of building plans and interior finish options....
Contact an agent
Home facts
- Year built:2027
- Subdivision & Development:MK on Biltmore
- Listing ID #:4408254
- Updated:September 12, 2026 at 01:18 PM
Rooms and interior
- Bedrooms:2
- Total bathrooms:2
- Full bathrooms:2
- Flooring:Tile, Wood
- Kitchen Description:Dishwasher, Disposal, Electric Oven, Electric Range, Exhaust Hood, Microwave, Refrigerator
- Living area:1,140 sq. ft.
Heating and cooling
- Cooling:Ductless
- Heating:Ductless
Structure and exterior
- Roof:Rubber
- Year built:2027
- Building area:1,140 sq. ft.
- Lot Features:Corner Lot, Hilly, Views
- Architectural Style:Contemporary
- Construction Materials:Fiber Cement
Schools
- High school:Asheville
- Elementary school:Asheville City
Utilities
- Sewer:Public Sewer
Finances and disclosures
- Price:$1,350,000
- Price per sq. ft.:$1,184.21
Features and amenities
- Amenities:Breakfast Bar
- Smart home:Yes
Parking
- Parking description:Assigned, Attached Garage, Electric Vehicle Charging Station(s), Garage Door Opener
- Garage:Yes
- Garage spaces:1
 Listings courtesy of Canopy MLS as distributed by MLS GRID. Copyright 2021 Canopy MLS. All rights reserved. Canopy MLS, provides content displayed here (“provided content”) on an “as is” basis and makes no representations or warranties regarding the provided content, including, but not limited to those of non-infringement, timeliness, accuracy, or completeness. Individuals and companies using information presented are responsible for verification and validation of information they utilize and present to their customers and clients. Canopy MLS will not be liable for any damage or loss resulting from use of the provided content or the products available through Portals, IDX, VOW, and/or Syndication. Recipients of this information shall not resell, redistribute, reproduce, modify, or otherwise copy any portion thereof without the expressed written consent of Canopy MLS. CH Member Broker: Pat Flanagan
New listings near 120 Biltmore Avenue #404
- Coming Soon
 $539,000Coming Soon3 beds 3 baths1,297 sq. ft.
91 Deaver Street, Asheville, NC 28804
MLS# 4424002Listed by: LOOKING GLASS REALTY AVL LLC - Coming Soon
 $1,150,000Coming Soon3 beds 4 baths4,135 sq. ft.
440 Sondley Woods Place, Asheville, NC 28805
MLS# 4423407Listed by: HOWARD HANNA BEVERLY-HANKS ASHEVILLE-NORTH - Coming Soon
 $2,195,000Coming Soon3 beds 4 baths3,286 sq. ft.
6 Waterside Drive, Asheville, NC 28804
MLS# 4423938Listed by: HOWARD HANNA BEVERLY-HANKS ASHEVILLE-NORTH - Coming SoonOpen Sun, 2 to 3:30pm
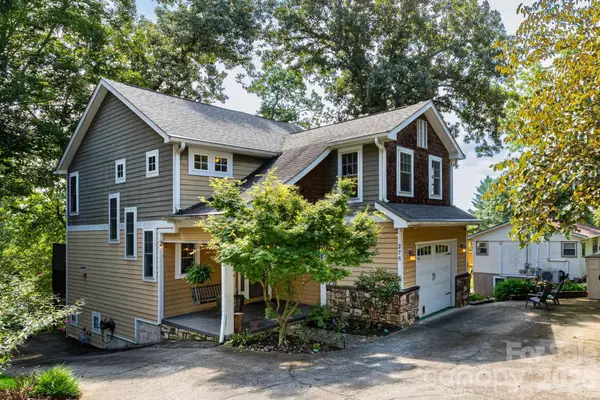 $800,000Coming Soon3 beds 4 baths2,508 sq. ft.
278 Brevard Road, Asheville, NC 28806
MLS# 4408932Listed by: KELLER WILLIAMS PROFESSIONALS - Coming Soon
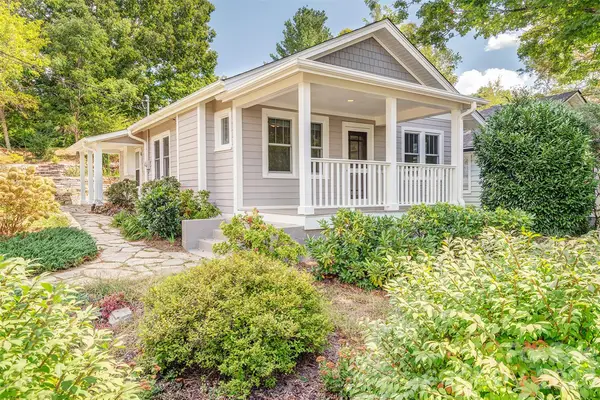 $432,000Coming Soon2 beds 1 baths945 sq. ft.
11 Temple Avenue, Asheville, NC 28804
MLS# 4421842Listed by: TOWN AND MOUNTAIN REALTY - Coming Soon
 $499,000Coming Soon2 beds 2 baths1,400 sq. ft.
150 Stratford Road, Asheville, NC 28804
MLS# 4417714Listed by: IVESTER JACKSON BLACKSTREAM - Coming Soon
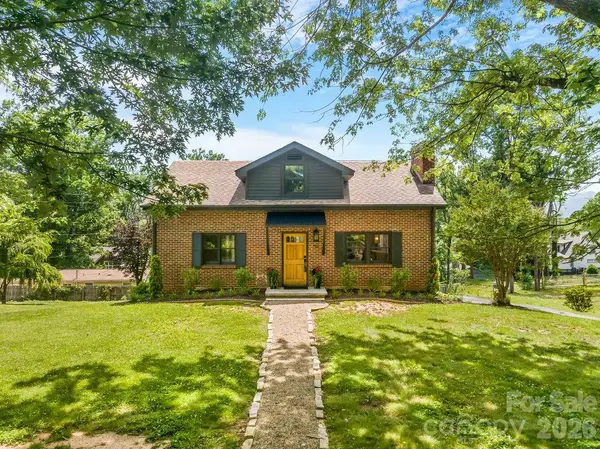 $800,000Coming Soon4 beds 3 baths2,746 sq. ft.
55 Cisco Road, Asheville, NC 28805
MLS# 4416071Listed by: TOWN AND MOUNTAIN REALTY - Coming Soon
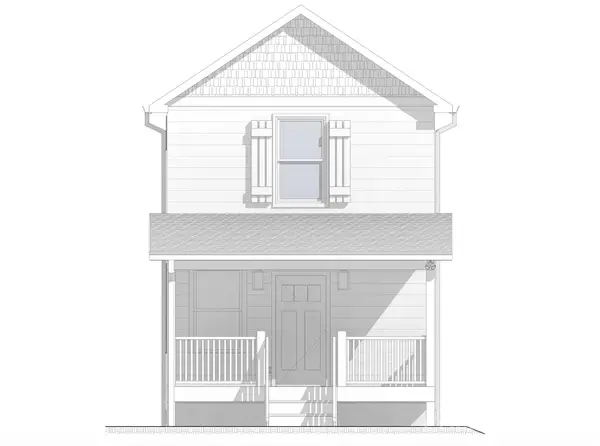 $329,900Coming Soon2 beds 2 baths941 sq. ft.
11 Baldwin Street, Asheville, NC 28803
MLS# 4394523Listed by: EXP REALTY LLC - Coming Soon
 $329,900Coming Soon2 beds 2 baths941 sq. ft.
13 Baldwin Street, Asheville, NC 28803
MLS# 4403420Listed by: EXP REALTY LLC - Coming Soon
 $367,500Coming Soon3 beds 2 baths1,348 sq. ft.
201 Bowling Park Road, Asheville, NC 28803
MLS# 4393825Listed by: ELEVATE ASHEVILLE REALTY GROUP


Protect your home and budget from life's surprises with an Assurant Home Warranty, backed by a partner that supports you through every step of homeownership. Explore Plans.
©2026 Century 21 Real Estate LLC. All rights reserved. CENTURY 21®, the CENTURY 21 Logo and C21® are service marks owned by Century 21 Real Estate LLC. Century 21 Real Estate LLC fully supports the principles of the Fair Housing Act and the Equal Opportunity Act. Each office is independently owned and operated. Listing information is deemed reliable but not guaranteed accurate.