
190 Rumbough Place, Asheville, NC 28806
Local realty services provided by:CENTURY 21 DiGioia Realty
Listed by: alyssa augustine
Office: mosaic community lifestyle realty
MLS#:4408756
Source:CH
190 Rumbough Place,Asheville, NC 28806
$1,100,000
- 5 Beds
- 4 Baths
- 2,947 sq. ft.
- Single family
- Active
Price summary
- Price:$1,100,000
- Price per sq. ft.:$373.26
About this home
Quietly tucked into the trees. Boldly unlike anything else. Scandinavian architecture rises from a wooded hillside in one of West Asheville's most coveted neighborhoods, creating a home that feels as though it was lifted from the pages of Dwell. Every detail has been thoughtfully considered from the dramatic rooflines and minimalist aesthetic to the soaring vaulted ceilings, walls of glass and warm white oak floors that invite the outdoors in. A designer kitchen pairs crisp minimalist cabinetry with premium appliances and an oversized island worthy of everything from dinner parties to lazy Sunday brunches. The spacious living and dining area, anchored by a striking Morso wood-burning stove, is designed for gathering, while the oversized windows overlook an expansive deck and dissolve the boundary between architecture and nature. Slide open the glass doors and coffee on the deck becomes cocktails under the trees. With 5 bedrooms and 3.5 baths, there's room to spread out, work from home or host guests in style. Built for the future with GOLD-level GreenBuilt and Energy Star certifications, an EV charging station, and energy-conscious construction, this home delivers modern style without compromise. Just outside your door, discover everything that defines the West Asheville lifestyle. Walk to Malvern Hills Park and the Hominy Creek Greenway, then spend the evening exploring Haywood Road's celebrated restaurants, breweries, galleries and independent shops. Design this distinctive deserves more than a scroll. Come experience it for yourself today....
Contact an agent
Home facts
- Year built:2022
- Subdivision & Development:None
- Listing ID #:4408756
- Updated:September 14, 2026 at 01:58 PM
Rooms and interior
- Bedrooms:5
- Total bathrooms:4
- Full bathrooms:3
- Half bathrooms:1
- Flooring:Concrete, Tile, Wood
- Kitchen Description:Dishwasher, Disposal, Electric Range, Exhaust Hood, Refrigerator
- Basement:Yes
- Living area:2,947 sq. ft.
Heating and cooling
- Cooling:Heat Pump
- Heating:Heat Pump, Wood Stove
- Central air:Yes
Structure and exterior
- Roof:Metal
- Year built:2022
- Building area:2,947 sq. ft.
- Lot area:0.21 Acres
- Lot Features:Private, Sloped, Wooded
- Architectural Style:Contemporary, European
- Construction Materials:Hardboard, Wood
- Foundation Description:Basement, Crawl Space
Schools
- High school:Asheville
- Elementary school:Asheville
Utilities
- Sewer:Public Sewer
Finances and disclosures
- Price:$1,100,000
- Price per sq. ft.:$373.26
Features and amenities
- Laundry features:Main Level, Upper Level
- Amenities:Breakfast Bar, Open Floorplan, Walk-In Closet(s), Walk-In Pantry
Parking
- Parking description:Basement
- Garage:Yes
- Garage spaces:2
 Listings courtesy of Canopy MLS as distributed by MLS GRID. Copyright 2021 Canopy MLS. All rights reserved. Canopy MLS, provides content displayed here (“provided content”) on an “as is” basis and makes no representations or warranties regarding the provided content, including, but not limited to those of non-infringement, timeliness, accuracy, or completeness. Individuals and companies using information presented are responsible for verification and validation of information they utilize and present to their customers and clients. Canopy MLS will not be liable for any damage or loss resulting from use of the provided content or the products available through Portals, IDX, VOW, and/or Syndication. Recipients of this information shall not resell, redistribute, reproduce, modify, or otherwise copy any portion thereof without the expressed written consent of Canopy MLS.
New listings near 190 Rumbough Place
- Coming Soon
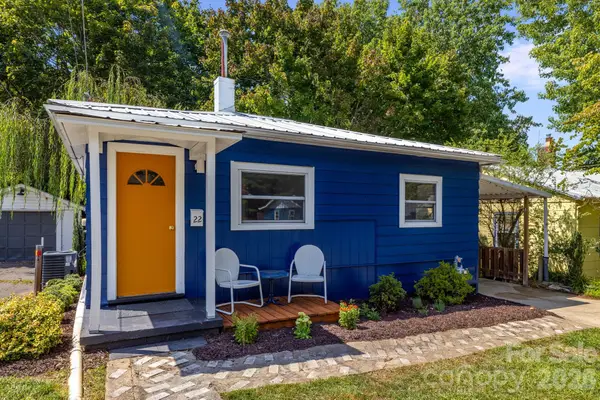 $360,000Coming Soon2 beds 2 baths793 sq. ft.
22 Jarrett Street, Asheville, NC 28806
MLS# 4423202Listed by: COMPASS - Coming Soon
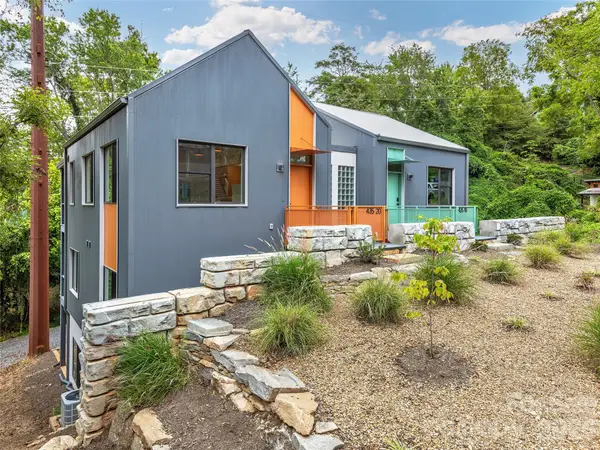 $650,000Coming Soon3 beds 4 baths1,751 sq. ft.
435 W Haywood Street, Asheville, NC 28801
MLS# 4424325Listed by: ASHEVILLE CRAFTED REAL ESTATE, LLC - Coming Soon
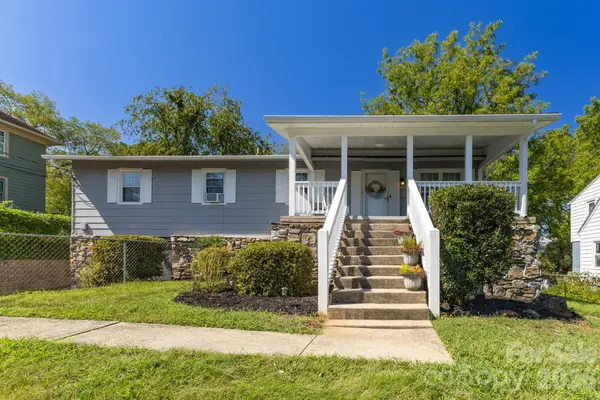 $625,000Coming Soon5 beds 3 baths2,304 sq. ft.
55 Congress Street, Asheville, NC 28801
MLS# 4423785Listed by: KILGORE & ASSOCIATES REALESTAT - Coming Soon
 $2,195,000Coming Soon3 beds 4 baths3,286 sq. ft.
6 Waterside Drive, Asheville, NC 28804
MLS# 4423938Listed by: HOWARD HANNA BEVERLY-HANKS ASHEVILLE-NORTH - Coming Soon
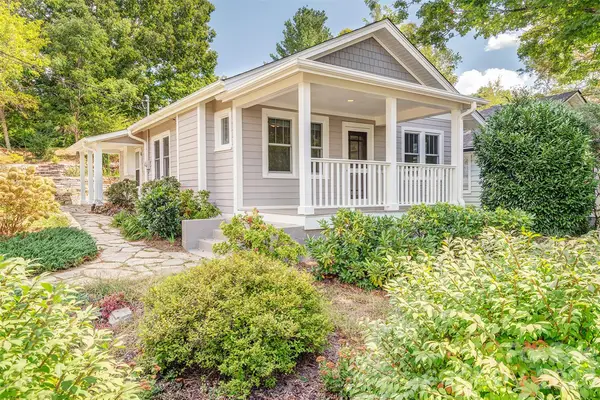 $432,000Coming Soon2 beds 1 baths945 sq. ft.
11 Temple Avenue, Asheville, NC 28804
MLS# 4421842Listed by: TOWN AND MOUNTAIN REALTY - Coming Soon
 $499,000Coming Soon2 beds 2 baths1,400 sq. ft.
150 Stratford Road, Asheville, NC 28804
MLS# 4417714Listed by: IVESTER JACKSON BLACKSTREAM - Coming Soon
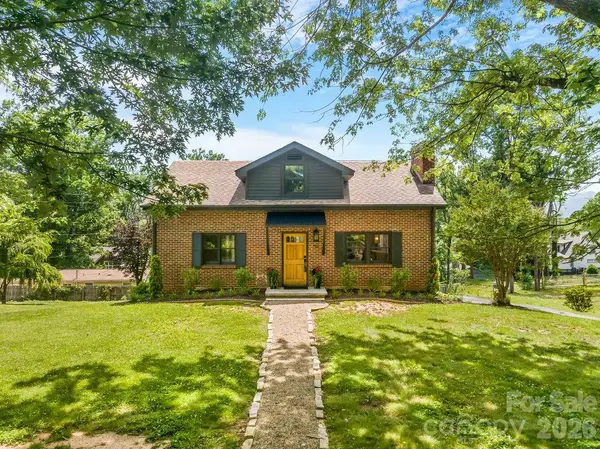 $800,000Coming Soon4 beds 3 baths2,746 sq. ft.
55 Cisco Road, Asheville, NC 28805
MLS# 4416071Listed by: TOWN AND MOUNTAIN REALTY - Coming Soon
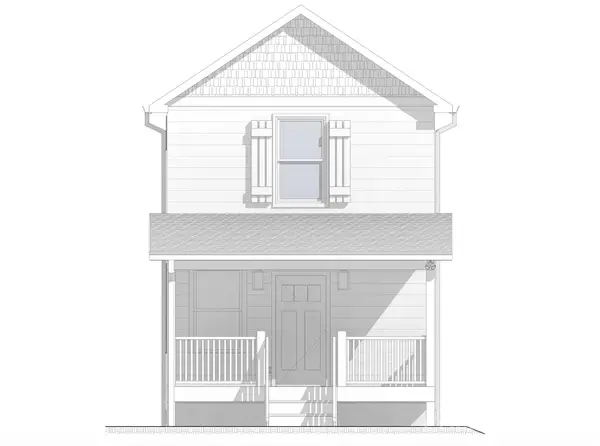 $329,900Coming Soon2 beds 2 baths941 sq. ft.
11 Baldwin Street, Asheville, NC 28803
MLS# 4394523Listed by: EXP REALTY LLC - Coming Soon
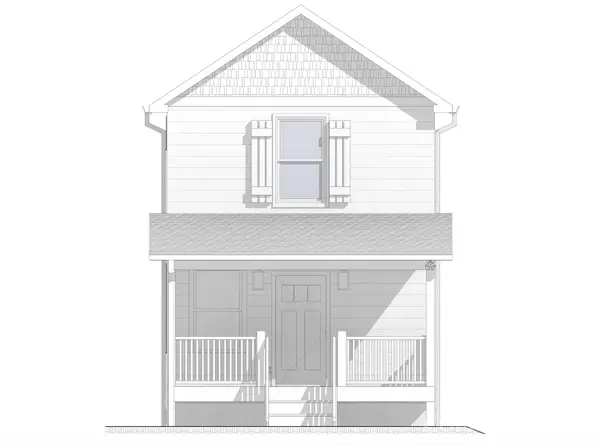 $329,900Coming Soon2 beds 2 baths941 sq. ft.
13 Baldwin Street, Asheville, NC 28803
MLS# 4403420Listed by: EXP REALTY LLC - Coming Soon
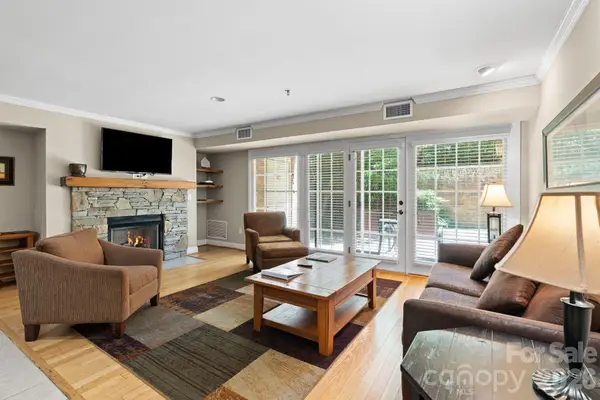 $367,500Coming Soon3 beds 2 baths1,348 sq. ft.
201 Bowling Park Road, Asheville, NC 28803
MLS# 4393825Listed by: ELEVATE ASHEVILLE REALTY GROUP


Protect your home and budget from life's surprises with an Assurant Home Warranty, backed by a partner that supports you through every step of homeownership. Explore Plans.
©2026 Century 21 Real Estate LLC. All rights reserved. CENTURY 21®, the CENTURY 21 Logo and C21® are service marks owned by Century 21 Real Estate LLC. Century 21 Real Estate LLC fully supports the principles of the Fair Housing Act and the Equal Opportunity Act. Each office is independently owned and operated. Listing information is deemed reliable but not guaranteed accurate.