
316 S Braeside Court, Asheville, NC 28803
Local realty services provided by:CENTURY 21 Mountain Lifestyles
Listed by: sandi aubuchon
Office: premier sothebys international realty
MLS#:4381406
Source:CH
316 S Braeside Court,Asheville, NC 28803
$4,875,000
- 5 Beds
- 7 Baths
- 9,522 sq. ft.
- Single family
- Active
Price summary
- Price:$4,875,000
- Price per sq. ft.:$511.97
- Monthly HOA dues:$127.83
About this home
Set atop a private ridge in Biltmore Park, this privately gated European-inspired estate spans 2.51 acres of level, professionally landscaped grounds with seasonal Blue Ridge Mountain views. Thoughtfully re-imagined by the owner, the home has been curated with a more transitional aesthetic that blends timeless architectural character with a lighter, more modern approach to luxury living. Within one of Asheville’s sought-after communities, the property offers exceptional privacy alongside prized walkability, community amenities and access to top-rated schools. The grand two-story foyer introduces refined interiors, anchored by a spiral staircase, floor-to-ceiling fireplace and expansive windows that maximize natural light. Designed for seamless indoor-outdoor living, the main gathering area opens to a private poolside retreat with a newly refinished swimming pool, spa, pool house, covered porch and hard-scaped entertaining areas. The main-level owner’s wing features newly installed black walnut hardwood floors, a sitting parlor with marble fireplace, and a spa-style bath complete with backlit Cristallo quartzite, whirlpool tub, heated floors, marble walk-in shower, dual vanities, dual closets and discreet in-suite laundry. The fully redesigned kitchen was created to serve as a functional gathering space and a refined focal point of the home. Custom cabinetry, new appliances, a tower wine refrigerator, statement range hood, and layered granite and quartzite surfaces create a sophisticated yet welcoming aesthetic. Seamlessly connected to the fireside keeping room and outdoor entertaining areas, the space was designed for effortless everyday living and hosting alike. The upper level includes four en-suite bedrooms, a bonus room and a second large laundry room. A cobblestone circular drive leads to a three-car attached garage and a detached two-car garage with an additional finished flex space above. Offering privacy and proximity, this residence is minutes from Biltmore Park Town Square, the Blue Ridge Parkway, Asheville Regional Airport and premier Asheville shopping and dining. For those seeking a luxury estate with mountain views and architectural distinction, this Biltmore Park residence delivers elegance, scale and lifestyle integration....
Contact an agent
Home facts
- Year built:2002
- Subdivision & Development:Biltmore Park
- Listing ID #:4381406
- Updated:October 25, 2026 at 01:34 PM
Rooms and interior
- Bedrooms:5
- Total bathrooms:7
- Full bathrooms:5
- Half bathrooms:2
- Flooring:Carpet, Marble, Tile, Wood
- Kitchen Description:Bar Fridge, Convection Oven, Dishwasher, Disposal, Double Oven, Exhaust Fan, Exhaust Hood, Freezer, Gas Oven, Gas Range, Indoor Grill, Microwave, Refrigerator, Wine Refrigerator
- Basement:Yes
- Living area:9,522 sq. ft.
Heating and cooling
- Cooling:Central Air, Heat Pump
- Heating:Forced Air, Heat Pump, Natural Gas, Radiant Floor
- Central air:Yes
Structure and exterior
- Year built:2002
- Building area:9,522 sq. ft.
- Lot area:2.51 Acres
- Lot Features:Cul-De-Sac, Level, Open Lot, Paved, Private, Views, Wooded
- Architectural Style:European, Transitional
- Construction Materials:Hard Stucco, Stone
- Exterior Features:In-Ground Irrigation, Porte-cochere
- Foundation Description:Basement
Schools
- High school:T.C. Roberson
- Elementary school:William Estes
Utilities
- Sewer:Public Sewer
Finances and disclosures
- Price:$4,875,000
- Price per sq. ft.:$511.97
Features and amenities
- Laundry features:Dryer, Laundry Room, Main Level, Upper Level, Washer
- Amenities:Attic Stairs Pulldown, Hot Tub, Open Floorplan, Surround Sound Wired, Walk-In Closet(s), Walk-In Pantry, Wet Bar, Whirlpool
Parking
- Parking description:Attached Garage, Driveway, Garage Door Opener
- Garage:Yes
- Garage spaces:5
 Listings courtesy of Canopy MLS as distributed by MLS GRID. Copyright 2021 Canopy MLS. All rights reserved. Canopy MLS, provides content displayed here (“provided content”) on an “as is” basis and makes no representations or warranties regarding the provided content, including, but not limited to those of non-infringement, timeliness, accuracy, or completeness. Individuals and companies using information presented are responsible for verification and validation of information they utilize and present to their customers and clients. Canopy MLS will not be liable for any damage or loss resulting from use of the provided content or the products available through Portals, IDX, VOW, and/or Syndication. Recipients of this information shall not resell, redistribute, reproduce, modify, or otherwise copy any portion thereof without the expressed written consent of Canopy MLS. CH Member Broker: Travis Alley
New listings near 316 S Braeside Court
- Coming Soon
 $398,000Coming Soon2 beds 1 baths724 sq. ft.
35 Hibriten Road, Asheville, NC 28801
MLS# 4436853Listed by: MOSAIC COMMUNITY LIFESTYLE REALTY - Coming Soon
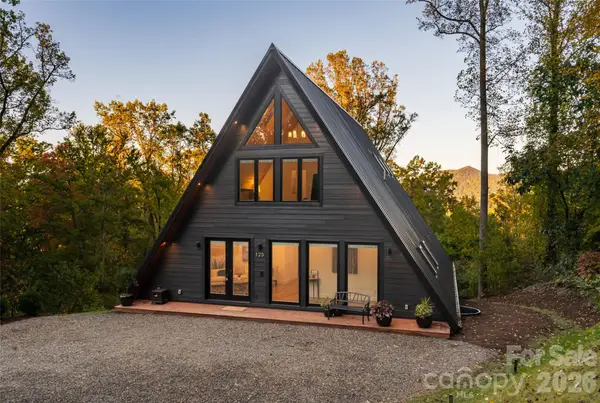 $2,200,000Coming Soon4 beds 6 baths4,042 sq. ft.
125 Carolina Lily Lane, Asheville, NC 28804
MLS# 4435348Listed by: PREMIER SOTHEBYS INTERNATIONAL REALTY - Coming Soon
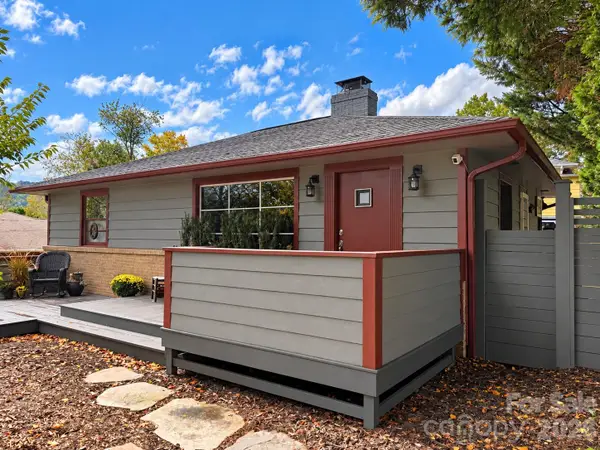 $675,000Coming Soon3 beds 2 baths1,866 sq. ft.
30 Maney Avenue, Asheville, NC 28804
MLS# 4435803Listed by: CAROLINA MOUNTAIN SALES - Coming Soon
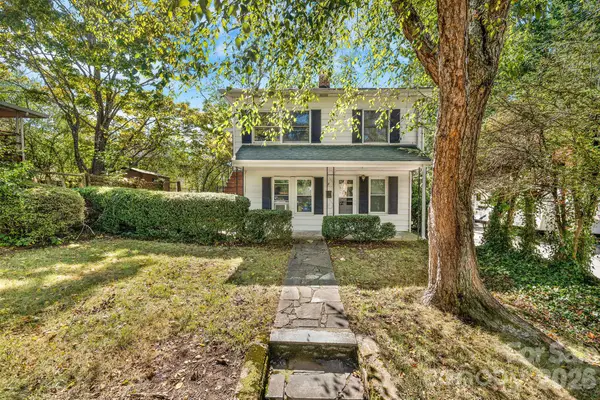 $345,000Coming Soon2 beds 2 baths1,144 sq. ft.
8 Maple Crescent Street, Asheville, NC 28806
MLS# 4429344Listed by: TOWN AND MOUNTAIN REALTY - New
 $2,200,000Active11 beds 12 baths9,620 sq. ft.
68, 72, 82, and 84 Oteen Church Road, Asheville, NC 28805
MLS# 4433781Listed by: KELLER WILLIAMS PROFESSIONALS - Open Sun, 12 to 2pmNew
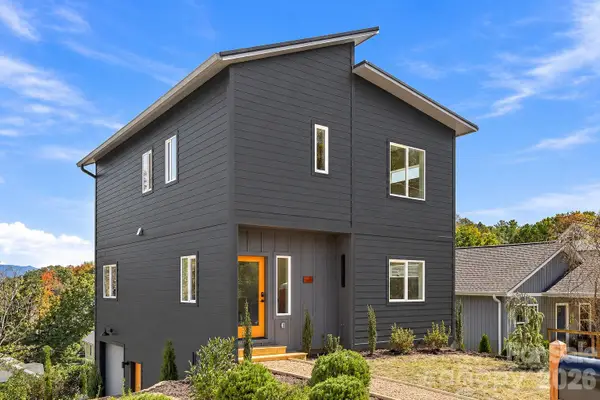 $720,000Active3 beds 3 baths1,908 sq. ft.
20 Laurel Loop, Asheville, NC 28806
MLS# 4436366Listed by: HOMESOURCE REALTY INC - New
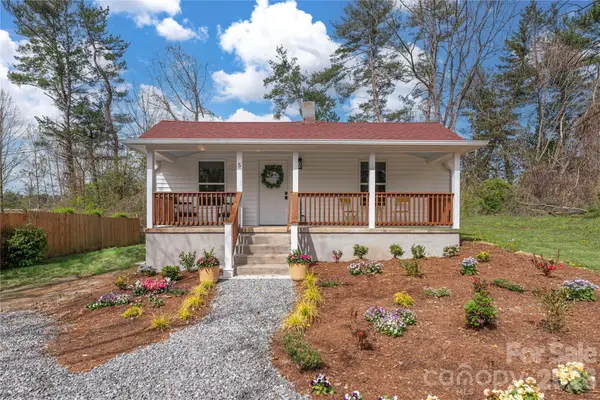 $359,000Active2 beds 1 baths840 sq. ft.
5 White Avenue, Asheville, NC 28803
MLS# 4437673Listed by: UNIQUE: A REAL ESTATE COLLECTIVE - New
 $505,000Active1.41 Acres
99999 Lot 2 Racquet Club Road #2, Asheville, NC 28803
MLS# 4431142Listed by: MOUNTAIN BELLE REALTY - New
 $600,000Active3 beds 3 baths1,900 sq. ft.
39 Oak Hollow Drive, Asheville, NC 28805
MLS# 4434607Listed by: KELLER WILLIAMS PROFESSIONALS - New
 $580,000Active3 beds 3 baths1,924 sq. ft.
111 Bilberry Lane #2, Candler, NC 28175
MLS# 4437423Listed by: PREMIER SOTHEBYS INTERNATIONAL REALTY


Protect your home and budget from life's surprises with an Assurant Home Warranty, backed by a partner that supports you through every step of homeownership. Explore Plans.
©2026 Century 21 Real Estate LLC. All rights reserved. CENTURY 21®, the CENTURY 21 Logo and C21® are service marks owned by Century 21 Real Estate LLC. Century 21 Real Estate LLC fully supports the principles of the Fair Housing Act and the Equal Opportunity Act. Each office is independently owned and operated. Listing information is deemed reliable but not guaranteed accurate.