
324 Vanderbilt Road, Asheville, NC 28803
Local realty services provided by:CENTURY 21 Towne & Country
Listed by: alec cantley
Office: premier sothebys international realty
MLS#:4376732
Source:CH
324 Vanderbilt Road,Asheville, NC 28803
$9,750,000
- 9 Beds
- 7 Baths
- 8,688 sq. ft.
- Single family
- Active
Price summary
- Price:$9,750,000
- Price per sq. ft.:$1,122.24
About this home
Atop one of the most distinguished ridge lines in Biltmore Forest, 324 Vanderbilt Road is a landmark estate of remarkable provenance, scale and architectural significance. Known as New Gunston Hall, the residence was completed in 1923 as one of the first homes ever built in Biltmore Forest and remains among the community’s iconic properties. Inspired by the historic Gunston Hall in Virginia and designed by renowned architect Waddy Butler Wood, the Colonial Revival estate is listed on the National Register of Historic Places and represents a level of craftsmanship and permanence rarely seen today. Behind its gated entrance, more than 11 acres unfold with a level of privacy, scale and presence rarely found so close to Biltmore Village and downtown Asheville, creating an extraordinary sense of arrival while remaining moments from the city’s premier dining, shopping and cultural amenities. Constructed with enduring materials including Flemish bond brickwork and slate roofing, the home spans approximately 8,688 square feet and balances historic grandeur with refined livability. Extensive renovations completed between 2013 and 2016 thoughtfully preserved the architectural integrity of the residence while incorporating modern systems, updated infrastructure and elevated finishes throughout. Rich millwork, elegant formal spaces, a distinguished library and meticulously restored details reflect the craftsmanship of another era, while the scale and flow of the home create an environment equally suited for intimate daily living and large-scale entertaining. The grounds are among the estate’s defining features. Rolling lawns, mature trees, formal gardens and exceptional privacy create the feeling of a private country estate tucked within one of the Southeast’s sought-after communities. Properties of this caliber and historical significance rarely become available, particularly within Biltmore Forest. New Gunston Hall is more than a home, it is a legacy estate with an irreplaceable place in Asheville’s architectural history....
Contact an agent
Home facts
- Year built:1923
- Subdivision & Development:Biltmore Forest
- Listing ID #:4376732
- Updated:October 25, 2026 at 01:34 PM
Rooms and interior
- Bedrooms:9
- Total bathrooms:7
- Full bathrooms:5
- Half bathrooms:2
- Flooring:Carpet, Wood
- Kitchen Description:Bar Fridge, Dishwasher, Double Oven, Exhaust Hood, Gas Cooktop, Gas Range, Microwave, Refrigerator, Warming Drawer
- Basement:Yes
- Living area:8,688 sq. ft.
Heating and cooling
- Heating:Geothermal
- Central air:Yes
Structure and exterior
- Roof:Slate
- Year built:1923
- Building area:8,688 sq. ft.
- Lot area:11.26 Acres
- Lot Features:Cleared, Level, Open Lot, Private, Views, Wooded
- Architectural Style:Colonial, Georgian
- Foundation Description:Basement
Schools
- High school:T.C. Roberson
- Elementary school:Estes/Koontz
Utilities
- Sewer:Public Sewer
Finances and disclosures
- Price:$9,750,000
- Price per sq. ft.:$1,122.24
Features and amenities
- Laundry features:Laundry Room, Main Level
- Amenities:Walk-In Closet(s), Walk-In Pantry
Parking
- Parking description:Attached Garage
- Garage:Yes
- Garage spaces:6
 Listings courtesy of Canopy MLS as distributed by MLS GRID. Copyright 2021 Canopy MLS. All rights reserved. Canopy MLS, provides content displayed here (“provided content”) on an “as is” basis and makes no representations or warranties regarding the provided content, including, but not limited to those of non-infringement, timeliness, accuracy, or completeness. Individuals and companies using information presented are responsible for verification and validation of information they utilize and present to their customers and clients. Canopy MLS will not be liable for any damage or loss resulting from use of the provided content or the products available through Portals, IDX, VOW, and/or Syndication. Recipients of this information shall not resell, redistribute, reproduce, modify, or otherwise copy any portion thereof without the expressed written consent of Canopy MLS. CH Member Broker: Dianne Y. Greene
New listings near 324 Vanderbilt Road
- Coming Soon
 $398,000Coming Soon2 beds 1 baths724 sq. ft.
35 Hibriten Road, Asheville, NC 28801
MLS# 4436853Listed by: MOSAIC COMMUNITY LIFESTYLE REALTY - Coming Soon
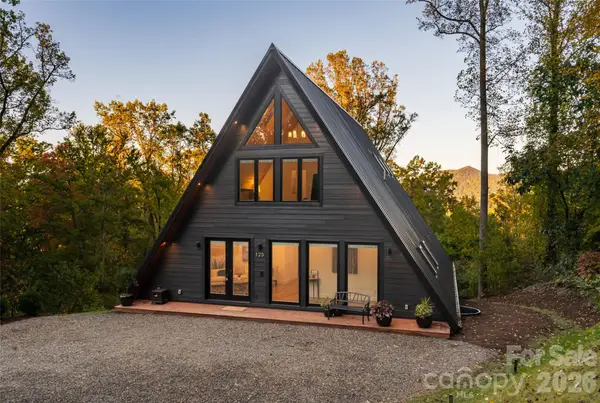 $2,200,000Coming Soon4 beds 6 baths4,042 sq. ft.
125 Carolina Lily Lane, Asheville, NC 28804
MLS# 4435348Listed by: PREMIER SOTHEBYS INTERNATIONAL REALTY - Coming Soon
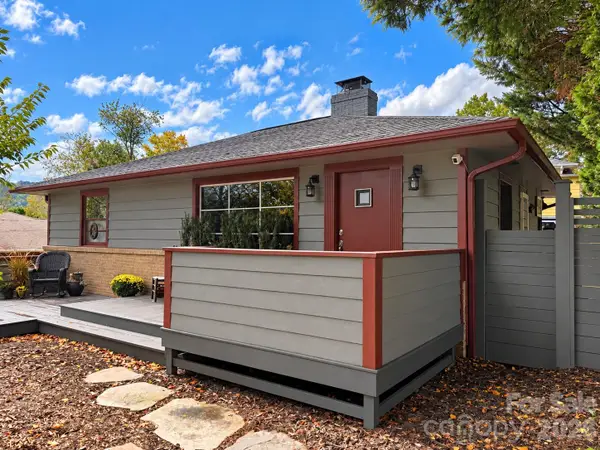 $675,000Coming Soon3 beds 2 baths1,866 sq. ft.
30 Maney Avenue, Asheville, NC 28804
MLS# 4435803Listed by: CAROLINA MOUNTAIN SALES - Coming Soon
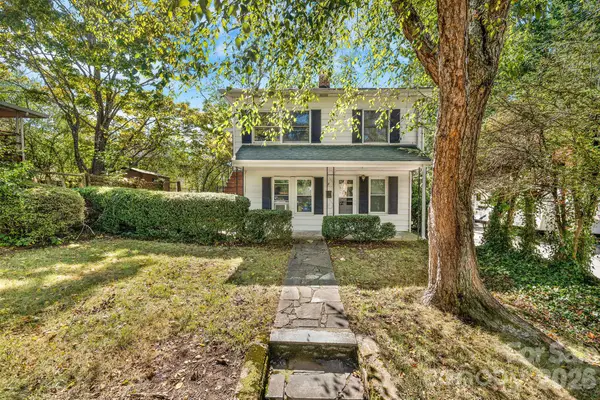 $345,000Coming Soon2 beds 2 baths1,144 sq. ft.
8 Maple Crescent Street, Asheville, NC 28806
MLS# 4429344Listed by: TOWN AND MOUNTAIN REALTY - New
 $2,200,000Active11 beds 12 baths9,620 sq. ft.
68, 72, 82, and 84 Oteen Church Road, Asheville, NC 28805
MLS# 4433781Listed by: KELLER WILLIAMS PROFESSIONALS - Open Sun, 12 to 2pmNew
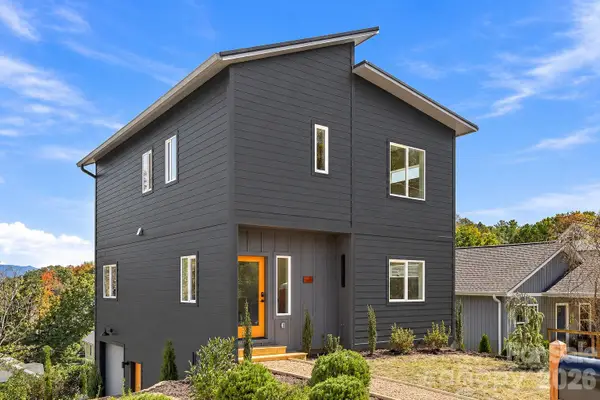 $720,000Active3 beds 3 baths1,908 sq. ft.
20 Laurel Loop, Asheville, NC 28806
MLS# 4436366Listed by: HOMESOURCE REALTY INC - New
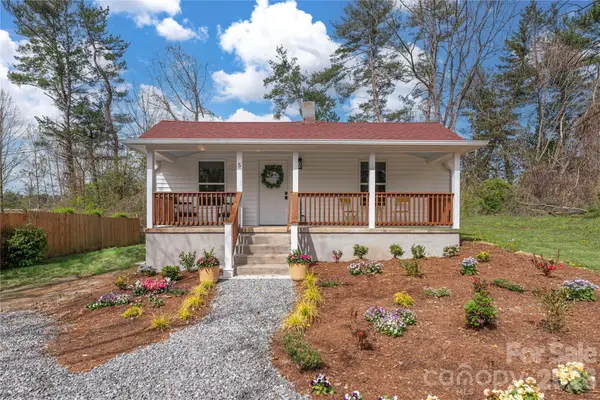 $359,000Active2 beds 1 baths840 sq. ft.
5 White Avenue, Asheville, NC 28803
MLS# 4437673Listed by: UNIQUE: A REAL ESTATE COLLECTIVE - New
 $505,000Active1.41 Acres
99999 Lot 2 Racquet Club Road #2, Asheville, NC 28803
MLS# 4431142Listed by: MOUNTAIN BELLE REALTY - New
 $600,000Active3 beds 3 baths1,900 sq. ft.
39 Oak Hollow Drive, Asheville, NC 28805
MLS# 4434607Listed by: KELLER WILLIAMS PROFESSIONALS - New
 $580,000Active3 beds 3 baths1,924 sq. ft.
111 Bilberry Lane #2, Candler, NC 28175
MLS# 4437423Listed by: PREMIER SOTHEBYS INTERNATIONAL REALTY


Protect your home and budget from life's surprises with an Assurant Home Warranty, backed by a partner that supports you through every step of homeownership. Explore Plans.
©2026 Century 21 Real Estate LLC. All rights reserved. CENTURY 21®, the CENTURY 21 Logo and C21® are service marks owned by Century 21 Real Estate LLC. Century 21 Real Estate LLC fully supports the principles of the Fair Housing Act and the Equal Opportunity Act. Each office is independently owned and operated. Listing information is deemed reliable but not guaranteed accurate.