
33 Ravencroft Lane #E33, Asheville, NC 28803
Local realty services provided by:CENTURY 21 Mountain Lifestyles
Listed by: corinne kelley
Office: exp realty llc.
MLS#:4395761
Source:CH
33 Ravencroft Lane #E33,Asheville, NC 28803
$225,500
- 2 Beds
- 2 Baths
- 1,029 sq. ft.
- Condominium
- Active
Price summary
- Price:$225,500
- Price per sq. ft.:$219.14
- Monthly HOA dues:$323
About this home
**Discover the Ease of Living Well in South Asheville!**
Welcome to Ravencroft, where comfort, convenience, and low-maintenance living come together in a beautifully situated, ground-level condo. Tucked away in one of South Asheville’s sought-after communities, this move-in-ready home offers an inviting blend of warmth, privacy, and everyday ease—whether you’re searching for your first home, ready to simplify your lifestyle, seeking a peaceful retreat, or exploring an investment opportunity.
Step inside and discover a thoughtfully designed split-bedroom floor plan filled with natural light and an effortless sense of flow. The inviting living room, anchored by a cozy gas fireplace, sets the stage for quiet evenings and relaxed gatherings. Just beyond, the dining area opens to a semi-covered brick patio, creating a welcoming outdoor extension of your living space—perfect for savoring morning coffee, unwinding at the end of the day, or entertaining friends.
Your spacious primary suite offers a comfortable place to recharge, complete with an ensuite bath, updated flooring, and refreshed cabinetry. The versatile second bedroom easily adapts to your needs, whether as a guest retreat, dedicated home office, or creative space. A conveniently located kitchen laundry closet adds practical functionality, while fresh interior paint and professionally cleaned carpets enhance the home’s inviting, move-in-ready appeal.
Beyond your front door, Ravencroft welcomes you with a peaceful, park-like atmosphere, well-maintained common areas, and a location that keeps everyday essentials and outdoor adventures within easy reach. Enjoy proximity to Gerber Village (approximately 1.6 miles), the Blue Ridge Parkway (3.2 miles), Asheville Regional Airport (4.7 miles), and the iconic Biltmore Estate (6.6 miles). Downtown Asheville and Hendersonville are also just a short drive away, putting shopping, dining, recreation, and entertainment within convenient reach.
**Less maintenance. More freedom. A lifestyle that fits.** Whether you’re stepping into homeownership, downsizing without sacrificing comfort, or looking for a convenient lock-and-leave residence, this Ravencroft condo offers an appealing opportunity to enjoy all that South Asheville has to offer.
**Come see the home meant for you!**...
Contact an agent
Home facts
- Year built:1984
- Subdivision & Development:Ravencroft Condominiums
- Listing ID #:4395761
- Updated:October 29, 2026 at 01:28 PM
Rooms and interior
- Bedrooms:2
- Total bathrooms:2
- Full bathrooms:2
- Flooring:Brick, Carpet, Linoleum
- Kitchen Description:Dishwasher, Disposal, Electric Oven, Electric Range, Exhaust Hood, Microwave, Plumbed For Ice Maker, Refrigerator, Self Cleaning Oven
- Living area:1,029 sq. ft.
Heating and cooling
- Cooling:Apollo System, Heat Pump
- Heating:Apollo System, Forced Air, Heat Pump
Structure and exterior
- Year built:1984
- Building area:1,029 sq. ft.
- Lot Features:End Unit, Level
- Architectural Style:Contemporary
- Construction Materials:Wood
- Exterior Features:Lawn Maintenance, Storage
- Foundation Description:Slab
Schools
- High school:T.C. Roberson
- Elementary school:William Estes
Utilities
- Sewer:Public Sewer
Finances and disclosures
- Price:$225,500
- Price per sq. ft.:$219.14
Features and amenities
- Laundry features:In Kitchen, Main Level
- Amenities:Open Floorplan, Walk-In Closet(s)
Parking
- Parking description:Parking Lot
 Listings courtesy of Canopy MLS as distributed by MLS GRID. Copyright 2021 Canopy MLS. All rights reserved. Canopy MLS, provides content displayed here (“provided content”) on an “as is” basis and makes no representations or warranties regarding the provided content, including, but not limited to those of non-infringement, timeliness, accuracy, or completeness. Individuals and companies using information presented are responsible for verification and validation of information they utilize and present to their customers and clients. Canopy MLS will not be liable for any damage or loss resulting from use of the provided content or the products available through Portals, IDX, VOW, and/or Syndication. Recipients of this information shall not resell, redistribute, reproduce, modify, or otherwise copy any portion thereof without the expressed written consent of Canopy MLS. CH Member Broker: Travis Alley
New listings near 33 Ravencroft Lane #E33
- Coming Soon
 $398,000Coming Soon2 beds 1 baths724 sq. ft.
35 Hibriten Road, Asheville, NC 28801
MLS# 4436853Listed by: MOSAIC COMMUNITY LIFESTYLE REALTY - Coming Soon
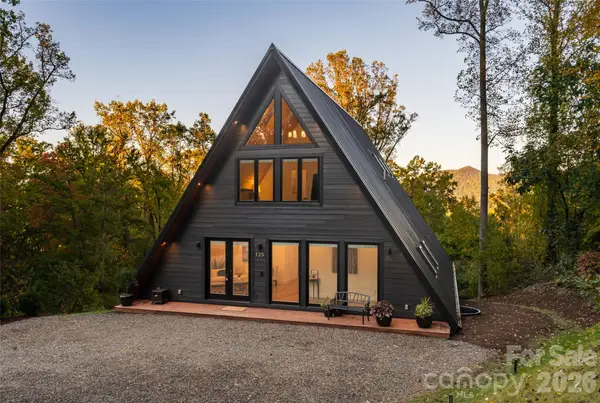 $2,200,000Coming Soon4 beds 6 baths4,042 sq. ft.
125 Carolina Lily Lane, Asheville, NC 28804
MLS# 4435348Listed by: PREMIER SOTHEBYS INTERNATIONAL REALTY - Coming SoonOpen Sat, 1 to 3pm
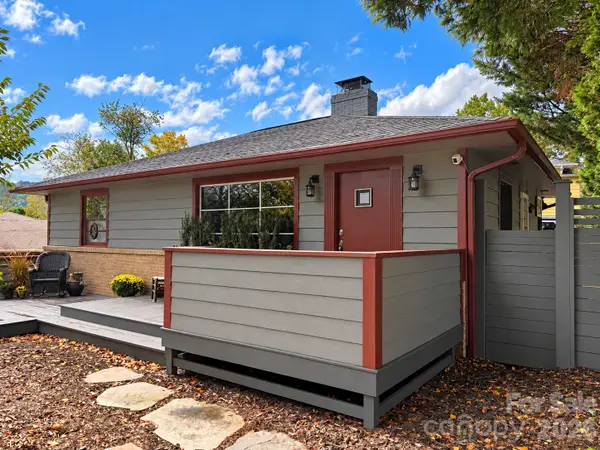 $675,000Coming Soon3 beds 2 baths1,866 sq. ft.
30 Maney Avenue, Asheville, NC 28804
MLS# 4435803Listed by: CAROLINA MOUNTAIN SALES - Coming Soon
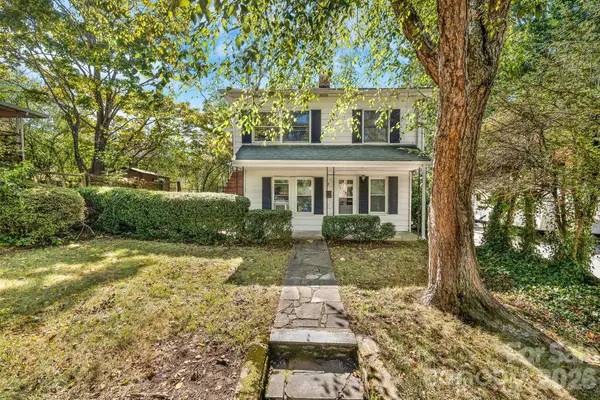 $345,000Coming Soon2 beds 2 baths1,144 sq. ft.
8 Maple Crescent Street, Asheville, NC 28806
MLS# 4429344Listed by: TOWN AND MOUNTAIN REALTY - New
 $449,900Active3 beds 3 baths1,640 sq. ft.
42 Walnut Springs Drive #17D, Asheville, NC 28804
MLS# 4438306Listed by: REALTY ONE GROUP PIVOT ASHEVILLE - New
 $360,000Active3 beds 1 baths1,619 sq. ft.
141 Reed Street, Asheville, NC 28803
MLS# 4438096Listed by: HOWARD HANNA BEVERLY-HANKS FLETCHER - New
 $550,000Active4 beds 3 baths2,230 sq. ft.
27 Stockwood Road, Asheville, NC 28803
MLS# 4438822Listed by: THE BROWN KEYS REAL ESTATE - New
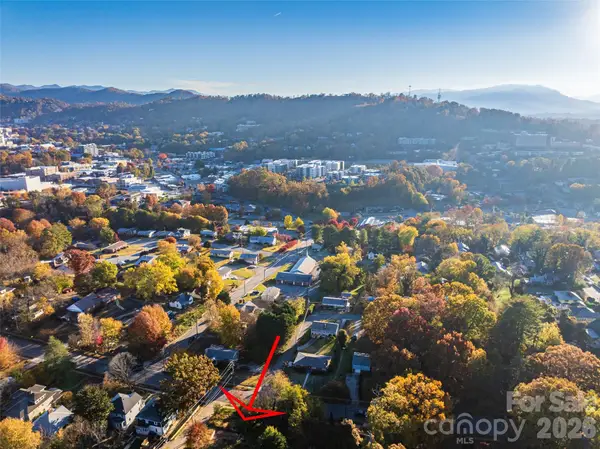 $185,000Active0.12 Acres
273 S French Broad Avenue #3&4, Asheville, NC 28801
MLS# 4438331Listed by: TOWN AND MOUNTAIN REALTY - New
 $475,000Active3 beds 3 baths1,394 sq. ft.
14 Crestfield Avenue, Asheville, NC 28804
MLS# 4438610Listed by: HOMESPUN INVESTMENT REALTY INC - New
 $74,900Active1.25 Acres
99999 Mill Road, Asheville, NC 28805
MLS# 4438678Listed by: SAPPHIRE REALTY INC


Protect your home and budget from life's surprises with an Assurant Home Warranty, backed by a partner that supports you through every step of homeownership. Explore Plans.
©2026 Century 21 Real Estate LLC. All rights reserved. CENTURY 21®, the CENTURY 21 Logo and C21® are service marks owned by Century 21 Real Estate LLC. Century 21 Real Estate LLC fully supports the principles of the Fair Housing Act and the Equal Opportunity Act. Each office is independently owned and operated. Listing information is deemed reliable but not guaranteed accurate.