
33 Spooks Branch Road, Asheville, NC 28804
Local realty services provided by:CENTURY 21 Town & Country Realty
Listed by: john duncan
Office: seller solutions
MLS#:4419651
Source:CH
33 Spooks Branch Road,Asheville, NC 28804
$899,000
- 4 Beds
- 3 Baths
- 2,878 sq. ft.
- Single family
- Active
Price summary
- Price:$899,000
- Price per sq. ft.:$312.37
About this home
Brand-new, custom home encapsulates understated luxury in desirable North Asheville. A modern foyer off the attached two-car garage sets the stage, with gleaming fixtures and stained concrete flooring. Enjoy an open dining and kitchen area, complete with walk-in pantry, plentiful cabinets, quartz-clad countertops, and kitchen island with bar seating. An oversized screened-in porch off the dining area offers the perfect spot for entertaining. Flex room adjacent to dining area is the ideal area for home office or guest bedroom. The stunning family room boasts 15-foot vaulted ceilings and plentiful windows offering three exposures for maximum natural light. White oak stairs lead to the second floor, where two generous secondary bedrooms — one with a walk-in closet and desk nook — bookend a cozy den. A second, covered deck provides lush views of the surrounding rolling hills. Secondary bathroom features a double vanity, quartz surfaces, full bathtub and tiled walls. A windowed laundry room offers shelving for additional storage. At the end of the hallway, the primary suite features a sitting area, immense walk-in closet, spa-like bathroom with separate toilet area, quartz surfaces, and an ample shower clad in glass and tiled walls. A low-maintenance yard circles the property, with young trees and boxwoods awaiting your custom landscape additions. This expansive home's location boasts the best of both city and mountain living in Asheville, mere minutes from Merrimon Avenue’s commercial corridor, the Country Club of Asheville and Grove Park Inn, the Blue Ridge Parkway, public and private schools, world-class restaurants, lively bars and coffee shops, and a range of grocery and specialty stores....
Contact an agent
Home facts
- Year built:2026
- Subdivision & Development:none
- Listing ID #:4419651
- Updated:October 25, 2026 at 01:19 PM
Rooms and interior
- Bedrooms:4
- Total bathrooms:3
- Full bathrooms:2
- Half bathrooms:1
- Flooring:Concrete, Wood
- Kitchen Description:ENERGY STAR Qualified Dishwasher, ENERGY STAR Qualified Refrigerator, Exhaust Hood, Induction Cooktop, Microwave, Plumbed For Ice Maker
- Basement:Yes
- Living area:2,878 sq. ft.
Heating and cooling
- Cooling:Heat Pump
- Heating:Heat Pump
- Central air:Yes
Structure and exterior
- Year built:2026
- Building area:2,878 sq. ft.
- Lot area:0.21 Acres
- Construction Materials:Fiber Cement
- Foundation Description:Basement, Slab
Schools
- High school:Asheville
- Elementary school:Asheville
Utilities
- Sewer:Public Sewer
Finances and disclosures
- Price:$899,000
- Price per sq. ft.:$312.37
Features and amenities
- Laundry features:Upper Level
- Amenities:Breakfast Bar, Open Floorplan, Walk-In Closet(s), Walk-In Pantry
Parking
- Parking description:Attached Garage, Driveway
- Garage:Yes
- Garage spaces:2
 Listings courtesy of Canopy MLS as distributed by MLS GRID. Copyright 2021 Canopy MLS. All rights reserved. Canopy MLS, provides content displayed here (“provided content”) on an “as is” basis and makes no representations or warranties regarding the provided content, including, but not limited to those of non-infringement, timeliness, accuracy, or completeness. Individuals and companies using information presented are responsible for verification and validation of information they utilize and present to their customers and clients. Canopy MLS will not be liable for any damage or loss resulting from use of the provided content or the products available through Portals, IDX, VOW, and/or Syndication. Recipients of this information shall not resell, redistribute, reproduce, modify, or otherwise copy any portion thereof without the expressed written consent of Canopy MLS. CH Member Broker: Janice Peeler
New listings near 33 Spooks Branch Road
- Coming Soon
 $398,000Coming Soon2 beds 1 baths724 sq. ft.
35 Hibriten Road, Asheville, NC 28801
MLS# 4436853Listed by: MOSAIC COMMUNITY LIFESTYLE REALTY - Coming Soon
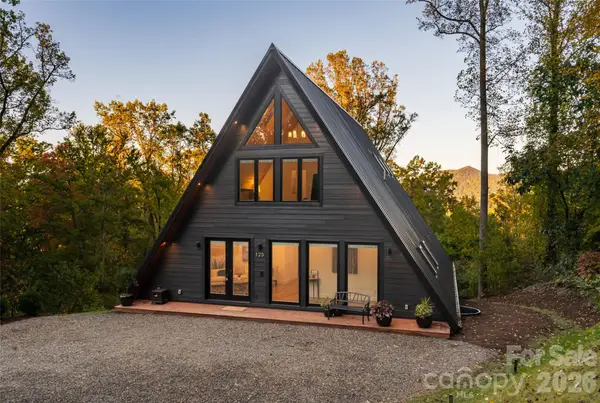 $2,200,000Coming Soon4 beds 6 baths4,042 sq. ft.
125 Carolina Lily Lane, Asheville, NC 28804
MLS# 4435348Listed by: PREMIER SOTHEBYS INTERNATIONAL REALTY - Coming Soon
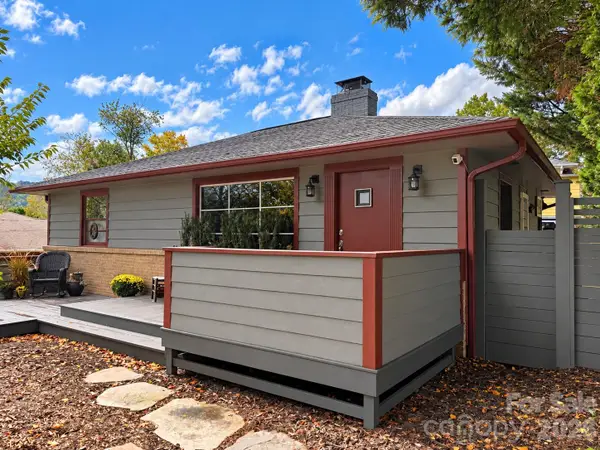 $675,000Coming Soon3 beds 2 baths1,866 sq. ft.
30 Maney Avenue, Asheville, NC 28804
MLS# 4435803Listed by: CAROLINA MOUNTAIN SALES - Coming Soon
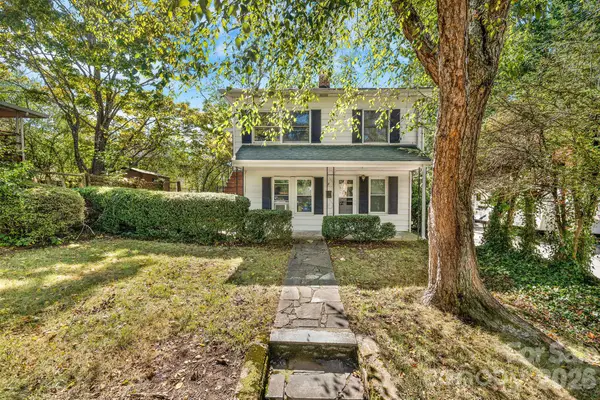 $345,000Coming Soon2 beds 2 baths1,144 sq. ft.
8 Maple Crescent Street, Asheville, NC 28806
MLS# 4429344Listed by: TOWN AND MOUNTAIN REALTY - New
 $2,200,000Active11 beds 12 baths9,620 sq. ft.
68, 72, 82, and 84 Oteen Church Road, Asheville, NC 28805
MLS# 4433781Listed by: KELLER WILLIAMS PROFESSIONALS - Open Sun, 12 to 2pmNew
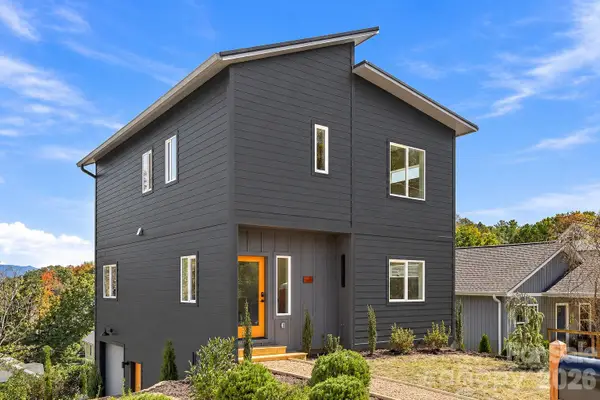 $720,000Active3 beds 3 baths1,908 sq. ft.
20 Laurel Loop, Asheville, NC 28806
MLS# 4436366Listed by: HOMESOURCE REALTY INC - New
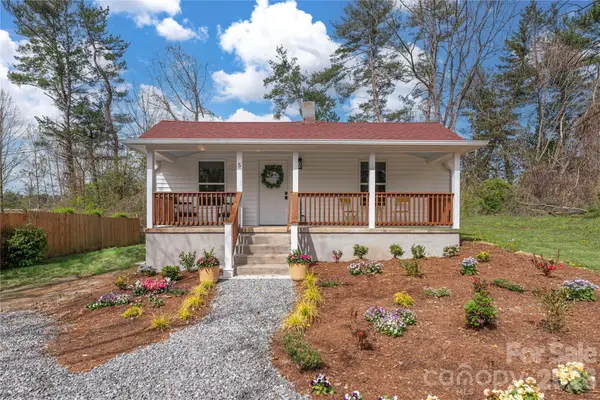 $359,000Active2 beds 1 baths840 sq. ft.
5 White Avenue, Asheville, NC 28803
MLS# 4437673Listed by: UNIQUE: A REAL ESTATE COLLECTIVE - New
 $505,000Active1.41 Acres
99999 Lot 2 Racquet Club Road #2, Asheville, NC 28803
MLS# 4431142Listed by: MOUNTAIN BELLE REALTY - New
 $600,000Active3 beds 3 baths1,900 sq. ft.
39 Oak Hollow Drive, Asheville, NC 28805
MLS# 4434607Listed by: KELLER WILLIAMS PROFESSIONALS - New
 $580,000Active3 beds 3 baths1,924 sq. ft.
111 Bilberry Lane #2, Candler, NC 28175
MLS# 4437423Listed by: PREMIER SOTHEBYS INTERNATIONAL REALTY


Protect your home and budget from life's surprises with an Assurant Home Warranty, backed by a partner that supports you through every step of homeownership. Explore Plans.
©2026 Century 21 Real Estate LLC. All rights reserved. CENTURY 21®, the CENTURY 21 Logo and C21® are service marks owned by Century 21 Real Estate LLC. Century 21 Real Estate LLC fully supports the principles of the Fair Housing Act and the Equal Opportunity Act. Each office is independently owned and operated. Listing information is deemed reliable but not guaranteed accurate.