
4 Hemlock Road, Asheville, NC 28803
Local realty services provided by:CENTURY 21 Triangle Group
Listed by: hadley goodman cropp
Office: asheville realty group
MLS#:4404677
Source:CH
4 Hemlock Road,Asheville, NC 28803
$1,795,000
- 4 Beds
- 3 Baths
- 3,686 sq. ft.
- Single family
- Pending
Price summary
- Price:$1,795,000
- Price per sq. ft.:$486.98
About this home
Hidden among the tree-lined streets of prestigious Biltmore Forest, this exceptional residence embodies the quiet elegance for which the community is renowned. Set on a beautifully landscaped, oversized homesite, the home offers an extraordinary sense of privacy and serenity while remaining just moments from Biltmore Village, The Biltmore Estate, and downtown Asheville and the Blue Ridge Parkway.
This timeless brick home pairs classic architecture with refined modern luxury. Designed for effortless main-level living, the floor plan unfolds with an easy sophistication, where every room is filled with natural light and thoughtfully connected for both intimate daily living and gracious entertaining. It is conveniently nestled just steps away from the community hiking trails.
The living room is warm and inviting, anchored by a striking fireplace and opening seamlessly to an expansive patio that blurs the line between indoors and out. A gracious dining room flows into the designer kitchen, beautifully appointed with marble and quartz countertops, premium KitchenAid appliances, and separate Sub-Zero refrigerator and freezer—creating a space as functional as it is beautiful.
The primary suite is a true sanctuary, overlooking the peaceful, wooded setting and offering a luxurious spa bath with a soaking tub, oversized walk-in shower, dual vanities, and an exceptional walk-in closet. Three additional bedrooms provide generous accommodations for family and guests, all thoughtfully positioned on the main level.
Rarely does a home combine the prestige of a Biltmore Forest address, the ease of one-level living, an oversized private lot, the quality of a complete luxury renovation and direct access to neighborhood hiking trails. This is a home that feels both timeless and effortless—where every detail has been carefully curated and every space invites you to slow down, settle in, and enjoy one of Asheville's most coveted lifestyles....
Contact an agent
Home facts
- Year built:1987
- Subdivision & Development:Biltmore Forest
- Listing ID #:4404677
- Updated:September 15, 2026 at 10:36 AM
Rooms and interior
- Bedrooms:4
- Total bathrooms:3
- Full bathrooms:3
- Flooring:Tile, Wood
- Kitchen Description:Dishwasher, Disposal, Gas Range, Refrigerator, Wine Refrigerator
- Living area:3,686 sq. ft.
Heating and cooling
- Cooling:Heat Pump
- Heating:Heat Pump
Structure and exterior
- Year built:1987
- Building area:3,686 sq. ft.
- Lot area:1.64 Acres
- Architectural Style:Traditional
- Foundation Description:Crawl Space
Schools
- High school:T.C. Roberson
- Elementary school:Estes/Koontz
Utilities
- Sewer:Public Sewer
Finances and disclosures
- Price:$1,795,000
- Price per sq. ft.:$486.98
Features and amenities
- Laundry features:Main Level
Parking
- Parking description:Attached Garage, Driveway
- Garage:Yes
- Garage spaces:2
 Listings courtesy of Canopy MLS as distributed by MLS GRID. Copyright 2021 Canopy MLS. All rights reserved. Canopy MLS, provides content displayed here (“provided content”) on an “as is” basis and makes no representations or warranties regarding the provided content, including, but not limited to those of non-infringement, timeliness, accuracy, or completeness. Individuals and companies using information presented are responsible for verification and validation of information they utilize and present to their customers and clients. Canopy MLS will not be liable for any damage or loss resulting from use of the provided content or the products available through Portals, IDX, VOW, and/or Syndication. Recipients of this information shall not resell, redistribute, reproduce, modify, or otherwise copy any portion thereof without the expressed written consent of Canopy MLS. CH Member Broker: Pat Flanagan
New listings near 4 Hemlock Road
- Coming Soon
 $865,000Coming Soon2 beds 1 baths
200 Courtland Place, Asheville, NC 28801
MLS# 4424252Listed by: HOWARD HANNA BEVERLY-HANKS FREESTONE PROPERTIES - Coming SoonOpen Sun, 2 to 4pm
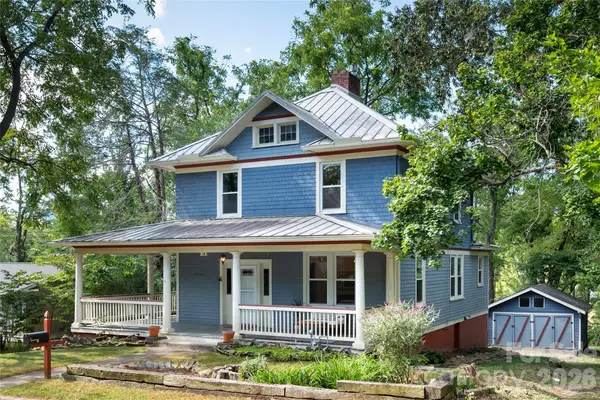 $799,900Coming Soon4 beds 3 baths1,931 sq. ft.
16 West Street, Asheville, NC 28801
MLS# 4423666Listed by: MOSAIC COMMUNITY LIFESTYLE REALTY - Coming Soon
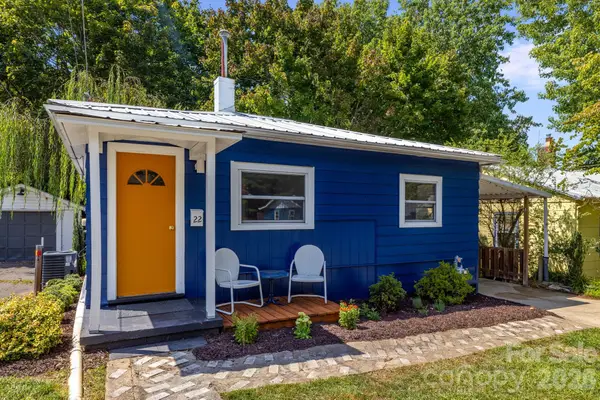 $360,000Coming Soon2 beds 2 baths793 sq. ft.
22 Jarrett Street, Asheville, NC 28806
MLS# 4423202Listed by: COMPASS - Coming Soon
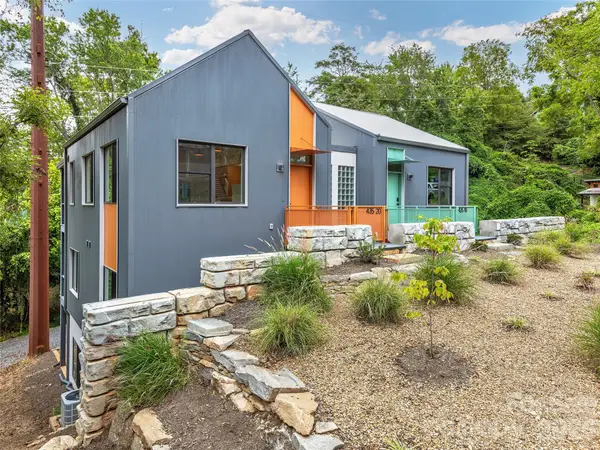 $650,000Coming Soon3 beds 4 baths1,751 sq. ft.
435 W Haywood Street, Asheville, NC 28801
MLS# 4424325Listed by: ASHEVILLE CRAFTED REAL ESTATE, LLC - Coming Soon
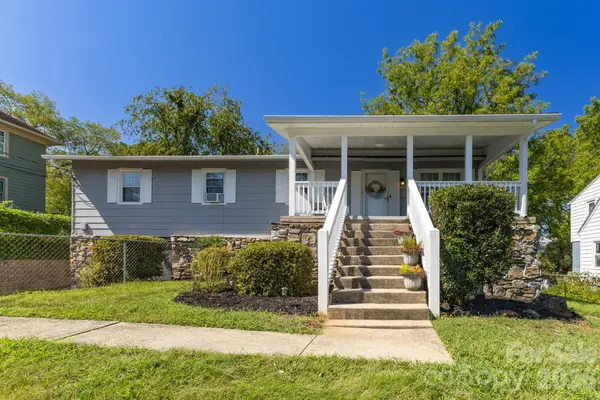 $625,000Coming Soon5 beds 3 baths2,304 sq. ft.
55 Congress Street, Asheville, NC 28801
MLS# 4423785Listed by: KILGORE & ASSOCIATES REALESTAT - Coming Soon
 $2,195,000Coming Soon3 beds 4 baths3,286 sq. ft.
6 Waterside Drive, Asheville, NC 28804
MLS# 4423938Listed by: HOWARD HANNA BEVERLY-HANKS ASHEVILLE-NORTH - Coming Soon
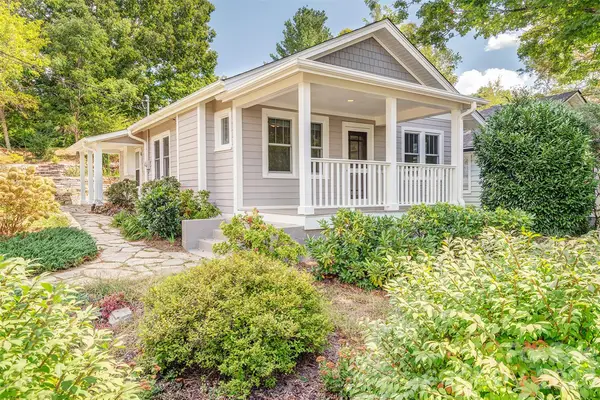 $432,000Coming Soon2 beds 1 baths945 sq. ft.
11 Temple Avenue, Asheville, NC 28804
MLS# 4421842Listed by: TOWN AND MOUNTAIN REALTY - Coming Soon
 $499,000Coming Soon2 beds 2 baths1,400 sq. ft.
150 Stratford Road, Asheville, NC 28804
MLS# 4417714Listed by: IVESTER JACKSON BLACKSTREAM - Coming Soon
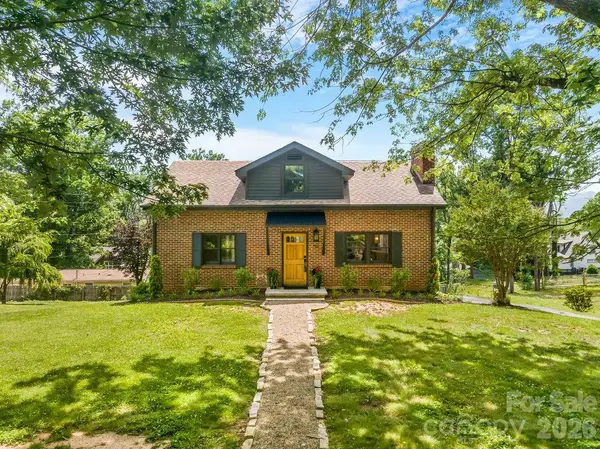 $800,000Coming Soon4 beds 3 baths2,746 sq. ft.
55 Cisco Road, Asheville, NC 28805
MLS# 4416071Listed by: TOWN AND MOUNTAIN REALTY - Coming Soon
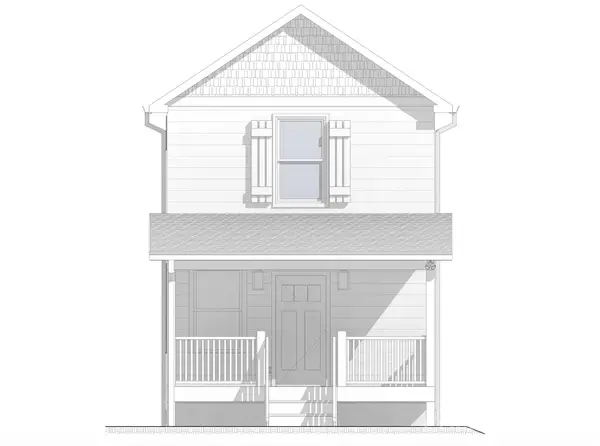 $329,900Coming Soon2 beds 2 baths941 sq. ft.
11 Baldwin Street, Asheville, NC 28803
MLS# 4394523Listed by: EXP REALTY LLC


Protect your home and budget from life's surprises with an Assurant Home Warranty, backed by a partner that supports you through every step of homeownership. Explore Plans.
©2026 Century 21 Real Estate LLC. All rights reserved. CENTURY 21®, the CENTURY 21 Logo and C21® are service marks owned by Century 21 Real Estate LLC. Century 21 Real Estate LLC fully supports the principles of the Fair Housing Act and the Equal Opportunity Act. Each office is independently owned and operated. Listing information is deemed reliable but not guaranteed accurate.