
409 Kessler Place, Asheville, NC 28804
Local realty services provided by:CENTURY 21 Town & Country Realty
Listed by: laura livaudais
Office: ivester jackson blackstream
MLS#:4410858
Source:CH
Price summary
- Price:$794,000
- Price per sq. ft.:$443.33
- Monthly HOA dues:$450
About this home
Bright, open, and designed for effortless living, this desirable end-unit townhome on Reynolds Mountain offers the perfect blend of comfort, style, and low-maintenance living. Soaring vaulted ceilings, a skylight, and abundant southeast-facing windows fill the main level with natural light, while the open floor plan creates an inviting atmosphere that lives larger than its footprint.
The beautifully updated kitchen serves as the heart of the home, featuring Silestone countertops, a gas range, updated lighting, and a center island with seating and storage. The adjoining dining area flows seamlessly into the living room, creating an ideal setting for everyday living and entertaining. A see-through gas fireplace connects the living room to the covered deck, creating a warm, welcoming ambiance and extending the living space outdoors throughout the seasons.
The main-level primary suite offers the convenience of one-level living with a walk-in closet and a well-appointed bath featuring double vanities and a walk-in shower. The lower level provides outstanding flexibility with two additional rooms connected by a Jack-and-Jill bath, each with a walk-in closet. Whether used as guest bedrooms, home offices, a fitness room, or hobby space, the layout adapts to your needs. One room also opens directly to the private rear patio, providing another inviting outdoor space. There are washer/dryer hookups on both floors for flexibility, along with multiple storage closets.
An attached one-car garage and lock-and-leave design make this home an excellent choice for full-time living or a mountain retreat. Conveniently located just minutes from downtown Asheville and Weaverville, you'll also enjoy being less than a half mile from Reynolds Mountain Village, where the YMCA, neighborhood restaurants, a wine shop, and everyday conveniences are close....
Contact an agent
Home facts
- Year built:2020
- Subdivision & Development:The Terrace at Reynolds Mountain
- Listing ID #:4410858
- Updated:October 25, 2026 at 01:19 PM
Rooms and interior
- Bedrooms:3
- Total bathrooms:3
- Full bathrooms:2
- Half bathrooms:1
- Flooring:Tile, Wood
- Kitchen Description:Dishwasher, Disposal, Gas Range, Microwave, Refrigerator
- Basement:Yes
- Living area:1,791 sq. ft.
Heating and cooling
- Cooling:Heat Pump
- Heating:Heat Pump
- Central air:Yes
Structure and exterior
- Roof:Composition
- Year built:2020
- Building area:1,791 sq. ft.
- Lot area:0.03 Acres
- Lot Features:End Unit, Wooded
- Construction Materials:Hardboard, Stone Veneer
- Exterior Features:Lawn Maintenance
- Foundation Description:Basement
Schools
- High school:Clyde A Erwin
- Elementary school:Woodfin/Eblen
Utilities
- Sewer:Public Sewer
Finances and disclosures
- Price:$794,000
- Price per sq. ft.:$443.33
Features and amenities
- Laundry features:Laundry Room
- Amenities:Breakfast Bar, Open Floorplan, Walk-In Closet(s)
Parking
- Parking description:Attached Garage, Driveway, Garage Door Opener
- Garage:Yes
- Garage spaces:1
 Listings courtesy of Canopy MLS as distributed by MLS GRID. Copyright 2021 Canopy MLS. All rights reserved. Canopy MLS, provides content displayed here (“provided content”) on an “as is” basis and makes no representations or warranties regarding the provided content, including, but not limited to those of non-infringement, timeliness, accuracy, or completeness. Individuals and companies using information presented are responsible for verification and validation of information they utilize and present to their customers and clients. Canopy MLS will not be liable for any damage or loss resulting from use of the provided content or the products available through Portals, IDX, VOW, and/or Syndication. Recipients of this information shall not resell, redistribute, reproduce, modify, or otherwise copy any portion thereof without the expressed written consent of Canopy MLS. CH Member Broker: Janice Peeler
New listings near 409 Kessler Place
- Coming Soon
 $398,000Coming Soon2 beds 1 baths724 sq. ft.
35 Hibriten Road, Asheville, NC 28801
MLS# 4436853Listed by: MOSAIC COMMUNITY LIFESTYLE REALTY - Coming Soon
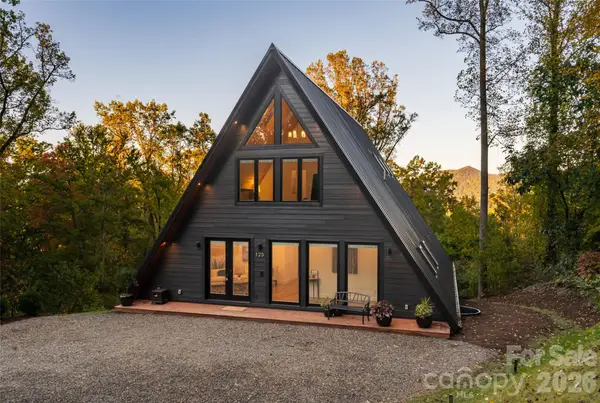 $2,200,000Coming Soon4 beds 6 baths4,042 sq. ft.
125 Carolina Lily Lane, Asheville, NC 28804
MLS# 4435348Listed by: PREMIER SOTHEBYS INTERNATIONAL REALTY - Coming Soon
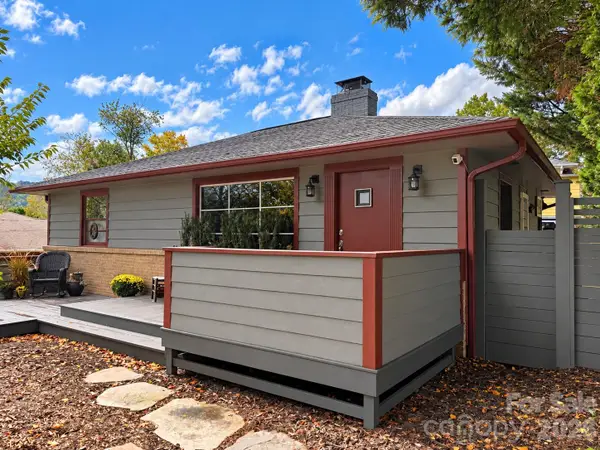 $675,000Coming Soon3 beds 2 baths1,866 sq. ft.
30 Maney Avenue, Asheville, NC 28804
MLS# 4435803Listed by: CAROLINA MOUNTAIN SALES - Coming Soon
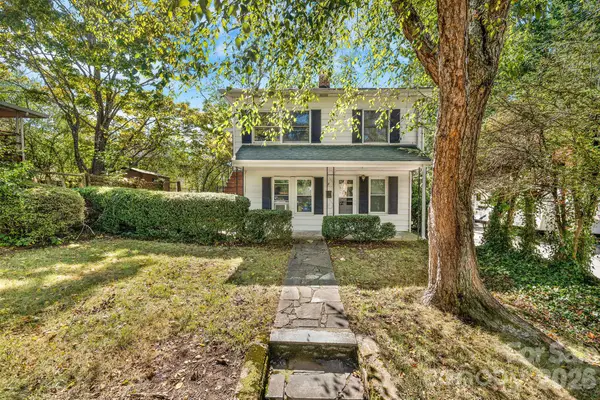 $345,000Coming Soon2 beds 2 baths1,144 sq. ft.
8 Maple Crescent Street, Asheville, NC 28806
MLS# 4429344Listed by: TOWN AND MOUNTAIN REALTY - New
 $2,200,000Active11 beds 12 baths9,620 sq. ft.
68, 72, 82, and 84 Oteen Church Road, Asheville, NC 28805
MLS# 4433781Listed by: KELLER WILLIAMS PROFESSIONALS - Open Sun, 12 to 2pmNew
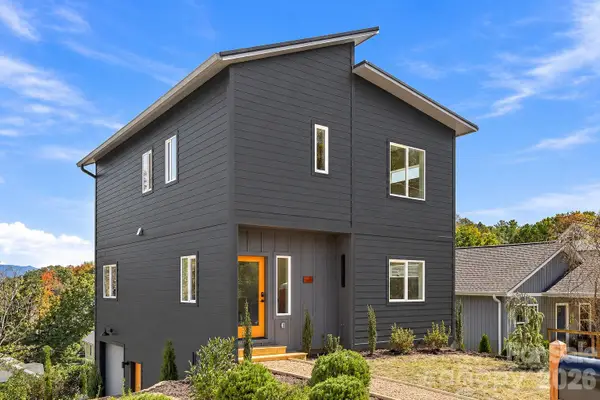 $720,000Active3 beds 3 baths1,908 sq. ft.
20 Laurel Loop, Asheville, NC 28806
MLS# 4436366Listed by: HOMESOURCE REALTY INC - New
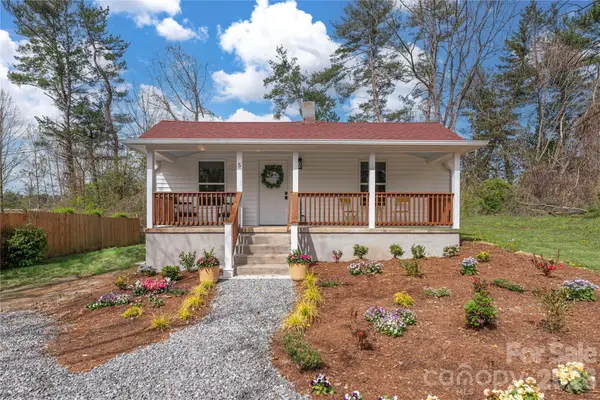 $359,000Active2 beds 1 baths840 sq. ft.
5 White Avenue, Asheville, NC 28803
MLS# 4437673Listed by: UNIQUE: A REAL ESTATE COLLECTIVE - New
 $505,000Active1.41 Acres
99999 Lot 2 Racquet Club Road #2, Asheville, NC 28803
MLS# 4431142Listed by: MOUNTAIN BELLE REALTY - New
 $600,000Active3 beds 3 baths1,900 sq. ft.
39 Oak Hollow Drive, Asheville, NC 28805
MLS# 4434607Listed by: KELLER WILLIAMS PROFESSIONALS - New
 $580,000Active3 beds 3 baths1,924 sq. ft.
111 Bilberry Lane #2, Candler, NC 28175
MLS# 4437423Listed by: PREMIER SOTHEBYS INTERNATIONAL REALTY


Protect your home and budget from life's surprises with an Assurant Home Warranty, backed by a partner that supports you through every step of homeownership. Explore Plans.
©2026 Century 21 Real Estate LLC. All rights reserved. CENTURY 21®, the CENTURY 21 Logo and C21® are service marks owned by Century 21 Real Estate LLC. Century 21 Real Estate LLC fully supports the principles of the Fair Housing Act and the Equal Opportunity Act. Each office is independently owned and operated. Listing information is deemed reliable but not guaranteed accurate.