
52 Forest Road, Asheville, NC 28803
Local realty services provided by:CENTURY 21 Towne & Country
Listed by: chloe lunsford, hope burk
Office: howard hanna beverly-hanks freestone properties
MLS#:4390190
Source:CH
Price summary
- Price:$1,199,000
- Price per sq. ft.:$462.04
About this home
Welcome to a beautiful blend of comfort, privacy, and accessibility in the highly sought-after community of Biltmore Forest. Not only is this home a welcoming retreat, but it also presents an incredible investment opportunity—it is hands down the best deal in the neighborhood! This inviting 3-bedroom, 3-bathroom home features a thoughtful single-level layout with a coveted zero-step entry, ensuring effortless access and everyday convenience for everyone. Nestled on a sprawling 1.25-acre lot on a peaceful street, the property offers a true sense of personal sanctuary.
Outdoor Oasis: Relax or entertain on the spacious screened-in back deck or the additional open deck...complete with a relaxing hot tub.
Cozy Living Spaces: Gather around the warmth of two distinct fireplaces—a classic wood-burning hearth in the family room and convenient gas logs in the living room.
Flexible Bonus Space: The partially finished basement offers excellent extra room, perfectly suited for a recreation area, home gym, or creative studio.
Welcoming Exterior: A circular driveway adds gracious curb appeal and makes parking a breeze for you and your guests.
Experience the enduring charm and tranquil lifestyle of Biltmore Forest living at an absolutely unbeatable value!...
Contact an agent
Home facts
- Year built:1951
- Subdivision & Development:Biltmore Forest
- Listing ID #:4390190
- Updated:October 25, 2026 at 01:34 PM
Rooms and interior
- Bedrooms:3
- Total bathrooms:3
- Full bathrooms:3
- Kitchen Description:Dishwasher, Disposal, Electric Cooktop, Electric Oven, Microwave, Refrigerator
- Basement:Yes
- Living area:2,595 sq. ft.
Heating and cooling
- Cooling:Heat Pump
- Heating:Forced Air, Heat Pump, Natural Gas
Structure and exterior
- Year built:1951
- Building area:2,595 sq. ft.
- Lot area:1.25 Acres
- Construction Materials:Hardboard, Stone
- Foundation Description:Basement, Crawl Space
Schools
- High school:T.C. Roberson
- Elementary school:Unspecified
Utilities
- Sewer:Public Sewer
Finances and disclosures
- Price:$1,199,000
- Price per sq. ft.:$462.04
Features and amenities
- Laundry features:Laundry Room, Main Level
Parking
- Parking description:Driveway
 Listings courtesy of Canopy MLS as distributed by MLS GRID. Copyright 2021 Canopy MLS. All rights reserved. Canopy MLS, provides content displayed here (“provided content”) on an “as is” basis and makes no representations or warranties regarding the provided content, including, but not limited to those of non-infringement, timeliness, accuracy, or completeness. Individuals and companies using information presented are responsible for verification and validation of information they utilize and present to their customers and clients. Canopy MLS will not be liable for any damage or loss resulting from use of the provided content or the products available through Portals, IDX, VOW, and/or Syndication. Recipients of this information shall not resell, redistribute, reproduce, modify, or otherwise copy any portion thereof without the expressed written consent of Canopy MLS. CH Member Broker: Dianne Y. Greene
New listings near 52 Forest Road
- Coming Soon
 $398,000Coming Soon2 beds 1 baths724 sq. ft.
35 Hibriten Road, Asheville, NC 28801
MLS# 4436853Listed by: MOSAIC COMMUNITY LIFESTYLE REALTY - Coming Soon
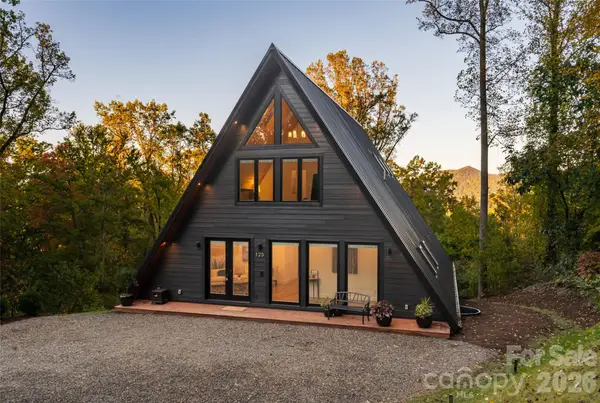 $2,200,000Coming Soon4 beds 6 baths4,042 sq. ft.
125 Carolina Lily Lane, Asheville, NC 28804
MLS# 4435348Listed by: PREMIER SOTHEBYS INTERNATIONAL REALTY - Coming Soon
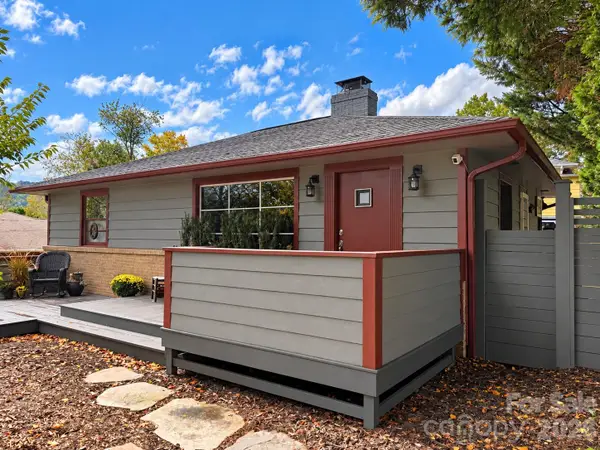 $675,000Coming Soon3 beds 2 baths1,866 sq. ft.
30 Maney Avenue, Asheville, NC 28804
MLS# 4435803Listed by: CAROLINA MOUNTAIN SALES - Coming Soon
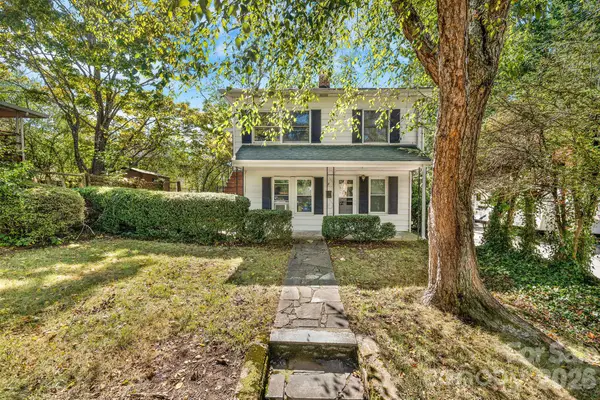 $345,000Coming Soon2 beds 2 baths1,144 sq. ft.
8 Maple Crescent Street, Asheville, NC 28806
MLS# 4429344Listed by: TOWN AND MOUNTAIN REALTY - New
 $2,200,000Active11 beds 12 baths9,620 sq. ft.
68, 72, 82, and 84 Oteen Church Road, Asheville, NC 28805
MLS# 4433781Listed by: KELLER WILLIAMS PROFESSIONALS - Open Sun, 12 to 2pmNew
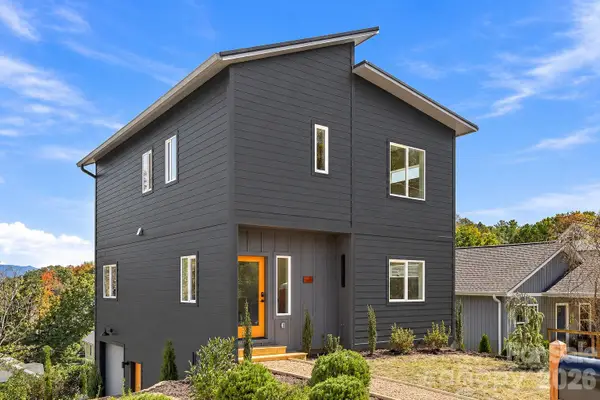 $720,000Active3 beds 3 baths1,908 sq. ft.
20 Laurel Loop, Asheville, NC 28806
MLS# 4436366Listed by: HOMESOURCE REALTY INC - New
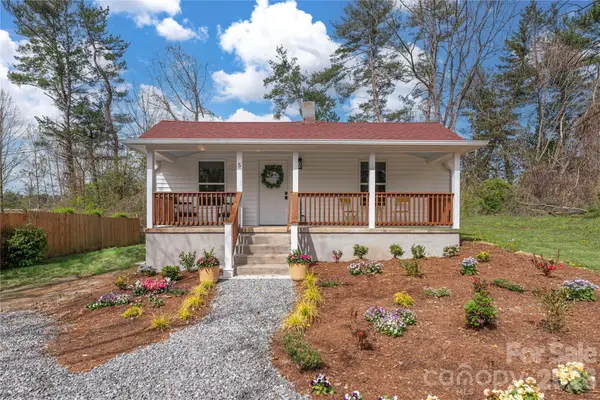 $359,000Active2 beds 1 baths840 sq. ft.
5 White Avenue, Asheville, NC 28803
MLS# 4437673Listed by: UNIQUE: A REAL ESTATE COLLECTIVE - New
 $505,000Active1.41 Acres
99999 Lot 2 Racquet Club Road #2, Asheville, NC 28803
MLS# 4431142Listed by: MOUNTAIN BELLE REALTY - New
 $600,000Active3 beds 3 baths1,900 sq. ft.
39 Oak Hollow Drive, Asheville, NC 28805
MLS# 4434607Listed by: KELLER WILLIAMS PROFESSIONALS - New
 $580,000Active3 beds 3 baths1,924 sq. ft.
111 Bilberry Lane #2, Candler, NC 28175
MLS# 4437423Listed by: PREMIER SOTHEBYS INTERNATIONAL REALTY


Protect your home and budget from life's surprises with an Assurant Home Warranty, backed by a partner that supports you through every step of homeownership. Explore Plans.
©2026 Century 21 Real Estate LLC. All rights reserved. CENTURY 21®, the CENTURY 21 Logo and C21® are service marks owned by Century 21 Real Estate LLC. Century 21 Real Estate LLC fully supports the principles of the Fair Housing Act and the Equal Opportunity Act. Each office is independently owned and operated. Listing information is deemed reliable but not guaranteed accurate.