
55 Congress Street, Asheville, NC 28801
Local realty services provided by:CENTURY 21 Towne & Country
Listed by: sandra kilgore
Office: kilgore & associates realestat
MLS#:4423785
Source:CH
55 Congress Street,Asheville, NC 28801
$625,000
- 5 Beds
- 3 Baths
- 2,304 sq. ft.
- Single family
- Coming Soon
Price summary
- Price:$625,000
- Price per sq. ft.:$271.27
About this home
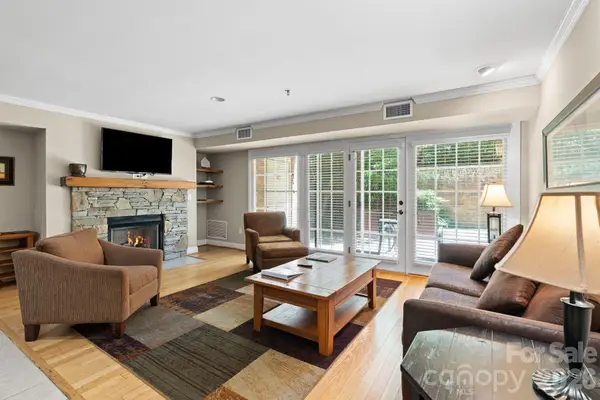
Centrally located in the heart of Asheville, this versatile and spacious home combines exceptional convenience with impressive income potential. Minutes from Downtown Asheville, Mission Hospital, A-B Tech, the River Arts District, iconic local breweries, and historic Biltmore Village, the location couldn't be more ideal.
Inside, the home features a light-filled layout complemented by a fully renovated lower level—perfect for a mother-in-law suite, a private multi-bedroom rental, or mid-term housing. The seller has successfully utilized portions of the home to house traveling medical professionals, providing a steady stream of additional revenue.
Unwind on the oversized front porch while taking in year-round views of Downtown Asheville and the surrounding Blue Ridge Mountains. Out back, an expansive backyard offers endless possibilities for gardening, outdoor entertaining, or potential future development. Whether you're seeking a primary residence with passive income, a multi-generational living setup, or an investment property, this Asheville gem delivers on every level....
Contact an agent
Home facts
- Year built:1980
- Subdivision & Development:E Riverside Urban Renewal Area
- Listing ID #:4423785
- Updated:September 13, 2026 at 07:10 PM
Rooms and interior
- Bedrooms:5
- Total bathrooms:3
- Full bathrooms:3
- Flooring:Vinyl, Wood
- Kitchen Description:Dishwasher, Electric Range, Microwave, Refrigerator
- Basement:Yes
- Living area:2,304 sq. ft.
Heating and cooling
- Cooling:Heat Pump
- Heating:Baseboard, Heat Pump
Structure and exterior
- Year built:1980
- Building area:2,304 sq. ft.
- Lot area:0.35 Acres
- Architectural Style:Ranch
- Construction Materials:Stone, Wood
- Exterior Features:Storage
- Foundation Description:Basement
- Levels:1 Story
Schools
- High school:Asheville
- Elementary school:Asheville Primary
Utilities
- Sewer:Public Sewer
Finances and disclosures
- Price:$625,000
- Price per sq. ft.:$271.27
Features and amenities
- Laundry features:Dryer, In Basement, Laundry Room
Parking
- Parking description:Driveway
 Listings courtesy of Canopy MLS as distributed by MLS GRID. Copyright 2021 Canopy MLS. All rights reserved. Canopy MLS, provides content displayed here (“provided content”) on an “as is” basis and makes no representations or warranties regarding the provided content, including, but not limited to those of non-infringement, timeliness, accuracy, or completeness. Individuals and companies using information presented are responsible for verification and validation of information they utilize and present to their customers and clients. Canopy MLS will not be liable for any damage or loss resulting from use of the provided content or the products available through Portals, IDX, VOW, and/or Syndication. Recipients of this information shall not resell, redistribute, reproduce, modify, or otherwise copy any portion thereof without the expressed written consent of Canopy MLS. CH Member Broker: Dianne Y. Greene
New listings near 55 Congress Street
- Coming Soon
 $539,000Coming Soon3 beds 3 baths1,297 sq. ft.
91 Deaver Street, Asheville, NC 28806
MLS# 4424002Listed by: LOOKING GLASS REALTY AVL LLC - Coming Soon
 $1,150,000Coming Soon3 beds 4 baths4,135 sq. ft.
440 Sondley Woods Place, Asheville, NC 28805
MLS# 4423407Listed by: HOWARD HANNA BEVERLY-HANKS ASHEVILLE-NORTH - Coming Soon
 $2,195,000Coming Soon3 beds 4 baths3,286 sq. ft.
6 Waterside Drive, Asheville, NC 28804
MLS# 4423938Listed by: HOWARD HANNA BEVERLY-HANKS ASHEVILLE-NORTH - Coming Soon
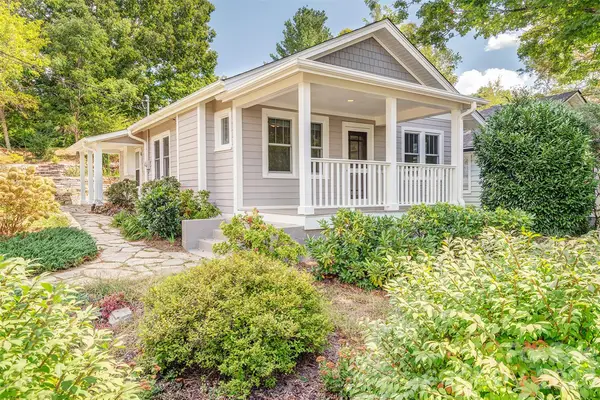 $432,000Coming Soon2 beds 1 baths945 sq. ft.
11 Temple Avenue, Asheville, NC 28804
MLS# 4421842Listed by: TOWN AND MOUNTAIN REALTY - Coming Soon
 $499,000Coming Soon2 beds 2 baths1,400 sq. ft.
150 Stratford Road, Asheville, NC 28804
MLS# 4417714Listed by: IVESTER JACKSON BLACKSTREAM - Coming Soon
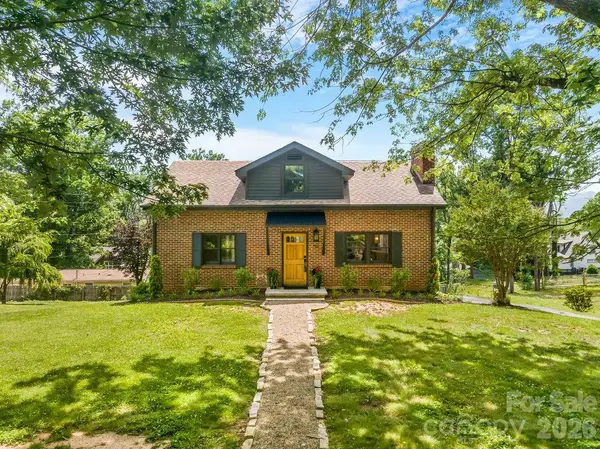 $800,000Coming Soon4 beds 3 baths2,746 sq. ft.
55 Cisco Road, Asheville, NC 28805
MLS# 4416071Listed by: TOWN AND MOUNTAIN REALTY - Coming Soon
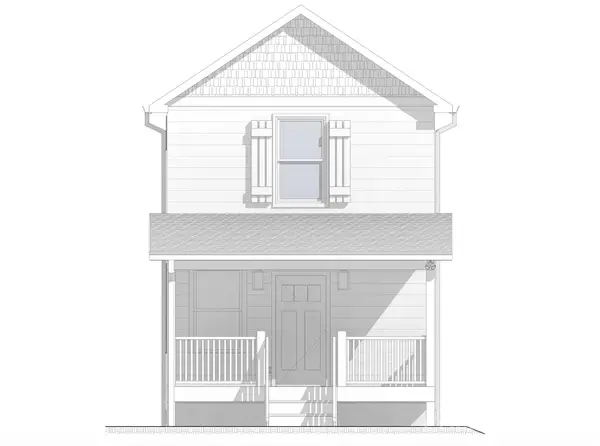 $329,900Coming Soon2 beds 2 baths941 sq. ft.
11 Baldwin Street, Asheville, NC 28803
MLS# 4394523Listed by: EXP REALTY LLC - Coming Soon
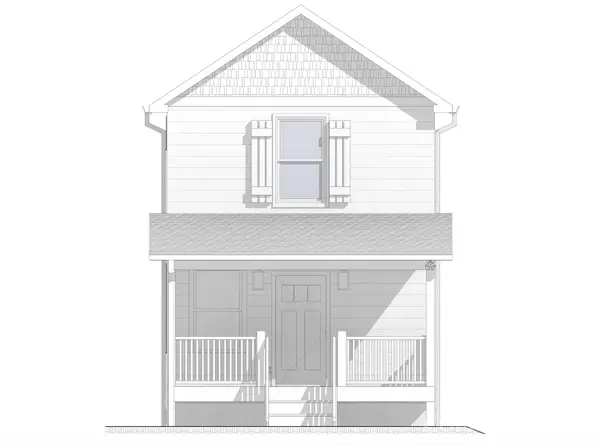 $329,900Coming Soon2 beds 2 baths941 sq. ft.
13 Baldwin Street, Asheville, NC 28803
MLS# 4403420Listed by: EXP REALTY LLC - Coming Soon
 $367,500Coming Soon3 beds 2 baths1,348 sq. ft.
201 Bowling Park Road, Asheville, NC 28803
MLS# 4393825Listed by: ELEVATE ASHEVILLE REALTY GROUP - New
 $300,000Active1.74 Acres
173 & 175 Dix Creek Chapel Road, Asheville, NC 28806
MLS# 4424210Listed by: IVESTER JACKSON BLACKSTREAM


Protect your home and budget from life's surprises with an Assurant Home Warranty, backed by a partner that supports you through every step of homeownership. Explore Plans.
©2026 Century 21 Real Estate LLC. All rights reserved. CENTURY 21®, the CENTURY 21 Logo and C21® are service marks owned by Century 21 Real Estate LLC. Century 21 Real Estate LLC fully supports the principles of the Fair Housing Act and the Equal Opportunity Act. Each office is independently owned and operated. Listing information is deemed reliable but not guaranteed accurate.