6 Dellwood Street, Asheville, NC 28806
Local realty services provided by:CENTURY 21 First Choice Realty
Listed by: colleen snyder
Office: southern homes of the carolinas, inc
MLS#:4429535
Source:CH
6 Dellwood Street,Asheville, NC 28806
$535,000
- 3 Beds
- 2 Baths
- 1,307 sq. ft.
- Single family
- Coming Soon
Price summary
- Price:$535,000
- Price per sq. ft.:$409.33
About this home
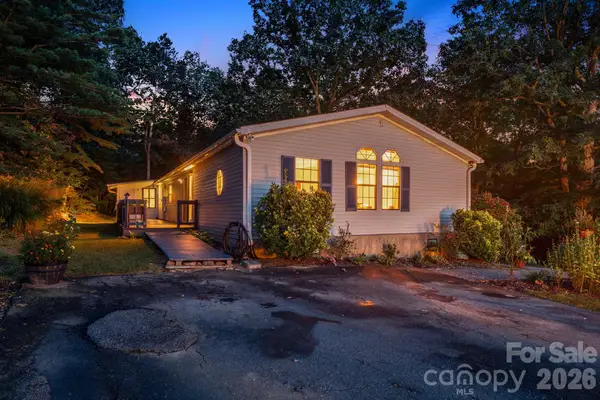
Coming soon! Modern, main-level living in the heart of East West Asheville! If a walkable location and low maintenance are what you seek, look no further than this stylish, newer 3-bedroom, 2-bath home. It features a rare amenity for the neighborhood: an oversized double garage with workshop and storage space in the basement. You'll love the open floor plan, high ceilings, granite countertops, tile baths, dual fuel range, tankless water heater, gutter guards, covered front porch with sliding gate, and the large back deck with a fenced area for the furry ones. The interior is freshly painted and move-in ready. Walk to OWL Bakery for morning pastries, Taco Billy for lunch and New Belgium for evening libations. Take a spin on the French Broad River greenway. Walk or drive to downtown Asheville - it's only 2 miles away. Professional photos in the works!
Contact an agent
Home facts
- Year built:2019
- Subdivision & Development:None
- Listing ID #:4429535
- Updated:October 02, 2026 at 12:19 AM
Rooms and interior
- Bedrooms:3
- Total bathrooms:2
- Full bathrooms:2
- Flooring:Laminate, Tile
- Kitchen Description:Dishwasher, Electric Oven, Gas Cooktop, Microwave, Refrigerator
- Basement:Yes
- Basement Description:Garage Door
- Living area:1,307 sq. ft.
Heating and cooling
- Cooling:Central Air
- Heating:Forced Air, Natural Gas
- Central air:Yes
Structure and exterior
- Roof:Metal
- Year built:2019
- Building area:1,307 sq. ft.
- Lot area:0.17 Acres
- Lot Features:Level, Sloped, Wooded
- Architectural Style:Modern
- Construction Materials:Hardboard
- Foundation Description:Basement, Crawl Space
Schools
- High school:Asheville
- Elementary school:Asheville City
Utilities
- Sewer:Public Sewer
Finances and disclosures
- Price:$535,000
- Price per sq. ft.:$409.33
Features and amenities
- Laundry features:Dryer, Main Level, Washer
- Amenities:Breakfast Bar, Open Floorplan
Parking
- Parking description:Attached Garage, Driveway, Garage Door Opener
- Garage:Yes
- Garage spaces:2
 Listings courtesy of Canopy MLS as distributed by MLS GRID. Copyright 2021 Canopy MLS. All rights reserved. Canopy MLS, provides content displayed here (“provided content”) on an “as is” basis and makes no representations or warranties regarding the provided content, including, but not limited to those of non-infringement, timeliness, accuracy, or completeness. Individuals and companies using information presented are responsible for verification and validation of information they utilize and present to their customers and clients. Canopy MLS will not be liable for any damage or loss resulting from use of the provided content or the products available through Portals, IDX, VOW, and/or Syndication. Recipients of this information shall not resell, redistribute, reproduce, modify, or otherwise copy any portion thereof without the expressed written consent of Canopy MLS.
New listings near 6 Dellwood Street
- Coming Soon
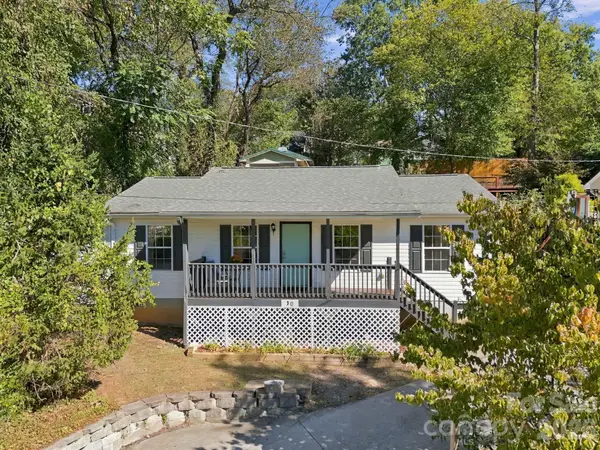 $448,000Coming Soon3 beds 2 baths1,070 sq. ft.
10 Foggy Hollow Trail, Asheville, NC 28806
MLS# 4430103Listed by: COOL MOUNTAIN REALTY - Coming Soon
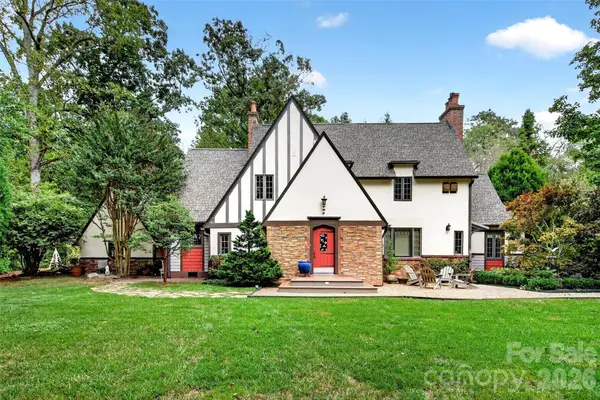 $1,350,000Coming Soon3 beds 3 baths2,490 sq. ft.
22 Manchester Drive, Asheville, NC 28805
MLS# 4427929Listed by: REAL BROKER, LLC - Coming Soon
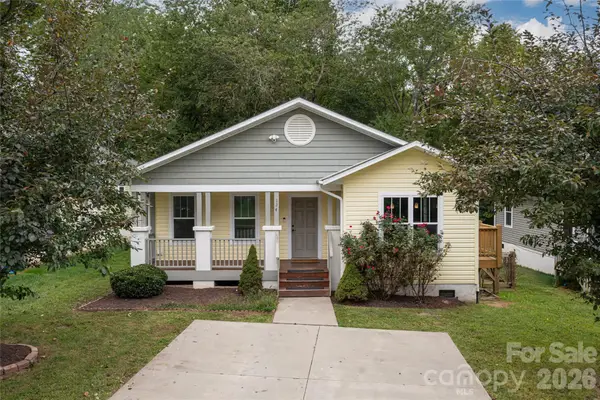 $459,000Coming Soon4 beds 2 baths1,392 sq. ft.
124 Soulshine Court, Asheville, NC 28806
MLS# 4429059Listed by: MACKEY REALTY LLC - AVL - Coming SoonOpen Sat, 12 to 2pm
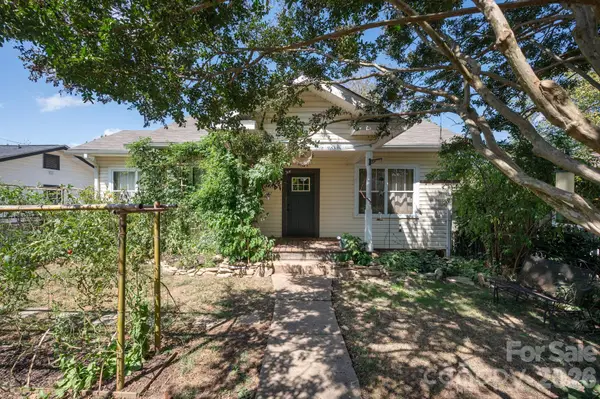 $399,000Coming Soon2 beds 1 baths1,030 sq. ft.
201 Logan Avenue, Asheville, NC 28806
MLS# 4426540Listed by: MOSAIC COMMUNITY LIFESTYLE REALTY - Coming SoonOpen Sat, 11am to 1pm
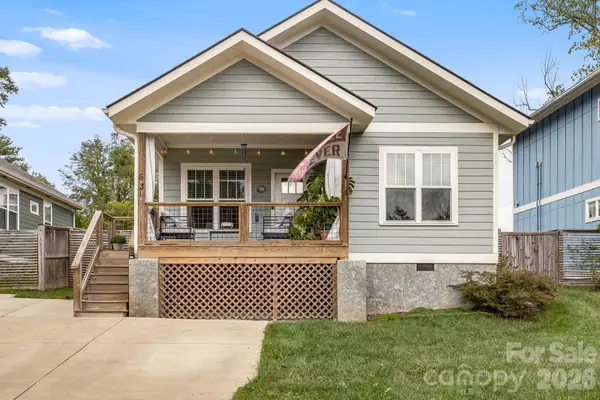
 $450,000Coming Soon3 beds 2 baths1,449 sq. ft.
63 Wilmington Road, Asheville, NC 28803
MLS# 4429153Listed by: CENTURY 21 CONNECTED - Coming Soon
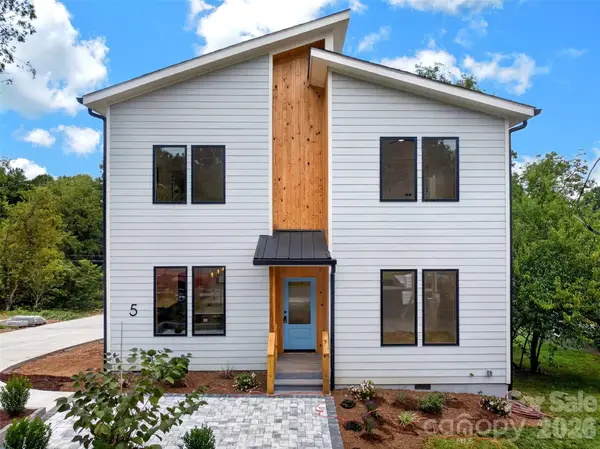 $869,000Coming Soon4 beds 3 baths2,270 sq. ft.
5 Bellagio Place, Asheville, NC 28803
MLS# 4425621Listed by: APPALACHIAN REALTY ASSOCIATES - New
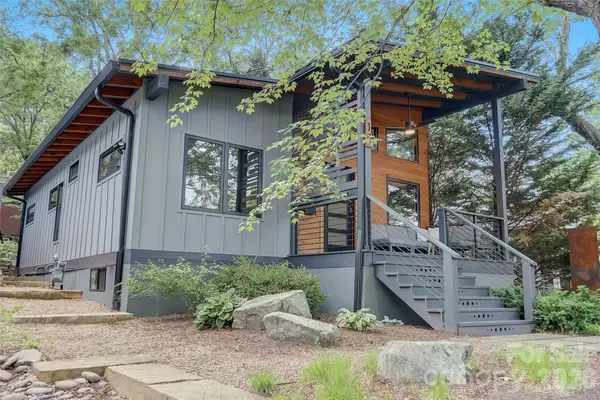 $800,000Active2 beds 1 baths934 sq. ft.
10 Cornelia Street, Asheville, NC 28801
MLS# 4429143Listed by: NEST REALTY ASHEVILLE - New
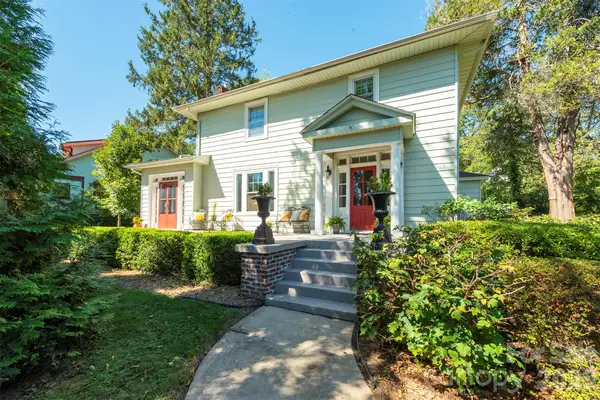 $695,000Active4 beds 2 baths2,176 sq. ft.
710 Merrimon Avenue, Asheville, NC 28804
MLS# 4430007Listed by: PATTON ALLEN REAL ESTATE LLC - New
 $350,000Active3 beds 3 baths1,888 sq. ft.
75 Cliffview Drive, Asheville, NC 28803
MLS# 4428267Listed by: EXP REALTY LLC


Protect your home and budget from life's surprises with an Assurant Home Warranty, backed by a partner that supports you through every step of homeownership. Explore Plans.
©2026 Century 21 Real Estate LLC. All rights reserved. CENTURY 21®, the CENTURY 21 Logo and C21® are service marks owned by Century 21 Real Estate LLC. Century 21 Real Estate LLC fully supports the principles of the Fair Housing Act and the Equal Opportunity Act. Each office is independently owned and operated. Listing information is deemed reliable but not guaranteed accurate.