
6 Frith Drive, Asheville, NC 28803
Local realty services provided by:CENTURY 21 Triangle Group
Listed by: marilyn wright
Office: premier sothebys international realty
MLS#:4421366
Source:CH
6 Frith Drive,Asheville, NC 28803
$4,800,000
- 4 Beds
- 5 Baths
- 5,577 sq. ft.
- Single family
- Active
Price summary
- Price:$4,800,000
- Price per sq. ft.:$860.68
About this home
Set within the storied enclave of Biltmore Forest, this exceptional residence evokes the timeless romance of a European country estate. Steep slate rooflines, climbing ivy and graceful architectural details create a striking sense of arrival, while mature woods envelop the property in extraordinary privacy.
A grand foyer and elegant staircase introduce beautifully proportioned interiors designed for gracious living and entertaining. The light-filled formal living room is complemented by a handsome library with built-in shelving and direct access to the gardens, along with an elegant formal dining room. The well-appointed kitchen offers abundant cabinetry and flows into inviting everyday spaces, including a fireside den and charming breakfast area opening to the verandah. An elevator provides convenient access between levels.
Upstairs, the spacious primary suite offers a serene retreat, accompanied by three additional bedrooms and two additional baths. A three-car garage completes the residence.
The true heart of the property, however, lies beyond its walls. Officially recognized in 2003 with inclusion in the Smithsonian Institution’s Archives of American Gardens, the grounds are nothing short of extraordinary. Boxwood parterres, sculptural topiaries, rhododendrons, peonies and a romantic wisteria arbor create a series of enchanting garden rooms. Beyond, a private trail winds through the surrounding woods.
Rare in beauty, provenance and atmosphere, this distinguished estate offers an extraordinary harmony of architecture, garden and landscape in one of Biltmore Forest’s most captivating settings....
Contact an agent
Home facts
- Year built:1994
- Subdivision & Development:Biltmore Forest
- Listing ID #:4421366
- Updated:September 12, 2026 at 08:17 PM
Rooms and interior
- Bedrooms:4
- Total bathrooms:5
- Full bathrooms:3
- Half bathrooms:2
- Flooring:Carpet, Slate, Stone, Wood
- Kitchen Description:Dishwasher, Disposal, Double Oven, Exhaust Hood, Gas Range, Refrigerator, Trash Compactor
- Basement:Yes
- Living area:5,577 sq. ft.
Heating and cooling
- Heating:Forced Air, Natural Gas
- Central air:Yes
Structure and exterior
- Year built:1994
- Building area:5,577 sq. ft.
- Lot area:2.1 Acres
- Lot Features:Level, Private, Wooded
- Architectural Style:French Provincial
- Construction Materials:Hard Stucco, Wood
- Foundation Description:Basement, Crawl Space
Schools
- High school:T.C. Roberson
- Elementary school:Estes/Koontz
Utilities
- Sewer:Public Sewer
Finances and disclosures
- Price:$4,800,000
- Price per sq. ft.:$860.68
Features and amenities
- Laundry features:Laundry Room, Main Level
- Amenities:Breakfast Bar, Elevator, Open Floorplan, Walk-In Closet(s)
Parking
- Parking description:Attached Garage, Driveway
- Garage:Yes
- Garage spaces:3
 Listings courtesy of Canopy MLS as distributed by MLS GRID. Copyright 2021 Canopy MLS. All rights reserved. Canopy MLS, provides content displayed here (“provided content”) on an “as is” basis and makes no representations or warranties regarding the provided content, including, but not limited to those of non-infringement, timeliness, accuracy, or completeness. Individuals and companies using information presented are responsible for verification and validation of information they utilize and present to their customers and clients. Canopy MLS will not be liable for any damage or loss resulting from use of the provided content or the products available through Portals, IDX, VOW, and/or Syndication. Recipients of this information shall not resell, redistribute, reproduce, modify, or otherwise copy any portion thereof without the expressed written consent of Canopy MLS. CH Member Broker: Pat Flanagan
New listings near 6 Frith Drive
- Coming Soon
 $539,000Coming Soon3 beds 3 baths1,297 sq. ft.
91 Deaver Street, Asheville, NC 28804
MLS# 4424002Listed by: LOOKING GLASS REALTY AVL LLC - Coming Soon
 $1,150,000Coming Soon3 beds 4 baths4,135 sq. ft.
440 Sondley Woods Place, Asheville, NC 28805
MLS# 4423407Listed by: HOWARD HANNA BEVERLY-HANKS ASHEVILLE-NORTH - Coming Soon
 $2,195,000Coming Soon3 beds 4 baths3,286 sq. ft.
6 Waterside Drive, Asheville, NC 28804
MLS# 4423938Listed by: HOWARD HANNA BEVERLY-HANKS ASHEVILLE-NORTH - Coming SoonOpen Sun, 2 to 3:30pm
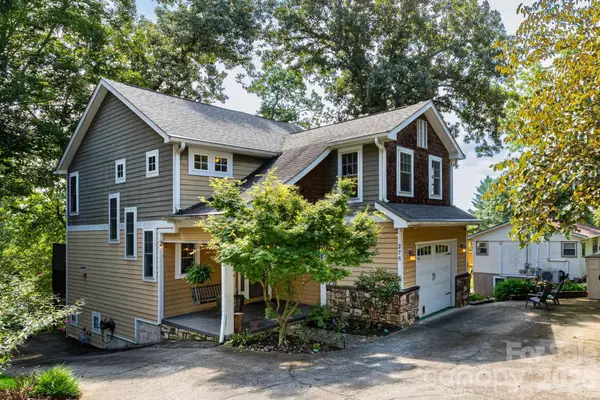 $800,000Coming Soon3 beds 4 baths2,508 sq. ft.
278 Brevard Road, Asheville, NC 28806
MLS# 4408932Listed by: KELLER WILLIAMS PROFESSIONALS - Coming Soon
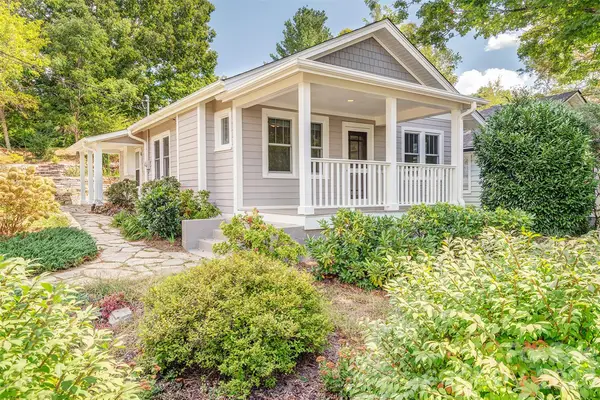 $432,000Coming Soon2 beds 1 baths945 sq. ft.
11 Temple Avenue, Asheville, NC 28804
MLS# 4421842Listed by: TOWN AND MOUNTAIN REALTY - Coming Soon
 $499,000Coming Soon2 beds 2 baths1,400 sq. ft.
150 Stratford Road, Asheville, NC 28804
MLS# 4417714Listed by: IVESTER JACKSON BLACKSTREAM - Coming Soon
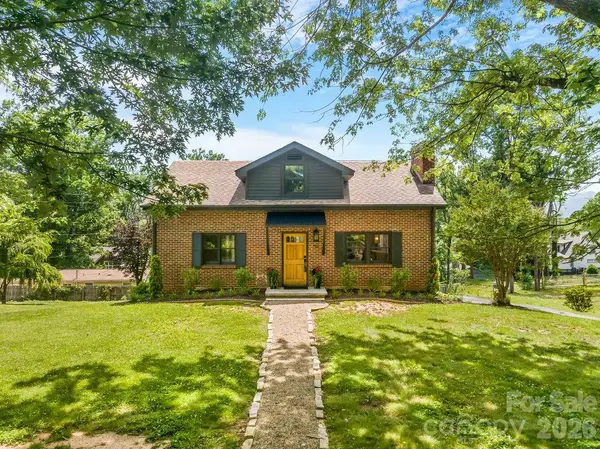 $800,000Coming Soon4 beds 3 baths2,746 sq. ft.
55 Cisco Road, Asheville, NC 28805
MLS# 4416071Listed by: TOWN AND MOUNTAIN REALTY - Coming Soon
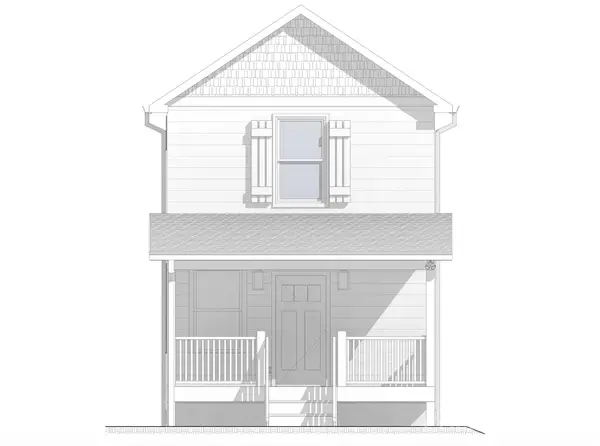 $329,900Coming Soon2 beds 2 baths941 sq. ft.
11 Baldwin Street, Asheville, NC 28803
MLS# 4394523Listed by: EXP REALTY LLC - Coming Soon
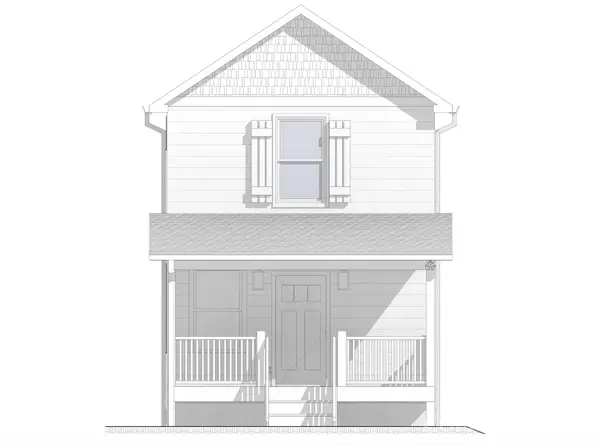 $329,900Coming Soon2 beds 2 baths941 sq. ft.
13 Baldwin Street, Asheville, NC 28803
MLS# 4403420Listed by: EXP REALTY LLC - Coming Soon
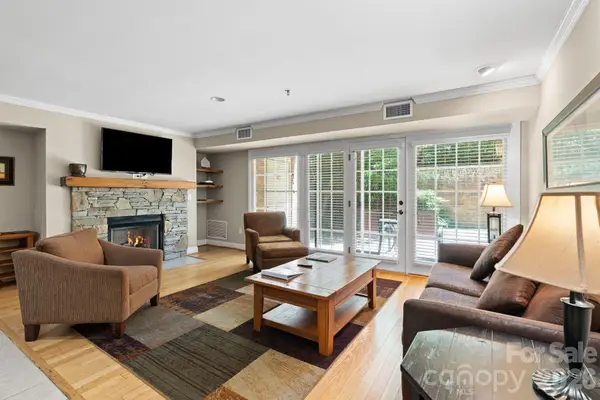 $367,500Coming Soon3 beds 2 baths1,348 sq. ft.
201 Bowling Park Road, Asheville, NC 28803
MLS# 4393825Listed by: ELEVATE ASHEVILLE REALTY GROUP


Protect your home and budget from life's surprises with an Assurant Home Warranty, backed by a partner that supports you through every step of homeownership. Explore Plans.
©2026 Century 21 Real Estate LLC. All rights reserved. CENTURY 21®, the CENTURY 21 Logo and C21® are service marks owned by Century 21 Real Estate LLC. Century 21 Real Estate LLC fully supports the principles of the Fair Housing Act and the Equal Opportunity Act. Each office is independently owned and operated. Listing information is deemed reliable but not guaranteed accurate.