
92 Rumbough Place, Asheville, NC 28806
Local realty services provided by:CENTURY 21 First Choice Realty
Listed by: maxy mirkin
Office: keller williams professionals
MLS#:4428667
Source:CH
Price summary
- Price:$1,099,000
- Price per sq. ft.:$420.11
About this home
This West Asheville beauty sits directly across from Malvern Hills Park, where mornings can start with tennis or pickleball and afternoons can end at the park with friends. Parking is abundant with a 2-car garage and additional spots in the back and driveway. Inside, an award winning 2025 renovation by acclaimed local builder, Scroggs Construction, stepped this home up with quality craftsmanship making it's effective age on the recent appraisal only 2 years! The home boasts large plank white oak floors, high ceilings, clean lines, and tons of natural light. The 3rd level was added in '25 for everyone to cuddle up for a movie, play, or to use as a designated work, exercise, or art space. Out back, a patio breezeway leads to a private studio apartment ADU above the garage with full kitchen and laundry closet, washer/dryer included. Use it for guests, an office, or substantial rental income $$$$. Inquire for details on other rentals in the neighborhood. West Asheville's restaurants and shops are also just minutes away. Be connected to it all with this Malvern Hills stunner! *Priced below recent appraisal value *Malvern Hills pool is projected to be finished by summer of 2028!...
Contact an agent
Home facts
- Year built:2007
- Subdivision & Development:Malvern Hills
- Listing ID #:4428667
- Updated:October 21, 2026 at 12:05 PM
Rooms and interior
- Bedrooms:6
- Total bathrooms:5
- Full bathrooms:4
- Half bathrooms:1
- Flooring:Carpet, Tile, Wood
- Kitchen Description:Dishwasher, Disposal, Microwave, Oven
- Basement:Yes
- Living area:2,616 sq. ft.
Heating and cooling
- Cooling:Central Air, Heat Pump
- Heating:Forced Air, Heat Pump
- Central air:Yes
Structure and exterior
- Year built:2007
- Building area:2,616 sq. ft.
- Lot area:0.16 Acres
- Lot Features:Green Area, Paved, Private, Wooded
- Architectural Style:Arts and Crafts, Traditional
- Construction Materials:Hardboard, Wood
- Foundation Description:Crawl Space
Schools
- High school:Unspecified
- Elementary school:Unspecified
Utilities
- Sewer:Public Sewer
Finances and disclosures
- Price:$1,099,000
- Price per sq. ft.:$420.11
Features and amenities
- Laundry features:Dryer, Laundry Room, Main Level, Washer
- Amenities:Open Floorplan, Walk-In Closet(s), Walk-In Pantry
Parking
- Parking description:Attached Garage, Driveway, Garage Door Opener, On Street
- Garage:Yes
- Garage spaces:2
 Listings courtesy of Canopy MLS as distributed by MLS GRID. Copyright 2021 Canopy MLS. All rights reserved. Canopy MLS, provides content displayed here (“provided content”) on an “as is” basis and makes no representations or warranties regarding the provided content, including, but not limited to those of non-infringement, timeliness, accuracy, or completeness. Individuals and companies using information presented are responsible for verification and validation of information they utilize and present to their customers and clients. Canopy MLS will not be liable for any damage or loss resulting from use of the provided content or the products available through Portals, IDX, VOW, and/or Syndication. Recipients of this information shall not resell, redistribute, reproduce, modify, or otherwise copy any portion thereof without the expressed written consent of Canopy MLS.
New listings near 92 Rumbough Place
- Coming Soon
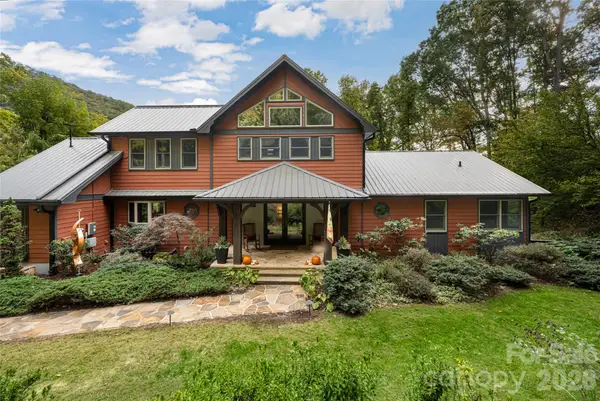 $1,465,000Coming Soon3 beds 4 baths4,733 sq. ft.
364 Lynn Cove Road, Asheville, NC 28804
MLS# 4434759Listed by: PREFERRED PROPERTIES - Coming SoonOpen Sun, 2 to 4pm
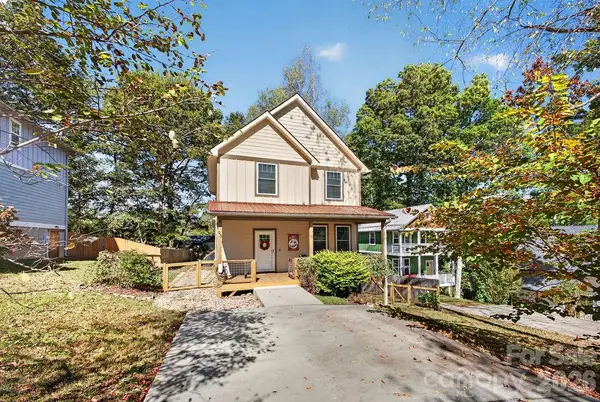 $625,000Coming Soon3 beds 3 baths1,548 sq. ft.
98 Langwell Avenue, Asheville, NC 28806
MLS# 4434647Listed by: TOWN AND MOUNTAIN REALTY - Coming Soon
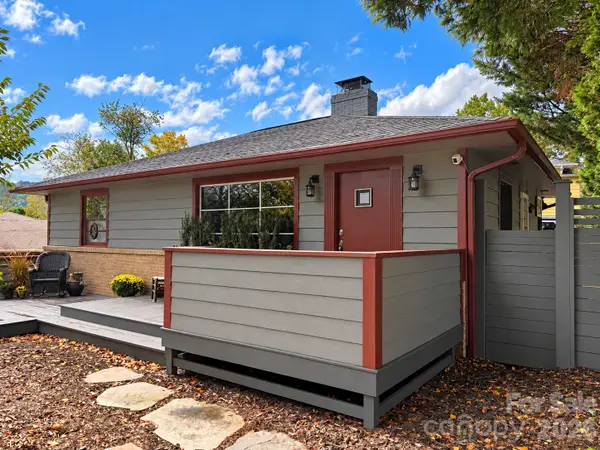 $675,000Coming Soon3 beds 2 baths1,866 sq. ft.
30 Maney Avenue, Asheville, NC 28804
MLS# 4435803Listed by: CAROLINA MOUNTAIN SALES - Coming Soon
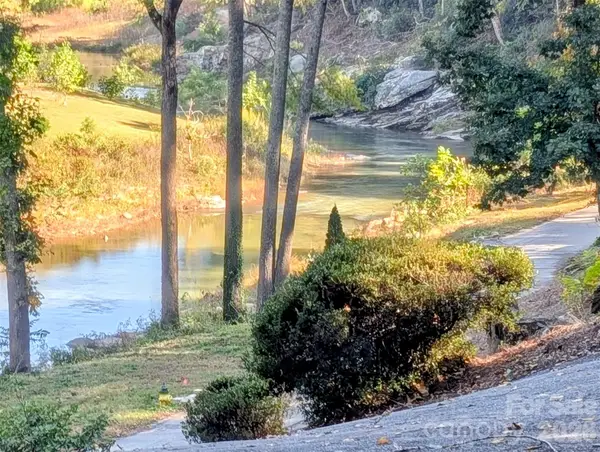 $650,000Coming Soon3 beds 3 baths2,208 sq. ft.
8 Riverbend Drive, Asheville, NC 28805
MLS# 4433815Listed by: IVESTER JACKSON BLACKSTREAM - Coming Soon
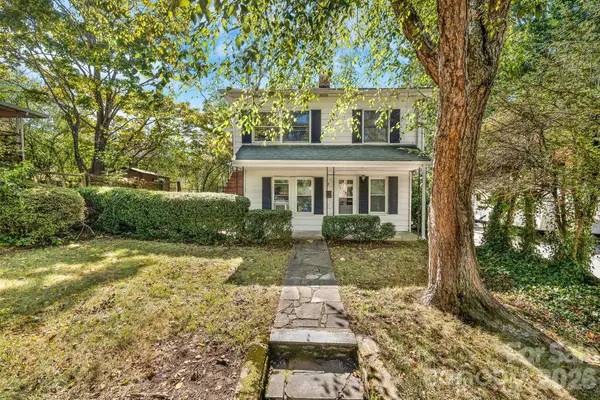 $345,000Coming Soon2 beds 2 baths1,144 sq. ft.
8 Maple Crescent Street, Asheville, NC 28806
MLS# 4429344Listed by: TOWN AND MOUNTAIN REALTY - New
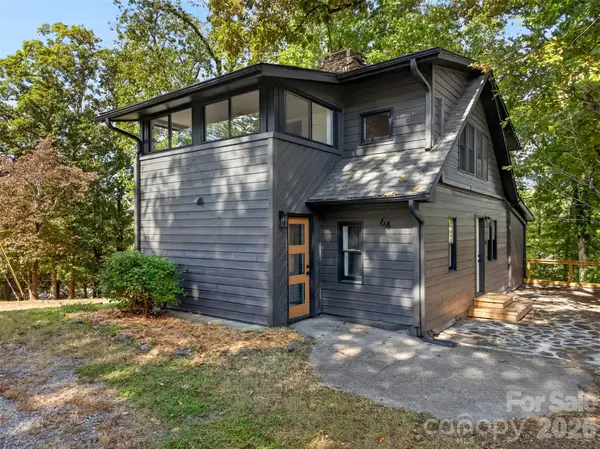 $510,000Active4 beds 3 baths1,694 sq. ft.
64 Pine Cone Drive, Asheville, NC 28805
MLS# 4433760Listed by: ASHEVILLE REALTY GROUP - New
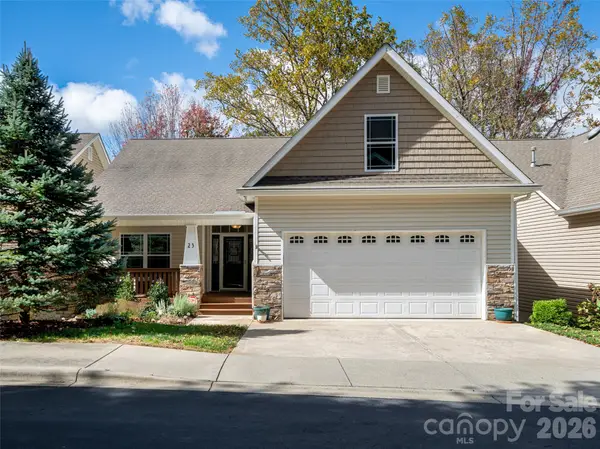 $595,000Active3 beds 3 baths2,482 sq. ft.
23 Prairie Path, Asheville, NC 28805
MLS# 4436457Listed by: DRG HOMES & LAND - New
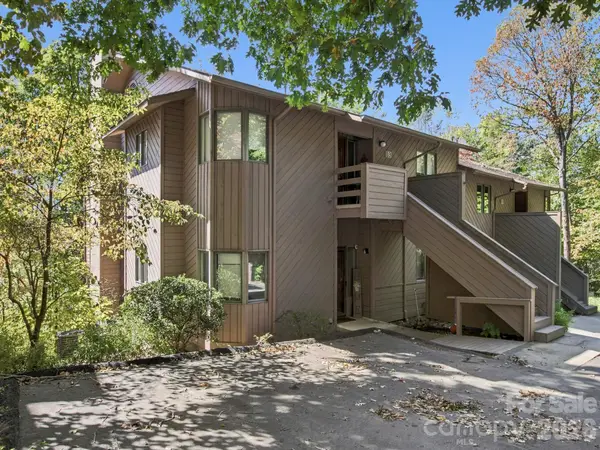 $220,000Active2 beds 2 baths1,134 sq. ft.
305 Piney Mountain Drive #B1, Asheville, NC 28805
MLS# 4436172Listed by: COSTELLO REAL ESTATE AND INVESTMENTS LLC - New
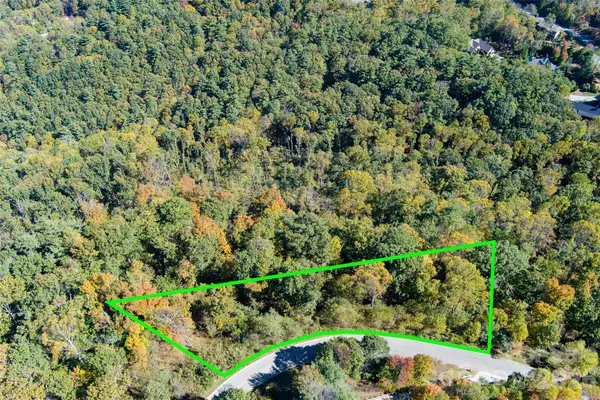 $375,000Active1.94 Acres
130 Summit Tower Circle, Asheville, NC 28804
MLS# 4436251Listed by: EXP REALTY LLC - New
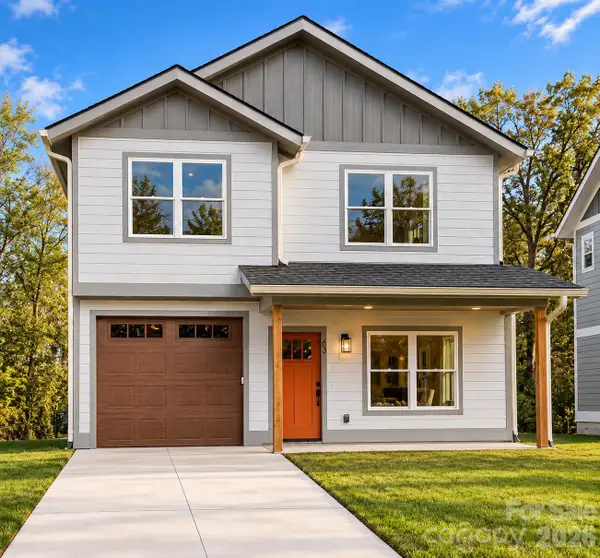 $519,999Active3 beds 3 baths1,528 sq. ft.
63 First Street, Asheville, NC 28803
MLS# 4422119Listed by: REALTY ONE GROUP PIVOT ASHEVILLE


Protect your home and budget from life's surprises with an Assurant Home Warranty, backed by a partner that supports you through every step of homeownership. Explore Plans.
©2026 Century 21 Real Estate LLC. All rights reserved. CENTURY 21®, the CENTURY 21 Logo and C21® are service marks owned by Century 21 Real Estate LLC. Century 21 Real Estate LLC fully supports the principles of the Fair Housing Act and the Equal Opportunity Act. Each office is independently owned and operated. Listing information is deemed reliable but not guaranteed accurate.