
98 Langwell Avenue, Asheville, NC 28806
Local realty services provided by:CENTURY 21 Rucker Real Estate
Listed by: minouche shanklin
Office: town and mountain realty
MLS#:4434647
Source:CH
98 Langwell Avenue,Asheville, NC 28806
$625,000
- 3 Beds
- 3 Baths
- 1,548 sq. ft.
- Single family
- Coming Soon
Upcoming open houses
- Sun, Oct 2502:00 pm - 04:00 pm
Price summary
- Price:$625,000
- Price per sq. ft.:$403.75
About this home
Welcome to 98 Langwell Ave, a sweet little arts & crafts home with a huge fully-fenced backyard in West Asheville! With gleaming hickory floors throughout the entire living area, it's bright and clean and ready for new owners! With dark cabinets, creamy subway tile and a spacious island, this kitchen offers plenty of storage which is often rare with open floor plans. There are little choices this builder made which add character, like the dry bar and the basket nook with built-in shelves. There is a warmth in this house that you feel when you walk in the front door. Upstairs are all the bedrooms, but the primary is off its own hallway shoot, which offers a little bit of that split bedroom vibe/privacy. This is a great house, on a dead end street with no through traffic! Offered for sale by diligent owners who have kept up with all the things... Come check it out! Offered with an electric car charger,
Contact an agent
Home facts
- Year built:2016
- Subdivision & Development:None
- Listing ID #:4434647
- Updated:October 20, 2026 at 01:20 PM
Rooms and interior
- Bedrooms:3
- Total bathrooms:3
- Full bathrooms:2
- Half bathrooms:1
- Flooring:Tile, Wood
- Kitchen Description:Dishwasher, Electric Range, Refrigerator
- Living area:1,548 sq. ft.
Heating and cooling
- Cooling:Heat Pump
- Heating:Heat Pump
Structure and exterior
- Roof:Metal
- Year built:2016
- Building area:1,548 sq. ft.
- Lot area:0.19 Acres
- Architectural Style:Arts and Crafts
- Construction Materials:Fiber Cement
- Foundation Description:Crawl Space
Schools
- High school:Unspecified
- Elementary school:Hall Fletcher
Utilities
- Sewer:Public Sewer
Finances and disclosures
- Price:$625,000
- Price per sq. ft.:$403.75
Features and amenities
- Laundry features:Upper Level
Parking
- Parking description:Driveway
 Listings courtesy of Canopy MLS as distributed by MLS GRID. Copyright 2021 Canopy MLS. All rights reserved. Canopy MLS, provides content displayed here (“provided content”) on an “as is” basis and makes no representations or warranties regarding the provided content, including, but not limited to those of non-infringement, timeliness, accuracy, or completeness. Individuals and companies using information presented are responsible for verification and validation of information they utilize and present to their customers and clients. Canopy MLS will not be liable for any damage or loss resulting from use of the provided content or the products available through Portals, IDX, VOW, and/or Syndication. Recipients of this information shall not resell, redistribute, reproduce, modify, or otherwise copy any portion thereof without the expressed written consent of Canopy MLS. CH Member Broker: Arica Rucker
New listings near 98 Langwell Avenue
- Coming Soon
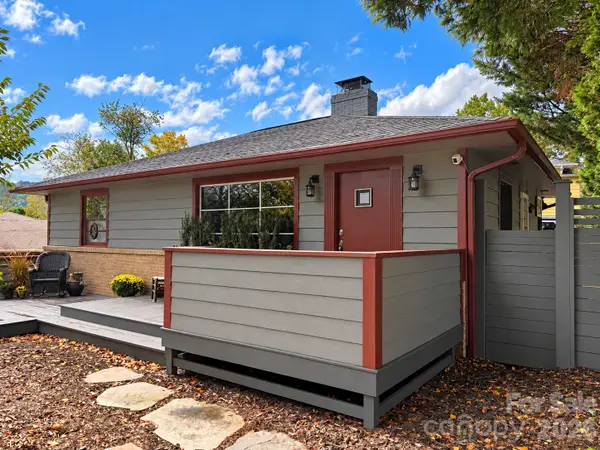 $675,000Coming Soon3 beds 2 baths1,866 sq. ft.
30 Maney Avenue, Asheville, NC 28804
MLS# 4435803Listed by: CAROLINA MOUNTAIN SALES - Coming Soon
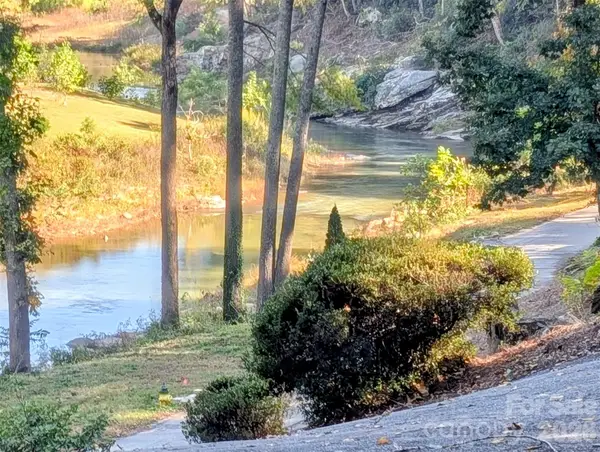 $650,000Coming Soon3 beds 3 baths2,208 sq. ft.
8 Riverbend Drive, Asheville, NC 28805
MLS# 4433815Listed by: IVESTER JACKSON BLACKSTREAM - Coming Soon
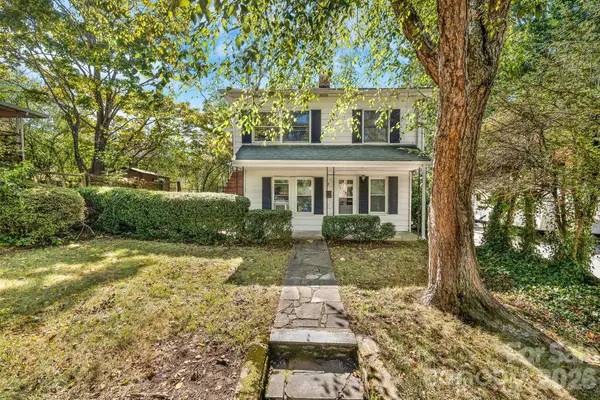 $345,000Coming Soon2 beds 2 baths1,144 sq. ft.
8 Maple Crescent Street, Asheville, NC 28806
MLS# 4429344Listed by: TOWN AND MOUNTAIN REALTY - Open Wed, 5 to 7pmNew
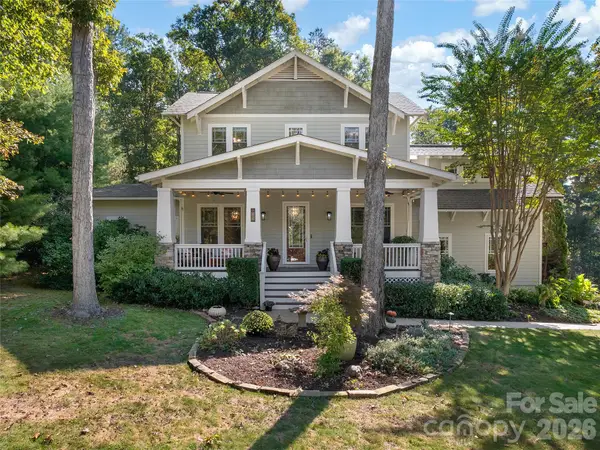 $1,125,000Active4 beds 4 baths3,122 sq. ft.
302 Yellowood Lane, Asheville, NC 28803
MLS# 4435873Listed by: HOWARD HANNA BEVERLY-HANKS ASHEVILLE-BILTMORE PARK - New
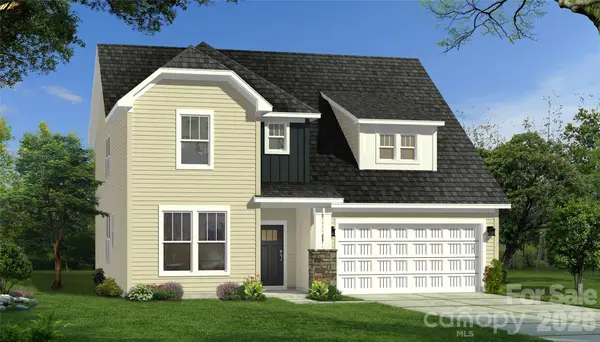 $669,990Active3 beds 3 baths2,877 sq. ft.
241 Smokey Holler Drive, Asheville, NC 28803
MLS# 4435949Listed by: DRBH - New
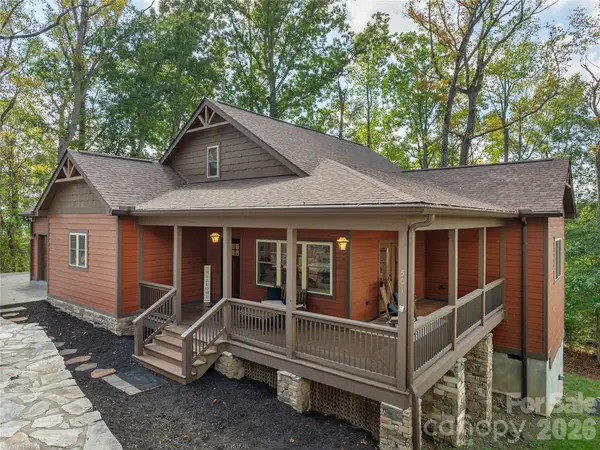 $639,900Active2 beds 2 baths1,463 sq. ft.
501 Sugar Maple Lane, Asheville, NC 28805
MLS# 4433639Listed by: PREMIER SOTHEBYS INTERNATIONAL REALTY - New
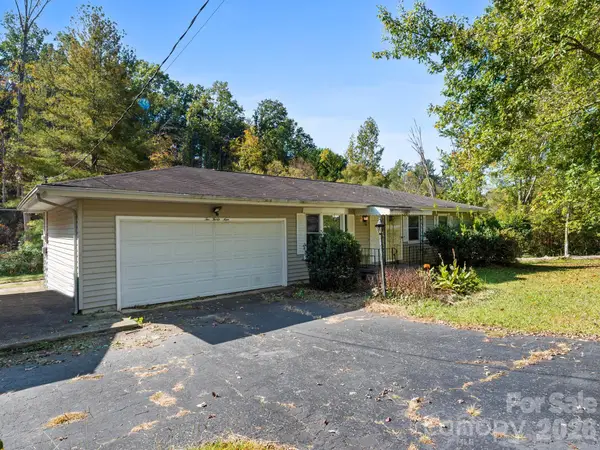 $324,900Active3 beds 2 baths1,040 sq. ft.
239 Baird Cove Road, Asheville, NC 28804
MLS# 4434380Listed by: RE/MAX RESULTS - New
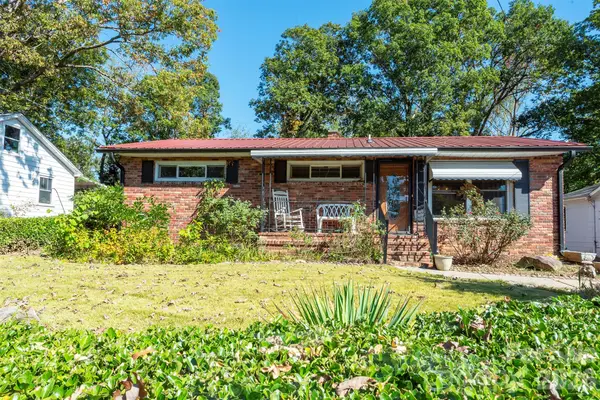 $345,000Active2 beds 2 baths1,275 sq. ft.
163 Carrier Street, Asheville, NC 28806
MLS# 4429788Listed by: GREEN BUILT REALTY INC - New
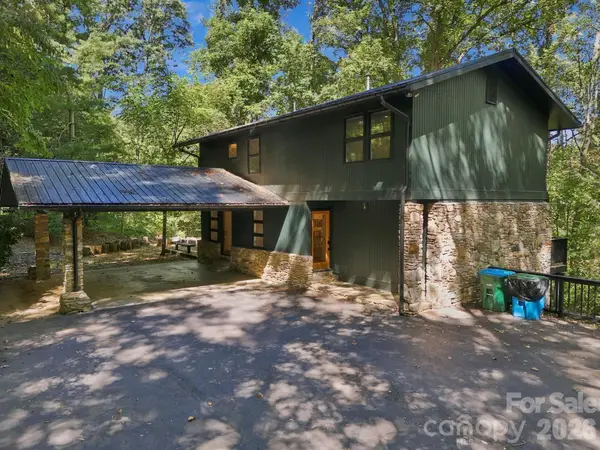 $850,000Active3 beds 4 baths2,964 sq. ft.
109 Overlook Road, Asheville, NC 28803
MLS# 4415869Listed by: EXP REALTY LLC


Protect your home and budget from life's surprises with an Assurant Home Warranty, backed by a partner that supports you through every step of homeownership. Explore Plans.
©2026 Century 21 Real Estate LLC. All rights reserved. CENTURY 21®, the CENTURY 21 Logo and C21® are service marks owned by Century 21 Real Estate LLC. Century 21 Real Estate LLC fully supports the principles of the Fair Housing Act and the Equal Opportunity Act. Each office is independently owned and operated. Listing information is deemed reliable but not guaranteed accurate.