1214 Queensland Lane, Ayden, NC 28513
Local realty services provided by:CENTURY 21 The Realty Group
Listed by: tami brock
Office: tami lynn home team
MLS#:100609869
Source:NC_CCAR
Price summary
- Price:$360,000
- Price per sq. ft.:$143.37
About this home
More space, more upgrades, and more reasons to fall in love! Welcome to 1214 Queensland Lane in the charming and growing community of Ayden, NC! Priced at $360,000, this beautifully enhanced home offers an impressive 2,556 square feet, 5 bedrooms, 3 full bathrooms, and an abundance of thoughtful upgrades that make it truly stand out! An extended driveway provides additional parking, while the garage is equipped with an electric vehicle hookup for today's modern conveniences. Inside, you'll discover a wonderfully versatile floor plan with room for everyone and everything! A main-level bedroom and full bathroom offer flexibility for overnight guests, extended family, or a private home office. Upstairs, the loft area provides an additional gathering space, perfect for movie nights, a playroom, or a quiet retreat. The primary suite offers the luxury of two closets and a walk-in shower, creating a comfortable place to unwind. Be sure to view the floor plan included in the listing photos to appreciate all the possibilities! And the upgrades don't stop at the back door! Step outside to an extended patio, ideal for weekend cookouts, entertaining, or enjoying those beautiful Carolina evenings. The vinyl-fenced backyard offers an inviting outdoor setting, but the real conversation starter may be the heated and cooled man cave shed! Whether you envision a game-day retreat, hobby space, workshop, creative studio, or your very own getaway, this bonus space adds a whole new dimension to the property. Beyond the home itself, the location is something special. Ayden is a welcoming Eastern North Carolina town known for its hometown traditions, community pride, and beloved annual Collard Festival. Enjoy the charm of small-town living while remaining conveniently connected to Greenville's shopping, restaurants, entertainment, and major employment centers. Located less than 11 miles from ECU Health, this property offers appealing accessibility to the region's thriving healthcare community. Pitt County benefits from the economic presence of ECU Health, East Carolina University, and a diverse mix of healthcare, education, manufacturing, and local businesses, helping make the area an attractive place to put down roots. With approximately $141 per square foot, five bedrooms, flexible living areas, substantial outdoor improvements, and modern conveniences already in place, this home offers an exciting opportunity to enjoy the space and features you've been searching for. Big on space, loaded with upgrades, and full of possibilities -- 1214 Queensland Lane is ready for its next chapter. Come see what makes this one so special!...
Contact an agent
Home facts
- Year built:2024
- Subdivision & Development:East Ridge
- Listing ID #:100609869
- Added:12 day(s) ago
- Updated:October 25, 2026 at 10:15 AM
Rooms and interior
- Bedrooms:5
- Total bathrooms:3
- Full bathrooms:3
- Rooms Total:11
- Flooring:Carpet
- Dining Description:Eat-in Kitchen
- Bathrooms Description:Walk-in Shower
- Kitchen Description:Dishwasher, Eat-in Kitchen, Kitchen Island, Pantry
- Bedroom Description:Walk-In Closet(s)
- Living area:2,511 sq. ft.
Heating and cooling
- Cooling:Central Air
- Heating:Electric, Heat Pump, Heating
- Central air:Yes
Structure and exterior
- Roof:Shingle
- Year built:2024
- Building area:2,511 sq. ft.
- Lot area:0.31 Acres
- Construction Materials:Vinyl Siding, Wood Frame
- Exterior Features:Covered, Patio
- Foundation Description:Slab
- Levels:2 Story
Schools
- High school:Ayden-Grifton High School
- Middle school:Ayden Middle School
- Elementary school:Ayden Elementary School
Utilities
- Water:Water Connected
- Sewer:Sewer Connected
Finances and disclosures
- Price:$360,000
- Price per sq. ft.:$143.37
Features and amenities
- Appliances:Dishwasher
- Laundry features:Laundry Room, Washer Hookup
- Amenities:Blinds/Shades, Ceiling Fan(s), Walk-In Closet(s)
Parking
- Total parking spaces:2
- Parking description:Additional Parking, Attached, Attached Garage, Electric Vehicle Charging Station(s), Garage
- Garage:Yes
- Garage spaces:2

New listings near 1214 Queensland Lane
- New
 $225,000Active3 beds 2 baths1,876 sq. ft.
3642 Nc-102, Ayden, NC 28513
MLS# 100611409Listed by: ALDRIDGE & SOUTHERLAND - New

 $47,000Active1 beds 1 baths1,162 sq. ft.
1554 Nc 102 E, Ayden, NC 28513
MLS# 100611334Listed by: CENTURY 21 THE REALTY GROUP - New
 $462,500Active4 beds 3 baths2,600 sq. ft.
4085 Regina Lane, Ayden, NC 28513
MLS# 100611263Listed by: BERKSHIRE HATHAWAY HOMESERVICES PRIME PROPERTIES - New
 $389,000Active3 beds 3 baths2,168 sq. ft.
944 Country Club Drive, Ayden, NC 28513
MLS# 100611092Listed by: WILLIAMS AND ASSOCIATES, REALTORS - New
 $45,000Active0.34 Acres
0 Blount Street, Ayden, NC 28513
MLS# 100610912Listed by: GRIMES REAL ESTATE GROUP - New
 $625,000Active60.61 Acres
4739 Emma Cannon Road, Ayden, NC 28513
MLS# 100610839Listed by: JON DAY & ASSOCIATES INC - New
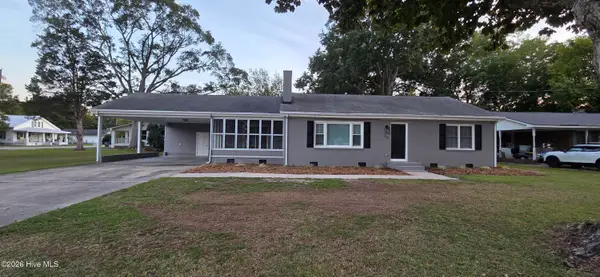 $304,900Active3 beds 2 baths1,804 sq. ft.
310 Fourth Street, Ayden, NC 28513
MLS# 100610714Listed by: BEYCOME BROKERAGE REALTY LLC  $427,727Pending4 beds 2 baths2,152 sq. ft.
956 Rialto Lane, Ayden, NC 28513
MLS# 100610409Listed by: TYRE REALTY GROUP INC.- $427,727Pending4 beds 2 baths2,152 sq. ft.
956 Rialto Lane, Ayden, NC 28513
MLS# 100610409Listed by: TYRE REALTY GROUP INC. - $427,727Pending4 beds 2 baths2,152 sq. ft.
956 Rialto Lane, Ayden, NC 28513
MLS# 100610409Listed by: TYRE REALTY GROUP INC.


Protect your home and budget from life's surprises with an Assurant Home Warranty, backed by a partner that supports you through every step of homeownership. Explore Plans.
©2026 Century 21 Real Estate LLC. All rights reserved. CENTURY 21®, the CENTURY 21 Logo and C21® are service marks owned by Century 21 Real Estate LLC. Century 21 Real Estate LLC fully supports the principles of the Fair Housing Act and the Equal Opportunity Act. Each office is independently owned and operated. Listing information is deemed reliable but not guaranteed accurate.