3500 Alberta Way, Ayden, NC 28513
Local realty services provided by:CENTURY 21 The Realty Group
Listed by: dalen woolard
Office: keller williams realty points east
MLS#:100577460
Source:NC_CCAR
Price summary
- Price:$489,900
- Price per sq. ft.:$188.93
About this home
This beautifully crafted new construction home by DiMartino Homes offers the perfect blend of luxury, functionality, and privacy with 3 bedrooms, 3 full bathrooms, and two versatile office/bonus spaces designed to fit today's lifestyle. Situated on over an acre outside the city limits, this property combines peaceful living with the convenience of GUC electric and Bell Arthur Water. From the moment you enter, the soaring ten-foot ceilings and expansive vaulted living room create a bright and inviting atmosphere throughout the main floor. The thoughtfully designed kitchen serves as the heart of the home, featuring solid wood cabinetry with soft-close hardware, quartz countertops, a stylish tile backsplash, and abundant lighting enhanced by under-cabinet and toe-kick illumination. A spacious walk-in pantry with a passthrough door leading to the oversized side-entry 2-car garage adds both convenience and functionality for everyday living. The luxurious primary suite offers a true retreat with a spa-inspired bathroom complete with a beautifully tiled shower, freestanding soaking tub, oversized double vanity, and a well-appointed walk-in closet. Two additional bedrooms provide comfortable accommodations, while the two dedicated office/bonus spaces offer endless possibilities for working from home, hobbies, fitness, playrooms, or guest overflow. Enjoy quiet mornings on the welcoming front porch and unwind or entertain on the massive covered back porch overlooking the spacious lot. With quality craftsmanship, thoughtful upgrades, and room to spread out both inside and out, this exceptional home delivers modern comfort in a peaceful setting. Estimated completion is September 2026. *Ask about the lender credit, up to $2,500, with builder's preferred lender.*...
Contact an agent
Home facts
- Year built:2026
- Subdivision & Development:Abbott Trail
- Listing ID #:100577460
- Added:149 day(s) ago
- Updated:October 26, 2026 at 10:36 AM
Rooms and interior
- Bedrooms:3
- Total bathrooms:3
- Full bathrooms:3
- Rooms Total:5
- Kitchen Description:Kitchen Island, Pantry
- Bedroom Description:Walk-In Closet(s)
- Living area:2,593 sq. ft.
Heating and cooling
- Cooling:Central Air
- Heating:Electric, Heat Pump, Heating
- Central air:Yes
Structure and exterior
- Roof:Architectural Shingle
- Year built:2026
- Building area:2,593 sq. ft.
- Lot area:1.28 Acres
- Construction Materials:Vinyl Siding, Wood Frame
- Foundation Description:Slab
- Levels:2 Story
Schools
- High school:Ayden-Grifton High School
- Middle school:Ayden Middle School
- Elementary school:Ayden Elementary School
Utilities
- Water:Water Connected
Finances and disclosures
- Price:$489,900
- Price per sq. ft.:$188.93
Features and amenities
- Amenities:Ceiling Fan(s), Vaulted Ceiling(s), Walk-In Closet(s)
Parking
- Total parking spaces:2
- Parking description:Attached Garage, Garage
- Garage:Yes
- Garage spaces:2

New listings near 3500 Alberta Way
- New
 $225,000Active3 beds 2 baths1,876 sq. ft.
3642 Nc-102, Ayden, NC 28513
MLS# 100611409Listed by: ALDRIDGE & SOUTHERLAND - New

 $47,000Active1 beds 1 baths1,162 sq. ft.
1554 Nc 102 E, Ayden, NC 28513
MLS# 100611334Listed by: CENTURY 21 THE REALTY GROUP - New
 $462,500Active4 beds 3 baths2,600 sq. ft.
4085 Regina Lane, Ayden, NC 28513
MLS# 100611263Listed by: BERKSHIRE HATHAWAY HOMESERVICES PRIME PROPERTIES - New
 $389,000Active3 beds 3 baths2,168 sq. ft.
944 Country Club Drive, Ayden, NC 28513
MLS# 100611092Listed by: WILLIAMS AND ASSOCIATES, REALTORS - New
 $45,000Active0.34 Acres
0 Blount Street, Ayden, NC 28513
MLS# 100610912Listed by: GRIMES REAL ESTATE GROUP - New
 $625,000Active60.61 Acres
4739 Emma Cannon Road, Ayden, NC 28513
MLS# 100610839Listed by: JON DAY & ASSOCIATES INC - New
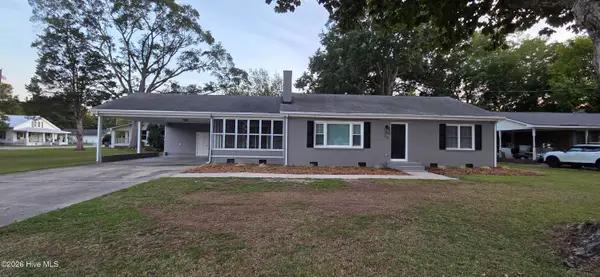 $304,900Active3 beds 2 baths1,804 sq. ft.
310 Fourth Street, Ayden, NC 28513
MLS# 100610714Listed by: BEYCOME BROKERAGE REALTY LLC  $427,727Pending4 beds 2 baths2,152 sq. ft.
956 Rialto Lane, Ayden, NC 28513
MLS# 100610409Listed by: TYRE REALTY GROUP INC.- $427,727Pending4 beds 2 baths2,152 sq. ft.
956 Rialto Lane, Ayden, NC 28513
MLS# 100610409Listed by: TYRE REALTY GROUP INC. - $427,727Pending4 beds 2 baths2,152 sq. ft.
956 Rialto Lane, Ayden, NC 28513
MLS# 100610409Listed by: TYRE REALTY GROUP INC.


Protect your home and budget from life's surprises with an Assurant Home Warranty, backed by a partner that supports you through every step of homeownership. Explore Plans.
©2026 Century 21 Real Estate LLC. All rights reserved. CENTURY 21®, the CENTURY 21 Logo and C21® are service marks owned by Century 21 Real Estate LLC. Century 21 Real Estate LLC fully supports the principles of the Fair Housing Act and the Equal Opportunity Act. Each office is independently owned and operated. Listing information is deemed reliable but not guaranteed accurate.