3620 Highland Drive, Ayden, NC 28513
Local realty services provided by:CENTURY 21 Folks Properties
3620 Highland Drive,Ayden, NC 28513
$220,000
- 3 Beds
- 2 Baths
- 1,379 sq. ft.
- Single family
- Active
Listed by: julie moore
Office: greener grass real estate
MLS#:10200250
Source:RD
Price summary
- Price:$220,000
- Price per sq. ft.:$159.54
- Monthly HOA dues:$15
About this home
Welcome to 3620 Highland Dr, a charming 3-bedroom, 2-bath ranch home perfectly situated in the peaceful town of Ayden, North Carolina. This property offers a fantastic opportunity for anyone seeking a comfortable home in a relaxed, slower-paced setting. Nestled in a historic railroad town known for its welcoming community events like the annual Ayden Collard Festival! You'll love the small-town charm and cute downtown, but you're never far from city conveniences. This home is about 20 minutes from downtown Greenville, East Carolina University, and the ECU Health Medical Center, making your daily commute and weekend errands a breeze. This home is move-in ready with brand-new carpeting and fresh paint!
Contact an agent
Home facts
- Year built:1998
- Subdivision & Development:To Be Added
- Listing ID #:10200250
- Added:1 day(s) ago
- Updated:October 26, 2026 at 08:42 PM
Rooms and interior
- Bedrooms:3
- Total bathrooms:2
- Full bathrooms:2
- Rooms Total:8
- Flooring:Carpet, Laminate
- Dining Description:Living/Dining Room Combination
- Bathrooms Description:Bathtub/Shower Combination
- Kitchen Description:Dishwasher, Electric Oven, Electric Range, Electric Water Heater, Refrigerator
- Living area:1,379 sq. ft.
Heating and cooling
- Cooling:Central Air
- Heating:Heat Pump
- Central air:Yes
Structure and exterior
- Roof:Shingle
- Year built:1998
- Building area:1,379 sq. ft.
- Lot area:0.18 Acres
- Lot Features:Back Yard, Cleared, Corner, Few Trees, Front Yard
- Architectural Style:Ranch
- Construction Materials:Vinyl Siding
- Exterior Features:Screened, Storage
- Foundation Description:Other, Permanent
- Levels:One
Schools
- High school:Pitt - Ayden Grifton High School
- Middle school:Pitt - Ayden Middle School
- Elementary school:Pitt - Ayden Elementary School
Utilities
- Water:Public
- Sewer:Public Sewer
Finances and disclosures
- Price:$220,000
- Price per sq. ft.:$159.54
- Tax amount:$2,437
Features and amenities
- Laundry features:Electric Dryer Hookup, Laundry Room, Washer Hookup
Parking
- Total parking spaces:2
- Parking description:Concrete, Driveway
 Listings marked with a Doorify MLS icon are provided courtesy of the Doorify MLS, of North Carolina, Internet Data Exchange Database. Brokers make an effort to deliver accurate information, but buyers should independently verify any information on which they will rely in a transaction. The listing broker shall not be responsible for any typographical errors, misinformation, or misprints, and they shall be held totally harmless from any damages arising from reliance upon this data. This data is provided exclusively for consumers’ personal, non-commercial use. Copyright 2026 Doorify MLS of North Carolina. All rights reserved. RD Member Broker: Rhonda Folks
New listings near 3620 Highland Drive
- New
 $449,900Active4 beds 3 baths2,371 sq. ft.
4090 Regina Lane, Ayden, NC 28513
MLS# 100612531Listed by: LMR REALTY, LLC - New
 $225,000Active3 beds 2 baths1,876 sq. ft.
3642 Nc-102, Ayden, NC 28513
MLS# 100611409Listed by: ALDRIDGE & SOUTHERLAND - New

 $47,000Active1 beds 1 baths1,162 sq. ft.
1554 Nc 102 E, Ayden, NC 28513
MLS# 100611334Listed by: CENTURY 21 THE REALTY GROUP - New
 $462,500Active4 beds 3 baths2,600 sq. ft.
4085 Regina Lane, Ayden, NC 28513
MLS# 100611263Listed by: BERKSHIRE HATHAWAY HOMESERVICES PRIME PROPERTIES - New
 $389,000Active3 beds 3 baths2,168 sq. ft.
944 Country Club Drive, Ayden, NC 28513
MLS# 100611092Listed by: WILLIAMS AND ASSOCIATES, REALTORS - New
 $45,000Active0.34 Acres
0 Blount Street, Ayden, NC 28513
MLS# 100610912Listed by: GRIMES REAL ESTATE GROUP - New
 $625,000Active60.61 Acres
4739 Emma Cannon Road, Ayden, NC 28513
MLS# 100610839Listed by: JON DAY & ASSOCIATES INC - New
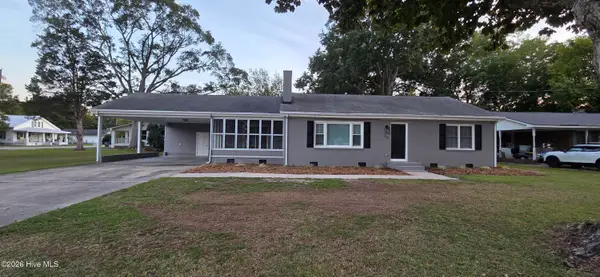 $304,900Active3 beds 2 baths1,804 sq. ft.
310 Fourth Street, Ayden, NC 28513
MLS# 100610714Listed by: BEYCOME BROKERAGE REALTY LLC  $427,727Pending4 beds 2 baths2,152 sq. ft.
956 Rialto Lane, Ayden, NC 28513
MLS# 100610409Listed by: TYRE REALTY GROUP INC.


Protect your home and budget from life's surprises with an Assurant Home Warranty, backed by a partner that supports you through every step of homeownership. Explore Plans.
©2026 Century 21 Real Estate LLC. All rights reserved. CENTURY 21®, the CENTURY 21 Logo and C21® are service marks owned by Century 21 Real Estate LLC. Century 21 Real Estate LLC fully supports the principles of the Fair Housing Act and the Equal Opportunity Act. Each office is independently owned and operated. Listing information is deemed reliable but not guaranteed accurate.