
12291 Finch Street, Bailey, NC 27807
Local realty services provided by:CENTURY 21 Triangle Group
12291 Finch Street,Bailey, NC 27807
$289,000
- 3 Beds
- 2 Baths
- 1,431 sq. ft.
- Single family
- Active
Listed by: colleen blondell, luis miguel carrillo
Office: exp realty, llc. - c
MLS#:10193702
Source:RD
Price summary
- Price:$289,000
- Price per sq. ft.:$201.96
About this home
Welcome to this well-maintained 3-bedroom, 2-bath brick ranch in Bailey! Offering approximately 1,430 square feet of comfortable one-level living, this home features an updated kitchen, a spacious living room filled with natural light, a separate den, a refreshed secondary bedroom, and a convenient laundry room. The primary bedroom includes an en-suite bath with a walk-in shower. Outside, enjoy the screened-in carport area—perfect for relaxing or entertaining—along with a level, 0.48-acre lot, including a pollinator garden, mature blueberry bushes, partial vinyl fencing and a storage shed. Additional highlights include central air, and a newly installed septic system. With no HOA and plenty of indoor and outdoor space, this charming home is ready for its next chapter!
Contact an agent
Home facts
- Year built:1973
- Subdivision & Development:Not in a Subdivision
- Listing ID #:10193702
- Added:1 day(s) ago
- Updated:September 19, 2026 at 01:20 AM
Rooms and interior
- Bedrooms:3
- Total bathrooms:2
- Full bathrooms:2
- Rooms Total:5
- Flooring:Carpet, Vinyl
- Bathrooms Description:Walk-In Shower
- Living area:1,431 sq. ft.
Heating and cooling
- Cooling:Central Air
- Heating:Electric, Forced Air, Heat Pump
- Central air:Yes
Structure and exterior
- Roof:Shingle
- Year built:1973
- Building area:1,431 sq. ft.
- Lot area:0.48 Acres
- Architectural Style:Ranch
- Construction Materials:Brick Veneer
- Exterior Features:Porch, Rear Porch, Screened
- Foundation Description:Block
- Levels:One
Schools
- High school:Nash - Southern Nash High
- Middle school:Nash - Southern Nash Middle
- Elementary school:Nash - Bailey Elementary
Utilities
- Water:Public
- Sewer:Septic Tank
Finances and disclosures
- Price:$289,000
- Price per sq. ft.:$201.96
- Tax amount:$3,280
Parking
- Parking description:Carport, Concrete
- Carport spaces:1
 Listings marked with a Doorify MLS icon are provided courtesy of the Doorify MLS, of North Carolina, Internet Data Exchange Database. Brokers make an effort to deliver accurate information, but buyers should independently verify any information on which they will rely in a transaction. The listing broker shall not be responsible for any typographical errors, misinformation, or misprints, and they shall be held totally harmless from any damages arising from reliance upon this data. This data is provided exclusively for consumers’ personal, non-commercial use. Copyright 2026 Doorify MLS of North Carolina. All rights reserved.
New listings near 12291 Finch Street
- New
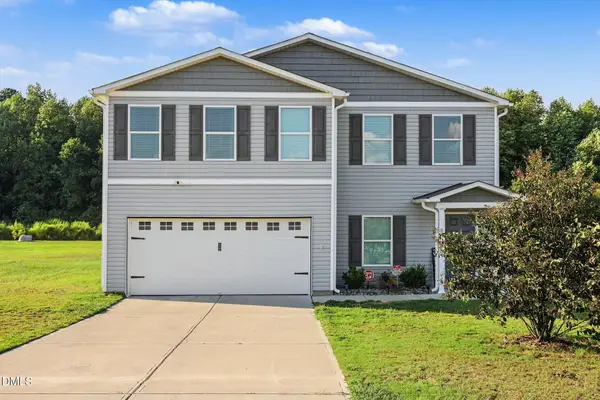 $380,000Active4 beds 3 baths2,447 sq. ft.
9391 Shallow Creek Trail, Bailey, NC 27807
MLS# 10193200Listed by: MARK SPAIN REAL ESTATE - New
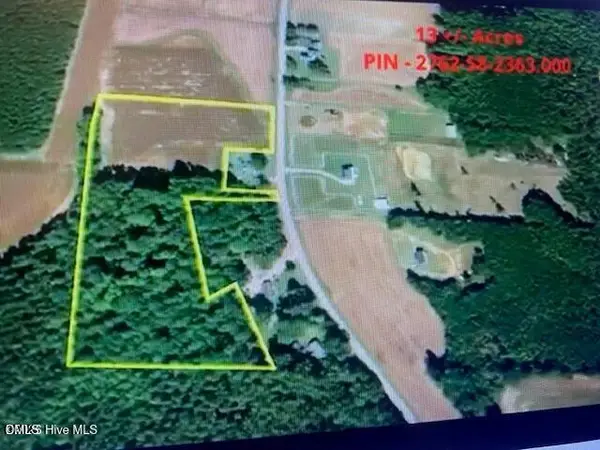 $250,000Active13.3 Acres
0 Stott Road, Bailey, NC 27807
MLS# 10193022Listed by: STONE AUCTION & REALTY - Open Sat, 12 to 4pmNew
 $277,990Active3 beds 2 baths1,533 sq. ft.
8529 Ladybug Drive, Bailey, NC 27807
MLS# 10192696Listed by: ESTEEM PROPERTIES - New
 $317,900Active3 beds 2 baths1,506 sq. ft.
9141 Ava Drive, Bailey, NC 27807
MLS# 10192545Listed by: EXP REALTY LLC - New
 $349,900Active4 beds 3 baths2,384 sq. ft.
8937 Ava Drive, Bailey, NC 27807
MLS# 10192548Listed by: EXP REALTY LLC - New
 $317,900Active3 beds 2 baths1,506 sq. ft.
9181 Ava Drive, Bailey, NC 27807
MLS# 10192543Listed by: EXP REALTY LLC - Open Sat, 12 to 4pmNew
 $299,990Active3 beds 3 baths1,927 sq. ft.
3825 Strickland Road, Bailey, NC 27807
MLS# 10192518Listed by: ESTEEM PROPERTIES - Open Sat, 12 to 4pmNew
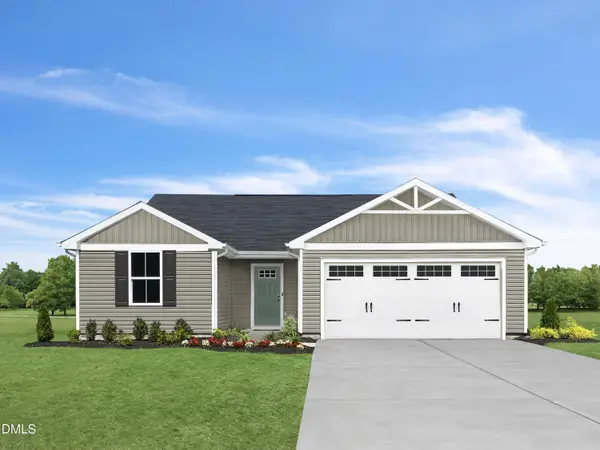 $254,975Active3 beds 2 baths1,296 sq. ft.
8419 Ladybug Drive, Bailey, NC 27807
MLS# 10192520Listed by: ESTEEM PROPERTIES - New
 $309,900Active3 beds 2 baths1,316 sq. ft.
3890 Origin Drive, Bailey, NC 27807
MLS# 10192271Listed by: EXP REALTY LLC


Protect your home and budget from life's surprises with an Assurant Home Warranty, backed by a partner that supports you through every step of homeownership. Explore Plans.
©2026 Century 21 Real Estate LLC. All rights reserved. CENTURY 21®, the CENTURY 21 Logo and C21® are service marks owned by Century 21 Real Estate LLC. Century 21 Real Estate LLC fully supports the principles of the Fair Housing Act and the Equal Opportunity Act. Each office is independently owned and operated. Listing information is deemed reliable but not guaranteed accurate.