
5547 Martys Court, Bailey, NC 27807
Local realty services provided by:CENTURY 21 New Beginnings
Upcoming open houses
- Sat, Sep 1902:00 pm - 05:00 pm
- Sun, Sep 2002:00 pm - 05:00 pm
- Sat, Sep 2602:00 pm - 05:00 pm
- Sun, Sep 2710:00 am - 01:00 pm
Listed by: jim allen, erik muirhead
Office: coldwell banker hpw
MLS#:10116702
Source:RD
Price summary
- Price:$425,000
- Price per sq. ft.:$250
- Monthly HOA dues:$75
About this home
Nestled on an expansive wooded homesite at 5547 Martys Court, this stunning custom-built ranch combines thoughtful design with everyday comfort. Step from the welcoming rocking-chair front porch into a bright, open-concept floor plan elevated by upgraded LVP flooring, designer lighting, and detailed trim work. The chef-inspired kitchen boasts custom painted cabinetry, timeless granite countertops, a suite of stainless steel appliances, a large center island with barstool seating, and a spacious walk-in pantry -- seamlessly flowing into the informal dining area and out to the rear screened porch. The private owner's retreat offers LVP flooring, crown molding, and a spa-like bath with a luxurious fully tiled shower with dual shower heads and corner seats, an angled dual vanity, and a oversized walk-in closet with built-ins and direct access to the laundry room. The open concept family room is perfect for entertaining, along with a rear screened porch for outdoor living. Complete with spacious secondary bedrooms and an oversized two-car garage, this home is built to impress....
Contact an agent
Home facts
- Year built:2025
- Subdivision & Development:Harris Farms
- Listing ID #:10116702
- Added:394 day(s) ago
- Updated:September 18, 2026 at 03:23 PM
Rooms and interior
- Bedrooms:3
- Total bathrooms:2
- Full bathrooms:2
- Rooms Total:7
- Flooring:Carpet, Luxury Vinyl
- Dining Description:Eat-in Kitchen, Kitchen/Dining Room Combination
- Bathrooms Description:Bathtub/Shower Combination, Double Vanity, Walk-In Shower, Water Closet
- Kitchen Description:Dishwasher, ENERGY STAR Qualified Appliances, Electric Oven, Electric Water Heater, Exhaust Fan, Free-Standing Electric Oven, Free-Standing Electric Range, Microwave, Plumbed For Ice Maker, Self Cleaning Oven, Stainless Steel Appliance(s), Vented Exhaust Fan
- Living area:1,700 sq. ft.
Heating and cooling
- Cooling:Ceiling Fan(s), Central Air, Electric, Exhaust Fan, Heat Pump
- Heating:Central, Electric, Heat Pump
- Central air:Yes
Structure and exterior
- Roof:Shingle
- Year built:2025
- Building area:1,700 sq. ft.
- Lot area:0.82 Acres
- Lot Features:Back Yard, Front Yard, Landscaped, Level, Rectangular Lot
- Architectural Style:Craftsman
- Construction Materials:Batts Insulation, Board & Batten Siding, Lap Siding, Vinyl Siding
- Exterior Features:Covered, Front Porch, Lighting, Porch, Rain Gutters, Screened
- Foundation Description:Block, Brick/Mortar
- Levels:One
Schools
- High school:Nash - Southern Nash High
- Middle school:Nash - Southern Nash Middle
- Elementary school:Nash - Bailey Elementary
Utilities
- Water:Public
- Sewer:Septic Tank
Finances and disclosures
- Price:$425,000
- Price per sq. ft.:$250
Features and amenities
- Laundry features:Electric Dryer Hookup, Laundry Room, Main Level, Washer Hookup
- Amenities:Screens
Parking
- Total parking spaces:4
- Parking description:Attached, Concrete, Driveway, Garage, Garage Door Opener, Garage Faces Side
- Garage:Yes
- Garage spaces:2
 Listings marked with a Doorify MLS icon are provided courtesy of the Doorify MLS, of North Carolina, Internet Data Exchange Database. Brokers make an effort to deliver accurate information, but buyers should independently verify any information on which they will rely in a transaction. The listing broker shall not be responsible for any typographical errors, misinformation, or misprints, and they shall be held totally harmless from any damages arising from reliance upon this data. This data is provided exclusively for consumers’ personal, non-commercial use. Copyright 2026 Doorify MLS of North Carolina. All rights reserved. RD Member Broker: Ellisha Mayers
New listings near 5547 Martys Court
- New
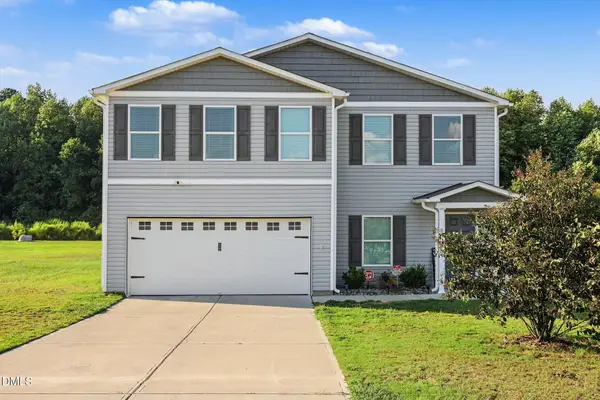 $380,000Active4 beds 3 baths2,447 sq. ft.
9391 Shallow Creek Trail, Bailey, NC 27807
MLS# 10193200Listed by: MARK SPAIN REAL ESTATE - New
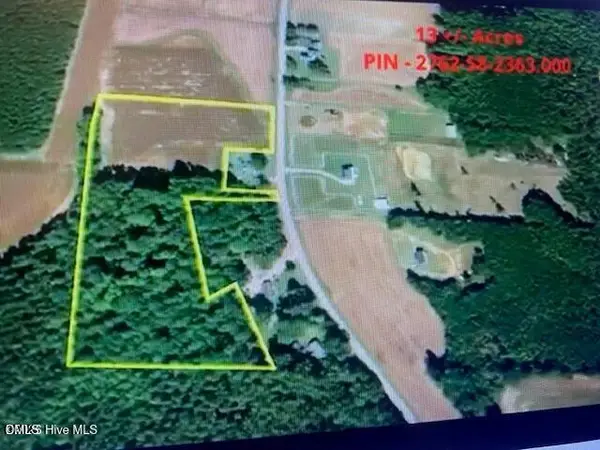 $250,000Active13.3 Acres
0 Stott Road, Bailey, NC 27807
MLS# 10193022Listed by: STONE AUCTION & REALTY - Open Sat, 12 to 4pmNew
 $277,990Active3 beds 2 baths1,533 sq. ft.
8529 Ladybug Drive, Bailey, NC 27807
MLS# 10192696Listed by: ESTEEM PROPERTIES - New
 $317,900Active3 beds 2 baths1,506 sq. ft.
9141 Ava Drive, Bailey, NC 27807
MLS# 10192545Listed by: EXP REALTY LLC - New
 $349,900Active4 beds 3 baths2,384 sq. ft.
8937 Ava Drive, Bailey, NC 27807
MLS# 10192548Listed by: EXP REALTY LLC - New
 $317,900Active3 beds 2 baths1,506 sq. ft.
9181 Ava Drive, Bailey, NC 27807
MLS# 10192543Listed by: EXP REALTY LLC - Open Sat, 12 to 4pmNew
 $299,990Active3 beds 3 baths1,927 sq. ft.
3825 Strickland Road, Bailey, NC 27807
MLS# 10192518Listed by: ESTEEM PROPERTIES - Open Sat, 12 to 4pmNew
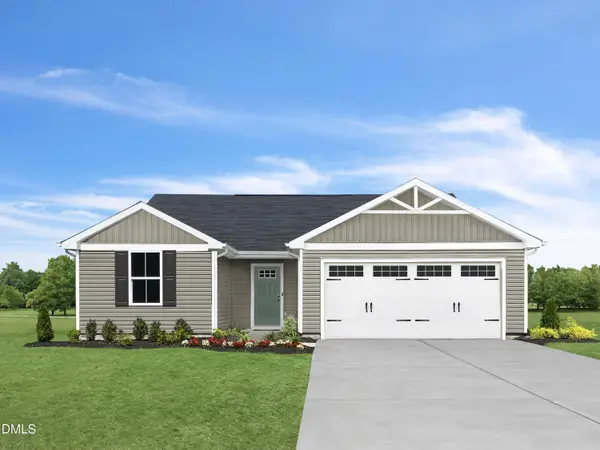 $254,975Active3 beds 2 baths1,296 sq. ft.
8419 Ladybug Drive, Bailey, NC 27807
MLS# 10192520Listed by: ESTEEM PROPERTIES - New
 $309,900Active3 beds 2 baths1,316 sq. ft.
3890 Origin Drive, Bailey, NC 27807
MLS# 10192271Listed by: EXP REALTY LLC - New
 $338,900Active4 beds 3 baths1,800 sq. ft.
3930 Needham Road, Bailey, NC 27807
MLS# 10192252Listed by: EXP REALTY LLC


Protect your home and budget from life's surprises with an Assurant Home Warranty, backed by a partner that supports you through every step of homeownership. Explore Plans.
©2026 Century 21 Real Estate LLC. All rights reserved. CENTURY 21®, the CENTURY 21 Logo and C21® are service marks owned by Century 21 Real Estate LLC. Century 21 Real Estate LLC fully supports the principles of the Fair Housing Act and the Equal Opportunity Act. Each office is independently owned and operated. Listing information is deemed reliable but not guaranteed accurate.