
6862 Fire Tower Road, Bailey, NC 27807
Local realty services provided by:CENTURY 21 Triangle Group
6862 Fire Tower Road,Bailey, NC 27807
$435,000
- 3 Beds
- 3 Baths
- 2,148 sq. ft.
- Single family
- Active
Listed by: brett hooke
Office: howard hanna allen tate durham
MLS#:10183210
Source:RD
Price summary
- Price:$435,000
- Price per sq. ft.:$202.51
About this home
Room to breathe — and nobody telling you how to use it.
1.17 UNRESTRICTED acres. No HOA, no covenants, no architectural committee. Build the shop. Park the camper. Put in the garden. Nobody is approving your paint color.
Inside, this 2025 farmhouse feels finished in a way new construction rarely does. The open concept main level flows from the family room through the kitchen to a sunny eat-in breakfast nook that opens onto the rear deck and the field beyond — everyone in the same space, nobody stuck around a corner. The kitchen is built for gathering: quartz counters, an extra-large island, an oversized pantry, and cabinetry to spare. A shiplap fireplace flanked by live-edge wood shelving anchors the family room, and a separate dining room sits just off the entry for the meals that deserve one.
Upstairs, three bedrooms plus a generous bonus room — true flex space for a home office, gym, playroom, or second living area. The primary suite is a genuine retreat: dual closets, dual vanity, private water closet, tiled walk-in shower, and a custom sage board-and-batten accent wall.
The details that make the difference: KitchenAid refrigerator, LG washer and dryer, all window blinds and curtain rods, the live-edge shelving, smart thermostat, and Starlink equipment all convey. A professionally balanced, engineered zoned HVAC system with duct modifications was completed in 2026. Private well and septic — no water bill, no sewer bill, no HOA dues. Builder-certified radon-resistant construction; balance of the builder's warranty transfers.
Out back, the deck overlooks a level, cleared backyard that runs deeper than it photographs — plenty of room to add a fence, a shop, or a garden. Covered front porch, attached 2-car garage, and a quiet countryside setting: 35 minutes to Raleigh, 20 to Wilson.
The lot is the part photos don't do justice. Worth seeing in person....
Contact an agent
Home facts
- Year built:2025
- Subdivision & Development:Jackson Fields
- Listing ID #:10183210
- Added:46 day(s) ago
- Updated:September 15, 2026 at 03:38 PM
Rooms and interior
- Bedrooms:3
- Total bathrooms:3
- Full bathrooms:2
- Rooms Total:12
- Flooring:Carpet, Luxury Vinyl, Tile
- Dining Description:Eat-in Kitchen, Kitchen/Dining Room Combination, Living/Dining Room Combination
- Bathrooms Description:Bathtub/Shower Combination, Double Vanity, Separate Shower, Shower Only, Walk-In Shower, Water Closet
- Kitchen Description:Dishwasher, Electric Oven, Exhaust Fan, Free-Standing Electric Oven, Microwave, Refrigerator, Stainless Steel Appliance(s), Washer/Dryer, Water Heater
- Living area:2,148 sq. ft.
Heating and cooling
- Cooling:Central Air, Electric
- Heating:Electric, Forced Air
- Central air:Yes
Structure and exterior
- Roof:Shingle
- Year built:2025
- Building area:2,148 sq. ft.
- Lot area:1.17 Acres
- Lot Features:Back Yard, Cleared, Front Yard, Landscaped, Level, Open Lot, Secluded
- Architectural Style:Colonial, Craftsman, Farmhouse, Modern
- Construction Materials:Batts Insulation, Blown-In Insulation, Vinyl Siding
- Exterior Features:Covered, Deck, Front Porch, Lighting, Porch, Private Yard, Rain Gutters, Rear Porch
- Foundation Description:Combination
- Levels:Two
Schools
- High school:Nash - Southern Nash High
- Middle school:Nash - Southern Nash Middle
- Elementary school:Nash - Bailey Elementary
Utilities
- Water:Private, Well
- Sewer:Septic Tank
Finances and disclosures
- Price:$435,000
- Price per sq. ft.:$202.51
- Tax amount:$3,078
Features and amenities
- Laundry features:Electric Dryer Hookup, Laundry Room, Upper Level, Washer Hookup
- Amenities:Blinds
Parking
- Total parking spaces:4
- Parking description:Attached, Concrete, Garage, Garage Door Opener, Garage Faces Front, Paved
- Garage:Yes
- Garage spaces:2
 Listings marked with a Doorify MLS icon are provided courtesy of the Doorify MLS, of North Carolina, Internet Data Exchange Database. Brokers make an effort to deliver accurate information, but buyers should independently verify any information on which they will rely in a transaction. The listing broker shall not be responsible for any typographical errors, misinformation, or misprints, and they shall be held totally harmless from any damages arising from reliance upon this data. This data is provided exclusively for consumers’ personal, non-commercial use. Copyright 2026 Doorify MLS of North Carolina. All rights reserved.
New listings near 6862 Fire Tower Road
- New
 $277,990Active3 beds 2 baths1,533 sq. ft.
8529 Ladybug Drive, Bailey, NC 27807
MLS# 10192696Listed by: ESTEEM PROPERTIES - New
 $317,900Active3 beds 2 baths1,506 sq. ft.
9141 Ava Drive, Bailey, NC 27807
MLS# 10192545Listed by: EXP REALTY LLC - New
 $349,900Active4 beds 3 baths2,384 sq. ft.
8937 Ava Drive, Bailey, NC 27807
MLS# 10192548Listed by: EXP REALTY LLC - New
 $317,900Active3 beds 2 baths1,506 sq. ft.
9181 Ava Drive, Bailey, NC 27807
MLS# 10192543Listed by: EXP REALTY LLC - New
 $296,365Active3 beds 3 baths1,927 sq. ft.
3825 Strickland Road, Bailey, NC 27807
MLS# 10192518Listed by: ESTEEM PROPERTIES - New
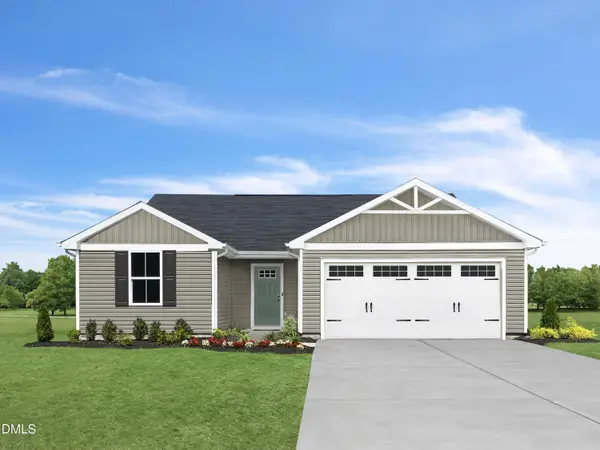 $254,975Active3 beds 2 baths1,296 sq. ft.
8419 Ladybug Drive, Bailey, NC 27807
MLS# 10192520Listed by: ESTEEM PROPERTIES - New
 $309,900Active3 beds 2 baths1,316 sq. ft.
3890 Origin Drive, Bailey, NC 27807
MLS# 10192271Listed by: EXP REALTY LLC - New
 $338,900Active4 beds 3 baths1,800 sq. ft.
3930 Needham Road, Bailey, NC 27807
MLS# 10192252Listed by: EXP REALTY LLC - New
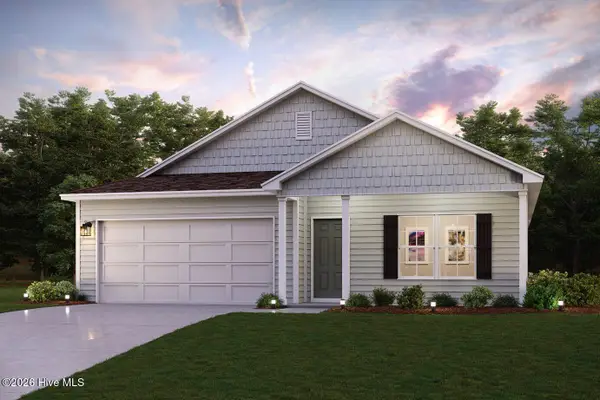 $272,990Active4 beds 2 baths1,684 sq. ft.
4166 Balancer Trail, Bailey, NC 27807
MLS# 100602814Listed by: WJH BROKERAGE NC LLC - New
 $284,990Active4 beds 3 baths1,774 sq. ft.
4163 Balancer Trail, Bailey, NC 27807
MLS# 100602821Listed by: WJH BROKERAGE NC LLC


Protect your home and budget from life's surprises with an Assurant Home Warranty, backed by a partner that supports you through every step of homeownership. Explore Plans.
©2026 Century 21 Real Estate LLC. All rights reserved. CENTURY 21®, the CENTURY 21 Logo and C21® are service marks owned by Century 21 Real Estate LLC. Century 21 Real Estate LLC fully supports the principles of the Fair Housing Act and the Equal Opportunity Act. Each office is independently owned and operated. Listing information is deemed reliable but not guaranteed accurate.