
9474 Shasta Road, Bailey, NC 27807
Local realty services provided by:CENTURY 21 New Beginnings
9474 Shasta Road,Bailey, NC 27807
$319,900
- 4 Beds
- 2 Baths
- 2,310 sq. ft.
- Mobile / Manufactured
- Active
Listed by: eric johnson
Office: riggs realty group
MLS#:100592054
Source:NC_CCAR
Price summary
- Price:$319,900
- Price per sq. ft.:$138.48
About this home
This meticulously maintained property is a must see! Boasting 4 bedrooms, 2 full bathrooms, incredible attached garage space, multiple detached buildings with office space, full kitchen and outdoor fireplace on 1.3 acres! You do not want to miss this opportunity!
Contact an agent
Home facts
- Year built:1999
- Subdivision & Development:Not In Subdivision
- Listing ID #:100592054
- Added:89 day(s) ago
- Updated:October 26, 2026 at 10:37 AM
Rooms and interior
- Bedrooms:4
- Total bathrooms:2
- Full bathrooms:2
- Rooms Total:8
- Flooring:Tile
- Kitchen Description:Dishwasher, Pantry, Refrigerator
- Bedroom Description:Walk-In Closet(s)
- Living area:2,310 sq. ft.
Heating and cooling
- Cooling:Central Air
- Heating:Electric, Heat Pump, Heating
- Central air:Yes
Structure and exterior
- Roof:Architectural Shingle
- Year built:1999
- Building area:2,310 sq. ft.
- Lot area:1.3 Acres
- Construction Materials:Vinyl Siding, Wood Frame
- Exterior Features:Covered, Outdoor Kitchen, Patio
- Foundation Description:Brick/Mortar, Slab
- Levels:1 Story
Schools
- High school:Southern Nash
- Middle school:Southern Nash
- Elementary school:Other
Utilities
- Water:County Water, Water Connected, Well
- Sewer:Sewer Connected
Finances and disclosures
- Price:$319,900
- Price per sq. ft.:$138.48
Features and amenities
- Appliances:Dishwasher, Refrigerator
- Laundry features:Laundry Room
- Amenities:Ceiling Fan(s), Walk-In Closet(s)
Parking
- Total parking spaces:10
- Parking description:Additional Parking, Attached, Attached Garage, Concrete, Garage, Garage Door Opener, Gravel
- Garage:Yes
- Garage spaces:3

New listings near 9474 Shasta Road
- New
 $318,000Active3 beds 2 baths1,408 sq. ft.
1572 Bloomery Road, Bailey, NC 27807
MLS# 10199167Listed by: COLDWELL BANKER HPW - New
 $439,900Active4 beds 3 baths2,263 sq. ft.
8281 Us Highway 264a, Bailey, NC 27807
MLS# 100611045Listed by: CHESSON REALTY - New
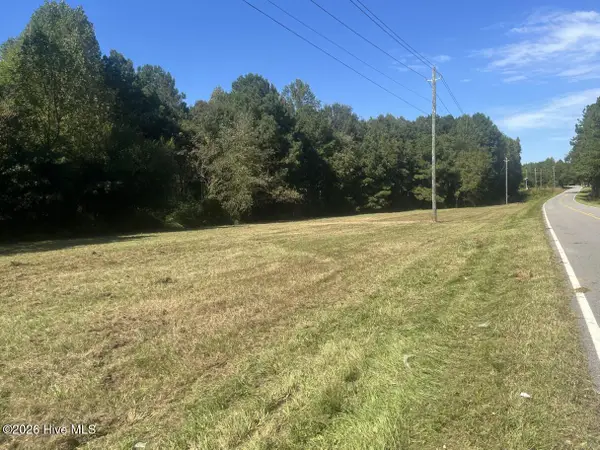 $139,500Active3.68 Acres
00 Winters Road, Bailey, NC 27807
MLS# 100610562Listed by: EXP REALTY LLC - C - New
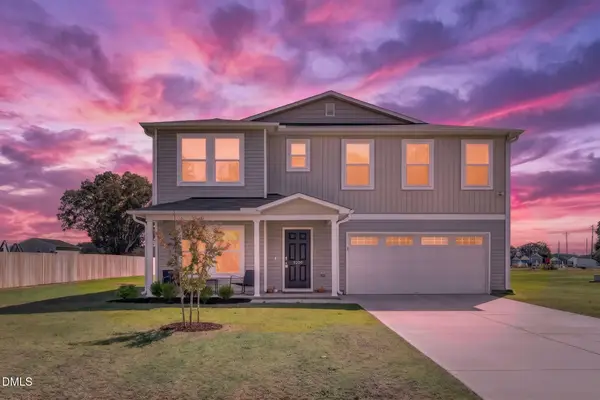 $360,000Active4 beds 3 baths2,724 sq. ft.
9200 Shallow Creek Trail, Bailey, NC 27807
MLS# 10198428Listed by: COMPASS -- RALEIGH  $274,990Active3 beds 3 baths1,485 sq. ft.
8529 Ladybug Drive, Bailey, NC 27807
MLS# 10197623Listed by: ESTEEM PROPERTIES $309,990Active4 beds 2 baths1,684 sq. ft.
4255 Angus Court, Bailey, NC 27807
MLS# 10197644Listed by: WJH BROKERAGE NC LLC $580,000Active3 beds 3 baths3,146 sq. ft.
1870 Sheldon Road, Bailey, NC 27807
MLS# 10196865Listed by: EXP REALTY LLC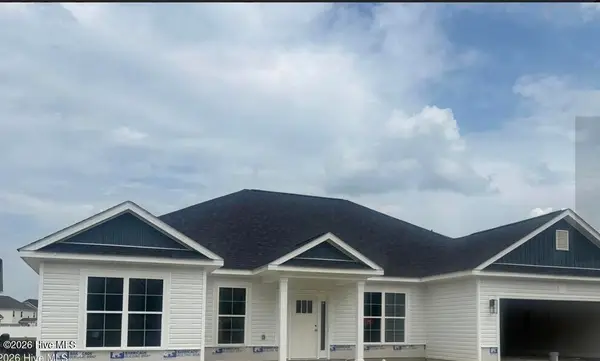 $382,000Active3 beds 3 baths2,239 sq. ft.
9405 Byron Court #212-06, Bailey, NC 27807
MLS# 100594912Listed by: ADAMS HOMES REALTY NC, INC.- Open Sat, 2 to 5pm
 $510,000Active4 beds 3 baths2,308 sq. ft.
5570 Martys Court, Bailey, NC 27807
MLS# 100606751Listed by: COLDWELL BANKER HPW RALEIGH MIDTOWN 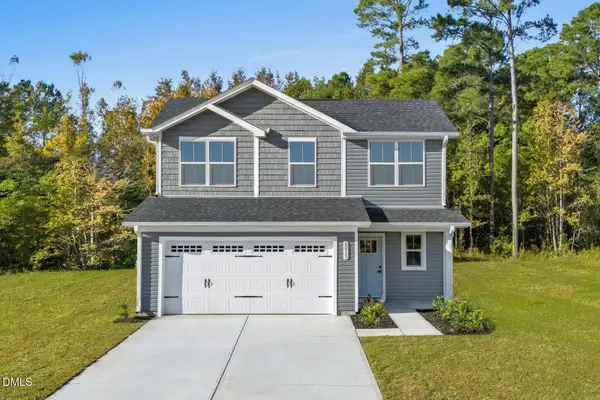 $289,990Active3 beds 3 baths1,927 sq. ft.
8693 Ladybug Drive, Bailey, NC 27807
MLS# 10194487Listed by: ESTEEM PROPERTIES


Protect your home and budget from life's surprises with an Assurant Home Warranty, backed by a partner that supports you through every step of homeownership. Explore Plans.
©2026 Century 21 Real Estate LLC. All rights reserved. CENTURY 21®, the CENTURY 21 Logo and C21® are service marks owned by Century 21 Real Estate LLC. Century 21 Real Estate LLC fully supports the principles of the Fair Housing Act and the Equal Opportunity Act. Each office is independently owned and operated. Listing information is deemed reliable but not guaranteed accurate.