
123 Whimbrel Way, Beaufort, NC 28516
Local realty services provided by:CENTURY 21 Triangle Group
Listed by: bailey basnight real estate
Office: coldwell banker sea coast ab
MLS#:100553812
Source:NC_CCAR
Price summary
- Price:$448,000
- Price per sq. ft.:$267.14
About this home
Welcome to effortless coastal living in Beau Coast! Meticulously maintained end-unit townhome that brings style, comfort and low-maintenance living all together. Filled with abundant natural light, the thoughtfully designed open floor plan features a spacious living area with a cozy fireplace, and a beautifully appointed kitchen complete with custom shiplap accents, ample cabinetry and generous cabinetry-perfect for everyday living and entertaining. Each of the three spacious bedrooms features its own private en-suite bath, providing comfort and privacy for family and guests. A convenient half bath serves the main living area while the rear deck overlooks green space offering the perfect place to enjoy your morning coffee or unwind at the end of the day. An attached one-car garage provides additional storage for beach gear, bikes, golf cart or everyday essentials. The HOA dues provide an exceptional value by covering all exterior and common area maintenance, lawn care, and the community's master insurance policy allowing you to spend more time enjoying the Crystal Coast and less time maintaining your home. Residents of Beau Coast enjoy a resort-style lifestyle with a community pool, fitness center, pickleball courts, waterfront green space, day dock, kayak launch, clubhouse, and more. Ideally located a short distance from the waterfront, restaurants, boutiques, and the charm of historic Downtown Beaufort, this townhome offers the perfect blend of luxury, convenience, and coastal living....
Contact an agent
Home facts
- Year built:2018
- Subdivision & Development:Beau Coast
- Listing ID #:100553812
- Added:217 day(s) ago
- Updated:September 16, 2026 at 08:03 AM
Rooms and interior
- Bedrooms:3
- Total bathrooms:4
- Full bathrooms:3
- Half bathrooms:1
- Rooms Total:5
- Flooring:Carpet
- Bathrooms Description:Walk-in Shower
- Kitchen Description:Dishwasher, Kitchen Island, Pantry, Refrigerator
- Bedroom Description:Walk-In Closet(s)
- Living area:1,677 sq. ft.
Heating and cooling
- Cooling:Central Air
- Heating:Electric, Heat Pump, Heating
- Central air:Yes
Structure and exterior
- Roof:Composition
- Year built:2018
- Building area:1,677 sq. ft.
- Lot area:0.04 Acres
- Construction Materials:Brick Veneer, Fiber Cement, Wood Frame
- Exterior Features:Covered, Deck, Patio
- Foundation Description:Slab
- Levels:Three Or More
Schools
- High school:East Carteret
- Middle school:Beaufort
- Elementary school:Beaufort
Utilities
- Water:Water Connected
- Sewer:Sewer Connected
Finances and disclosures
- Price:$448,000
- Price per sq. ft.:$267.14
Features and amenities
- Appliances:Dishwasher, Dryer, Refrigerator, Washer
- Laundry features:Dryer, In Hall, Laundry Closet, Washer
- Amenities:Blinds/Shades, Ceiling Fan(s), Clubhouse, Comm Garden, Community Pool, Dog Park, Fitness Center, Maintenance Structure, Management, Pest Control, Pickleball, Street Lights, Termite Bond, Walk-In Closet(s)
- Pool features:Community Pool
Parking
- Total parking spaces:1
- Parking description:Attached, Attached Garage, Garage, Off Street, On Site, Paved
- Garage:Yes
- Garage spaces:1

New listings near 123 Whimbrel Way
- New
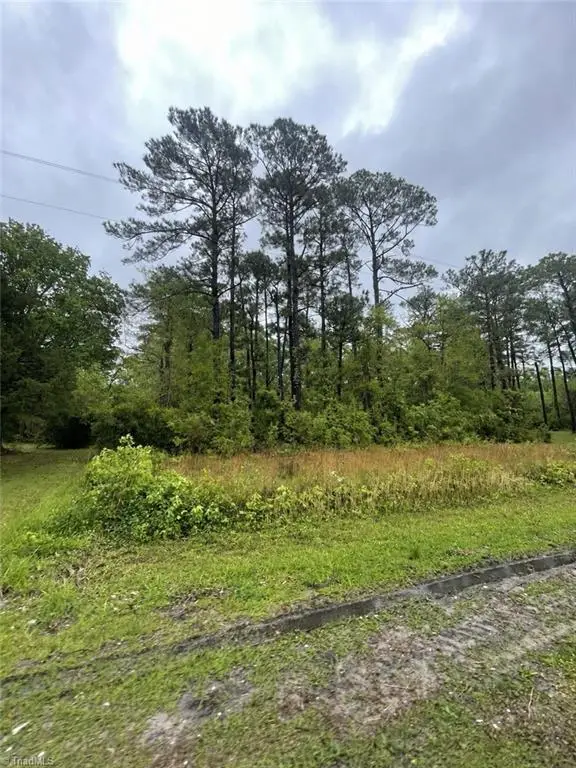 $26,999Active0.69 Acres
879 Harkers Island Road, Beaufort, NC 28516
MLS# 1235811Listed by: REFINED ROOTS REALTY CO - New
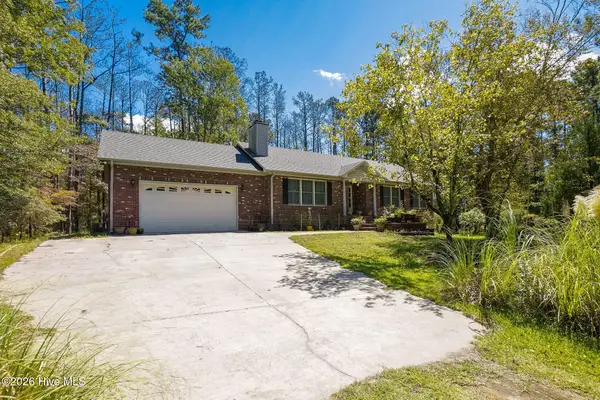 $535,000Active3 beds 2 baths1,456 sq. ft.
157 Jones Gut Drive, Beaufort, NC 28516
MLS# 100603691Listed by: HITCHCOCK REALTY & ASSOCIATES, LLC - New
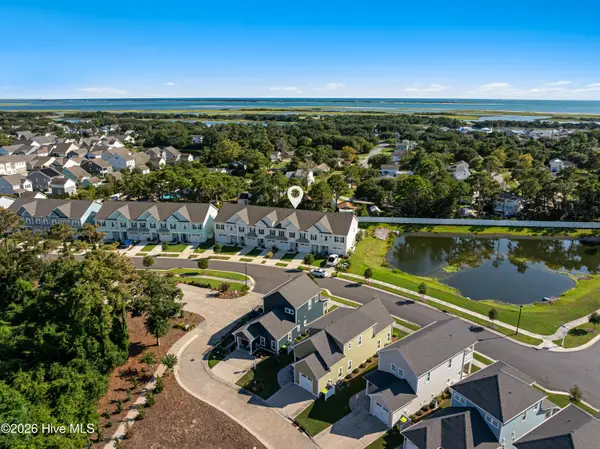 $449,000Active3 beds 3 baths1,629 sq. ft.
240 Great Egret Way, Beaufort, NC 28516
MLS# 100603582Listed by: KELLER WILLIAMS CRYSTAL COAST - New
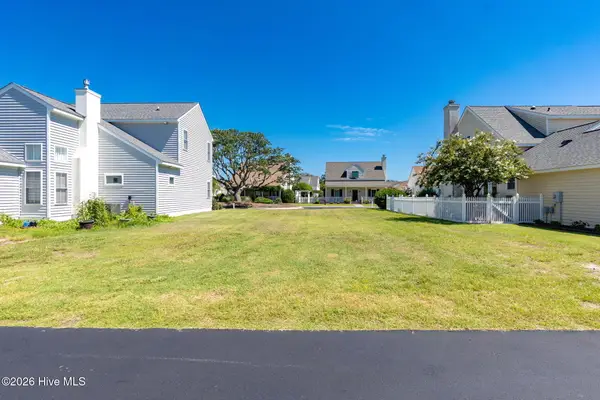 $375,000Active0.11 Acres
108 Macgregor Drive, Beaufort, NC 28516
MLS# 100603625Listed by: HITCHCOCK REALTY & ASSOCIATES, LLC 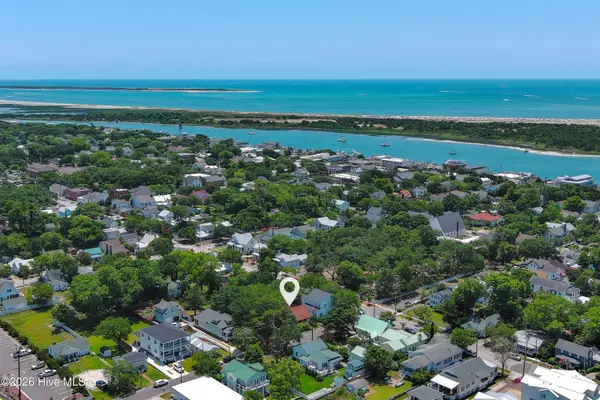 $1,250,000Pending3 beds 1 baths1,571 sq. ft.
302 Moore Street, Beaufort, NC 28516
MLS# 100603626Listed by: KELLER WILLIAMS CRYSTAL COAST- New
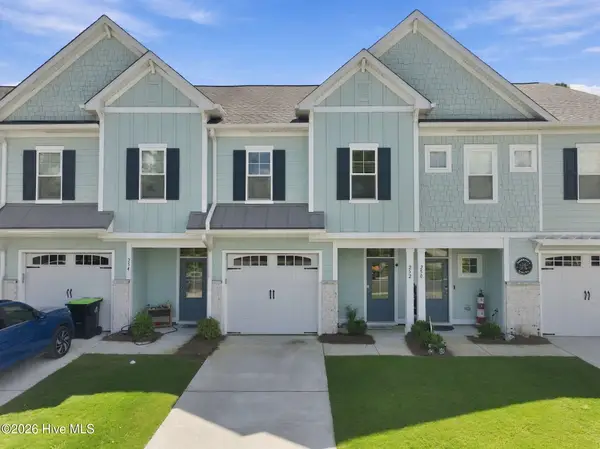 $420,000Active3 beds 3 baths1,529 sq. ft.
252 Great Egret Way, Beaufort, NC 28516
MLS# 100603563Listed by: REAL BROKER LLC - New
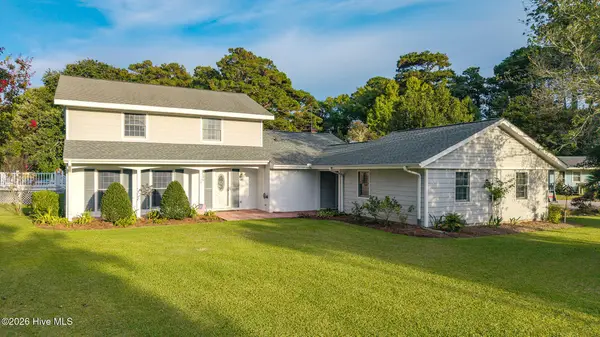 $459,000Active3 beds 3 baths1,983 sq. ft.
201 Sycamore Drive, Beaufort, NC 28516
MLS# 100603204Listed by: EDDY MYERS REAL ESTATE - New
 $479,900Active3 beds 3 baths1,818 sq. ft.
316 Fishing Duck, Beaufort, NC 28516
MLS# 100603067Listed by: TEAM STREAMLINE REAL ESTATE, LLC. - New
 $279,000Active3 beds 2 baths1,360 sq. ft.
1001 Courtyard E, Beaufort, NC 28516
MLS# 100603055Listed by: EXP REALTY - New
 $567,500Active3 beds 3 baths1,644 sq. ft.
116 Yellowlegs Lane, Beaufort, NC 28516
MLS# 100603062Listed by: TEAM STREAMLINE REAL ESTATE, LLC.


Protect your home and budget from life's surprises with an Assurant Home Warranty, backed by a partner that supports you through every step of homeownership. Explore Plans.
©2026 Century 21 Real Estate LLC. All rights reserved. CENTURY 21®, the CENTURY 21 Logo and C21® are service marks owned by Century 21 Real Estate LLC. Century 21 Real Estate LLC fully supports the principles of the Fair Housing Act and the Equal Opportunity Act. Each office is independently owned and operated. Listing information is deemed reliable but not guaranteed accurate.