
303 Courtyard E #303, Beaufort, NC 28516
Local realty services provided by:CENTURY 21 Sterling Combs
303 Courtyard E #303,Beaufort, NC 28516
$235,000
- 2 Beds
- 2 Baths
- 991 sq. ft.
- Condominium
- Active
Listed by: arthur w harrison
Office: beaufort realty
MLS#:100610328
Source:NC_CCAR
Price summary
- Price:$235,000
- Price per sq. ft.:$237.13
About this home
Freshly painted one level 2 bedroom 2 bath unit in Courtyard East. LVP in the living room, hallway and bedrooms. Close to the grocery stores, shopping, and Historic Beaufort. Courtyard East has a community pool, clubhouse, and an area for boat storage.
Contact an agent
Home facts
- Year built:1999
- Subdivision & Development:Courtyard East
- Listing ID #:100610328
- Added:9 day(s) ago
- Updated:October 24, 2026 at 10:40 AM
Rooms and interior
- Bedrooms:2
- Total bathrooms:2
- Full bathrooms:2
- Rooms Total:4
- Flooring:Vinyl
- Dining Description:Eat-in Kitchen
- Bathrooms Description:Walk-in Shower
- Kitchen Description:Dishwasher, Eat-in Kitchen, Refrigerator
- Bedroom Description:Master Downstairs, Walk-In Closet(s)
- Living area:991 sq. ft.
Heating and cooling
- Cooling:Central Air
- Heating:Electric, Heat Pump, Heating
- Central air:Yes
Structure and exterior
- Roof:Shingle
- Year built:1999
- Building area:991 sq. ft.
- Lot area:0.03 Acres
- Construction Materials:Vinyl Siding, Wood Frame
- Exterior Features:Patio, Porch
- Foundation Description:Slab
- Levels:1 Story
Schools
- High school:East Carteret
- Middle school:Beaufort
- Elementary school:Beaufort
Utilities
- Water:Water Connected
- Sewer:Sewer Connected
Finances and disclosures
- Price:$235,000
- Price per sq. ft.:$237.13
Features and amenities
- Appliances:Dishwasher, Dryer, Refrigerator, Washer
- Laundry features:Dryer, Washer
- Amenities:Blinds/Shades, Ceiling Fan(s), Clubhouse, Community Pool, Maintenance Structure, Management, Pest Control, Vaulted Ceiling(s), Walk-In Closet(s)
- Pool features:Community Pool
Parking
- Parking description:On Site

New listings near 303 Courtyard E #303
- New
 $562,900Active4 beds 3 baths2,254 sq. ft.
136 Windswept Lane, Beaufort, NC 28516
MLS# 100612266Listed by: KELLER WILLIAMS CRYSTAL COAST - New
 $589,900Active4 beds 3 baths2,535 sq. ft.
216 Windswept Lane, Beaufort, NC 28516
MLS# 100612268Listed by: KELLER WILLIAMS CRYSTAL COAST - New
 $486,900Active3 beds 3 baths1,818 sq. ft.
258 Great Egret Way, Beaufort, NC 28516
MLS# 100612202Listed by: EXP REALTY 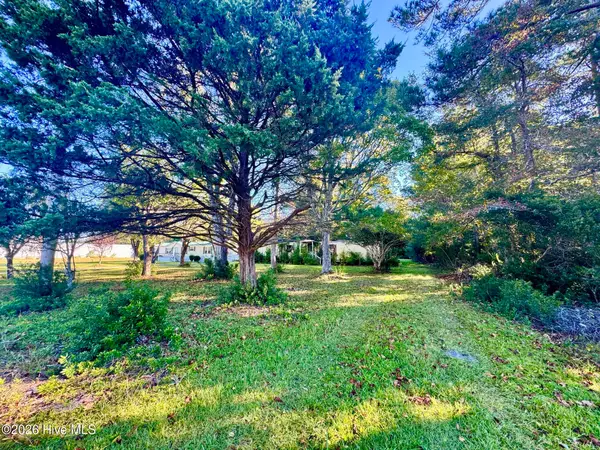 $50,000Pending0.75 Acres
875 Harkers Island Road, Beaufort, NC 28516
MLS# 100611959Listed by: EDDY MYERS REAL ESTATE- New
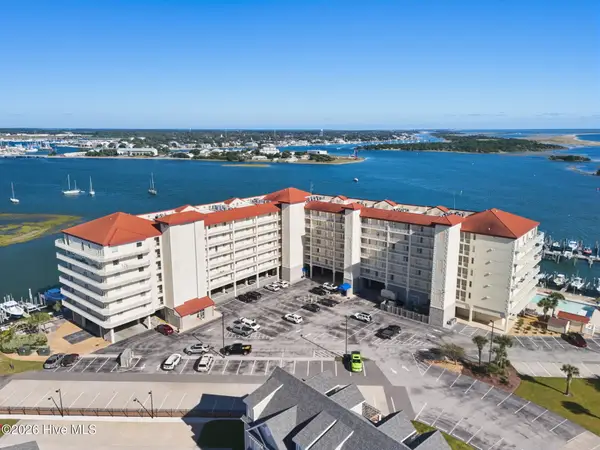 $952,000Active3 beds 2 baths1,491 sq. ft.
100 Olde Towne Yacht Club Drive #205, Beaufort, NC 28516
MLS# 100611851Listed by: KELLER WILLIAMS CRYSTAL COAST - New
 $375,000Active2 beds 2 baths1,294 sq. ft.
212 George Street, Beaufort, NC 28516
MLS# 100611707Listed by: EDDY MYERS REAL ESTATE - New
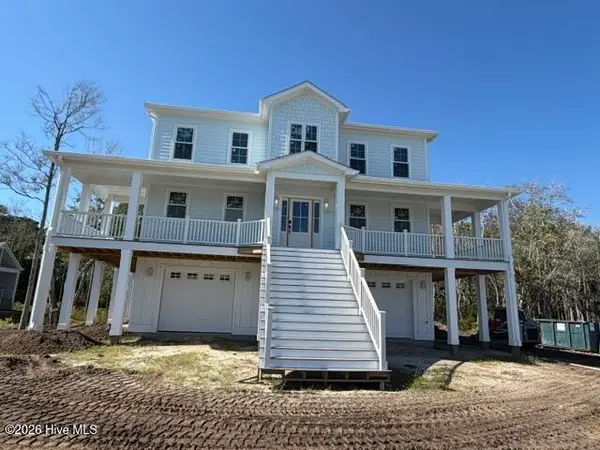 $1,399,900Active5 beds 7 baths3,086 sq. ft.
535 Avocet Drive, Beaufort, NC 28516
MLS# 100611716Listed by: HTR COASTAL PROPERTIES - New
 $1,299,000Active4 beds 3 baths2,921 sq. ft.
538 Sheldrake Court, Beaufort, NC 28516
MLS# 100611717Listed by: HTR COASTAL PROPERTIES - New
 $2,299,000Active4 beds 4 baths3,409 sq. ft.
2616 Lennoxville Road, Beaufort, NC 28516
MLS# 100611203Listed by: KELLER WILLIAMS CRYSTAL COAST - New
 $869,000Active3 beds 3 baths3,254 sq. ft.
216 Gatsey Lane, Beaufort, NC 28516
MLS# 100610904Listed by: COLDWELL BANKER SEA COAST ADVANTAGE


Protect your home and budget from life's surprises with an Assurant Home Warranty, backed by a partner that supports you through every step of homeownership. Explore Plans.
©2026 Century 21 Real Estate LLC. All rights reserved. CENTURY 21®, the CENTURY 21 Logo and C21® are service marks owned by Century 21 Real Estate LLC. Century 21 Real Estate LLC fully supports the principles of the Fair Housing Act and the Equal Opportunity Act. Each office is independently owned and operated. Listing information is deemed reliable but not guaranteed accurate.