
1036 Moonlight Mist Road, Belmont, NC 28012
Local realty services provided by:CENTURY 21 The Harrelson Group
Listed by: lawrence mahool, marcus nance
Office: helen adams realty
MLS#:4416166
Source:CH
Price summary
- Price:$450,000
- Price per sq. ft.:$174.76
- Monthly HOA dues:$71
About this home
Beautifully updated 4-bedroom, 2.5-bath home in Belmont’s desirable Morgan’s Branch community! Built in 2021 and offering approximately 2,575 square feet, this move-in-ready home welcomes you with charming Craftsman-style details, stone accents and a covered front porch. Inside, fresh neutral paint, extensive trimwork and durable LVP flooring create a bright, polished feel throughout the main level. French doors open to a dedicated home office, while the open-concept living area features abundant natural light and a gas fireplace with a stylish tile surround. The spacious kitchen is designed for both everyday living and entertaining with quartz countertops, a custom tile backsplash, stainless steel appliances, abundant cabinetry, a pantry and a large island with seating. Upstairs, new carpet extends throughout the bedrooms and versatile loft. The generously sized primary suite features a vaulted ceiling, walk-in closet and private bath with dual vanities, quartz countertops and an oversized tiled shower with frameless glass enclosure. Three additional bedrooms, a full bath and conveniently located laundry complete the second level. Outside, enjoy an expanded poured-concrete patio overlooking the fenced backyard—an ideal setting for grilling, dining and relaxing. A two-car garage provides additional storage. Morgan’s Branch amenities include a community pool, playground, dog park, walking trails and RV/boat storage. Conveniently located near Lake Wylie and the restaurants, shops and small-town charm of downtown Belmont!...
Contact an agent
Home facts
- Year built:2021
- Subdivision & Development:Morgans Branch
- Listing ID #:4416166
- Updated:October 25, 2026 at 01:34 PM
Rooms and interior
- Bedrooms:4
- Total bathrooms:3
- Full bathrooms:2
- Half bathrooms:1
- Flooring:Carpet, Laminate, Tile
- Kitchen Description:Dishwasher, Disposal, Electric Oven, Exhaust Fan, Gas Range, Microwave, Plumbed For Ice Maker
- Living area:2,575 sq. ft.
Heating and cooling
- Heating:Forced Air, Natural Gas
- Central air:Yes
Structure and exterior
- Year built:2021
- Building area:2,575 sq. ft.
- Lot area:0.12 Acres
- Lot Features:Cul-De-Sac
- Construction Materials:Vinyl
- Foundation Description:Crawl Space
Schools
- High school:South Point (NC)
- Elementary school:Page
Utilities
- Sewer:Public Sewer
Finances and disclosures
- Price:$450,000
- Price per sq. ft.:$174.76
Features and amenities
- Laundry features:Upper Level
- Amenities:Attic Stairs Pulldown, Open Floorplan, Walk-In Closet(s)
Parking
- Parking description:Attached Garage, Driveway, Electric Vehicle Charging Station(s)
- Garage:Yes
- Garage spaces:2
 Listings courtesy of Canopy MLS as distributed by MLS GRID. Copyright 2021 Canopy MLS. All rights reserved. Canopy MLS, provides content displayed here (“provided content”) on an “as is” basis and makes no representations or warranties regarding the provided content, including, but not limited to those of non-infringement, timeliness, accuracy, or completeness. Individuals and companies using information presented are responsible for verification and validation of information they utilize and present to their customers and clients. Canopy MLS will not be liable for any damage or loss resulting from use of the provided content or the products available through Portals, IDX, VOW, and/or Syndication. Recipients of this information shall not resell, redistribute, reproduce, modify, or otherwise copy any portion thereof without the expressed written consent of Canopy MLS. CH Member Broker: Wendy Knott
New listings near 1036 Moonlight Mist Road
- Coming Soon
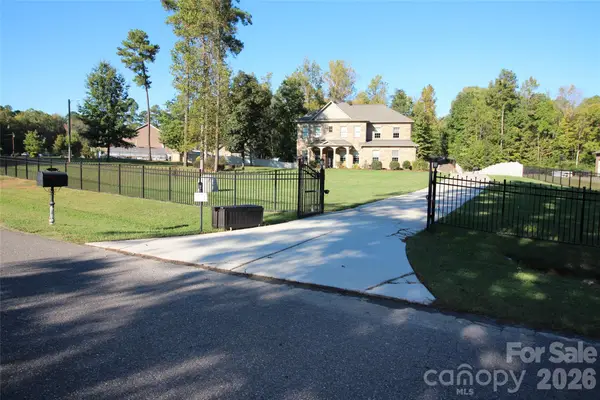 $879,900Coming Soon4 beds 3 baths3,576 sq. ft.
145 Bay Shore Drive, Belmont, NC 28012
MLS# 4434841Listed by: PREMIER SOUTH - Coming Soon
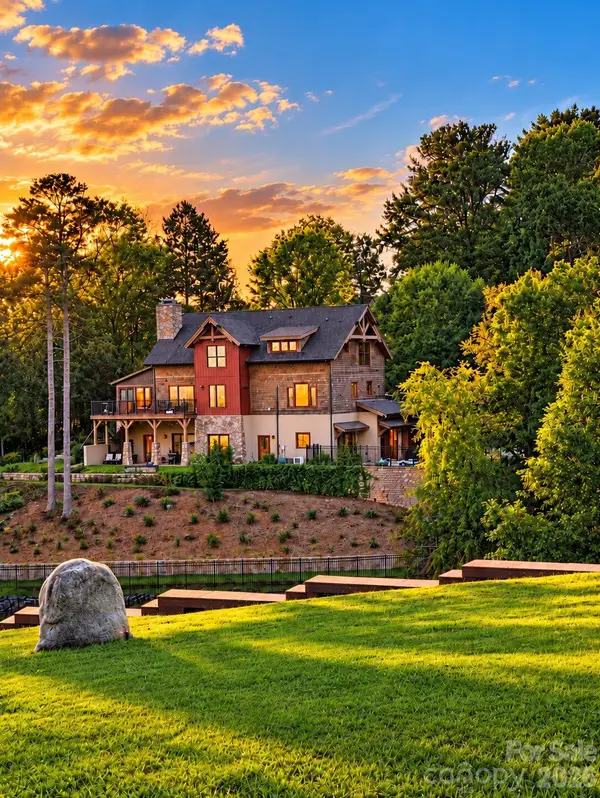 $1,650,000Coming Soon3 beds 4 baths3,868 sq. ft.
8270 Catawba Cove Drive, Belmont, NC 28012
MLS# 4434401Listed by: KELLER WILLIAMS BALLANTYNE AREA - New
 $325,000Active2 beds 3 baths1,606 sq. ft.
1008 Township Parkway, Belmont, NC 28012
MLS# 4437687Listed by: NORTHSTAR REAL ESTATE, LLC - New
 $350,000Active3.8 Acres
1110 Clark Hill Drive, Belmont, NC 28012
MLS# 4436589Listed by: HOWARD HANNA ALLEN TATE GASTONIA  $365,000Pending2 beds 3 baths1,215 sq. ft.
511 Village Park Drive, Belmont, NC 28012
MLS# 4435368Listed by: L&E PROPERTIES- New
 $3,999,999Active4 beds 6 baths6,227 sq. ft.
1016 Timberlake Point, Belmont, NC 28012
MLS# 4436006Listed by: IVESTER JACKSON CHRISTIE'S - Open Sun, 2 to 4pmNew
 $439,000Active3 beds 3 baths1,682 sq. ft.
224 Howe Street, Belmont, NC 28012
MLS# 4436728Listed by: HOWARD HANNA ALLEN TATE GASTONIA - New
 $1,025,000Active3 beds 4 baths2,712 sq. ft.
3121 Lakeside Circle, Belmont, NC 28012
MLS# 4436781Listed by: HELEN ADAMS REALTY - Open Sun, 2 to 4pmNew
 $634,900Active4 beds 3 baths2,572 sq. ft.
2013 Lexington Street, Belmont, NC 28012
MLS# 4436762Listed by: REAL BROKER LLC BELMONT - New
 $249,900Active2 beds 1 baths1,301 sq. ft.
5349 S New Hope Road, Belmont, NC 28012
MLS# 4435181Listed by: COLDWELL BANKER CARVER-PRESSLEY, REALTORS


Protect your home and budget from life's surprises with an Assurant Home Warranty, backed by a partner that supports you through every step of homeownership. Explore Plans.
©2026 Century 21 Real Estate LLC. All rights reserved. CENTURY 21®, the CENTURY 21 Logo and C21® are service marks owned by Century 21 Real Estate LLC. Century 21 Real Estate LLC fully supports the principles of the Fair Housing Act and the Equal Opportunity Act. Each office is independently owned and operated. Listing information is deemed reliable but not guaranteed accurate.