
1107 Assembly Street, Belmont, NC 28012
Local realty services provided by:CENTURY 21 Triangle Group
Listed by: lauren fox
Office: howard hanna allen tate charlotte south
MLS#:4421753
Source:CH
1107 Assembly Street,Belmont, NC 28012
$635,000
- 3 Beds
- 3 Baths
- 2,153 sq. ft.
- Single family
- Active
Price summary
- Price:$635,000
- Price per sq. ft.:$294.94
- Monthly HOA dues:$101
About this home
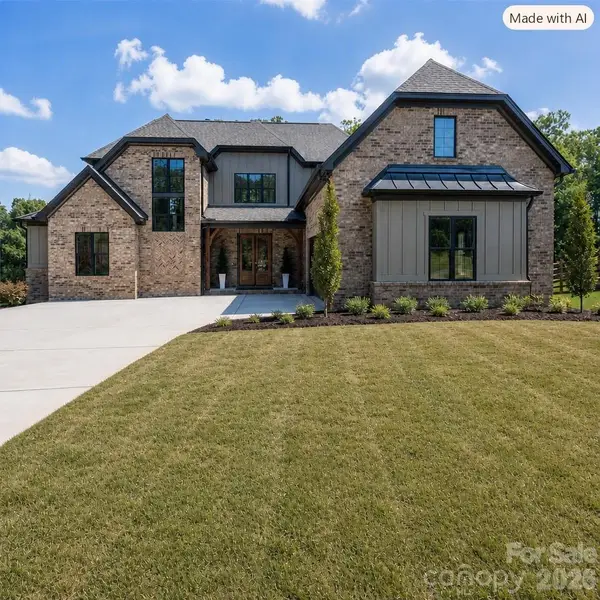
Located in the highly desirable established section of Eagle Park in Upper Assembly, this beautifully maintained Saussy Burbank home offers 3 bedrooms, 2.5 baths, and over 2,100 square feet of thoughtfully designed living space—just minutes from downtown Belmont. Enjoy the best of convenience and community with the ability to walk to historic downtown Belmont and Belmont Central Elementary School.
From the inviting rocking-chair front porch to the open-concept interior, this home seamlessly blends comfort, style, and functionality. The spacious kitchen offers abundant cabinetry, generous counter space, and a refrigerator that conveys, while flowing effortlessly into the living room—creating an ideal space for both everyday living and entertaining. The main level features beautiful solid hardwood floors, along with custom blinds and light fixtures.
Upstairs, brand-new carpet extends throughout the stairs and entire second floor. Three spacious bedrooms and a versatile loft provide plenty of room for family, guests, work, or relaxation. Two secondary bedrooms are connected by a Jack-and-Jill bath with one of the bedrooms offering California Closets custom built-ins, offering exceptional organization and flexibility for bedrooms or office space.
The light-filled primary suite provides plenty of room for a king-size bed and sitting area and opens to a true five-piece updated primary bath. A huge walk-in closet completes this impressive retreat.
Step outside to the fenced backyard, where there is plenty of space for dining, entertaining, or play. A paver walkway connects the oversized two-car detached garage to the back door, and the garage includes convenient built-in shelving for additional storage.
Eagle Park residents enjoy an exceptional array of amenities, including a swimming pool, fitness center, dog park, playground, clubhouse available for resident events, and open green spaces perfect for picnics and outdoor activities. With downtown Belmont so close, some residents even take their golf carts to Main Street to enjoy local dining, shopping, and community events.
Beautifully maintained and truly move-in ready, this exceptional Belmont home offers the perfect combination of space, style, amenities, and location. Don’t miss the opportunity to make it yours!...
Contact an agent
Home facts
- Year built:2007
- Subdivision & Development:Eagle Park
- Listing ID #:4421753
- Updated:September 10, 2026 at 03:11 PM
Rooms and interior
- Bedrooms:3
- Total bathrooms:3
- Full bathrooms:2
- Half bathrooms:1
- Flooring:Carpet, Tile, Wood
- Kitchen Description:Dishwasher, Microwave, Oven
- Living area:2,153 sq. ft.
Heating and cooling
- Cooling:Central Air
- Central air:Yes
Structure and exterior
- Year built:2007
- Building area:2,153 sq. ft.
- Lot area:0.15 Acres
- Architectural Style:Traditional
- Construction Materials:Fiber Cement
- Foundation Description:Crawl Space
Schools
- High school:Stuart W Cramer
- Elementary school:Belmont Central
Utilities
- Sewer:Public Sewer
Finances and disclosures
- Price:$635,000
- Price per sq. ft.:$294.94
Features and amenities
- Laundry features:Lower Level
- Amenities:Attic Stairs Pulldown
Parking
- Parking description:Driveway
- Garage:Yes
- Garage spaces:2
 Listings courtesy of Canopy MLS as distributed by MLS GRID. Copyright 2021 Canopy MLS. All rights reserved. Canopy MLS, provides content displayed here (“provided content”) on an “as is” basis and makes no representations or warranties regarding the provided content, including, but not limited to those of non-infringement, timeliness, accuracy, or completeness. Individuals and companies using information presented are responsible for verification and validation of information they utilize and present to their customers and clients. Canopy MLS will not be liable for any damage or loss resulting from use of the provided content or the products available through Portals, IDX, VOW, and/or Syndication. Recipients of this information shall not resell, redistribute, reproduce, modify, or otherwise copy any portion thereof without the expressed written consent of Canopy MLS. CH Member Broker: Pat Flanagan
New listings near 1107 Assembly Street
- Coming Soon
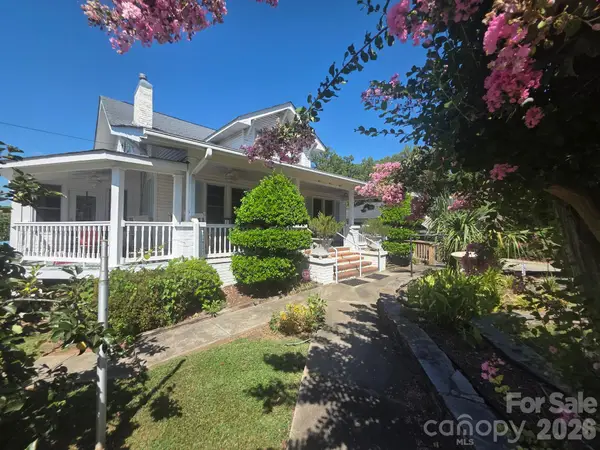 $989,950Coming Soon6 beds 4 baths5,850 sq. ft.
113 N Central Avenue, Belmont, NC 28012
MLS# 4422776Listed by: COLDWELL BANKER CARVER-PRESSLEY, REALTORS - Coming Soon
 $525,000Coming Soon3 beds 3 baths2,691 sq. ft.
113 Stowe Road, Belmont, NC 28012
MLS# 4410700Listed by: REALTY ONE GROUP REVOLUTION - New
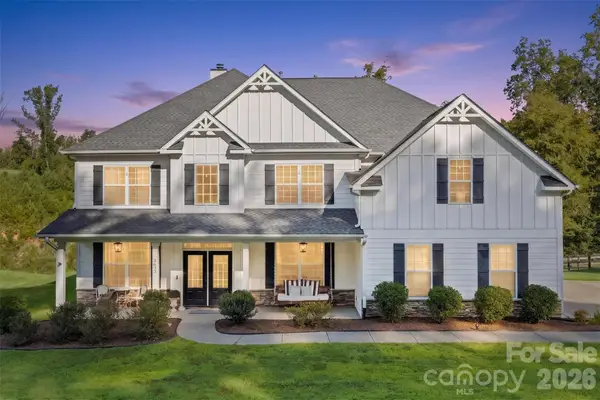 $769,900Active5 beds 4 baths3,698 sq. ft.
2633 Lakefront Drive, Belmont, NC 28012
MLS# 4422576Listed by: ENGEL & VOLKERS CHARLOTTE - New
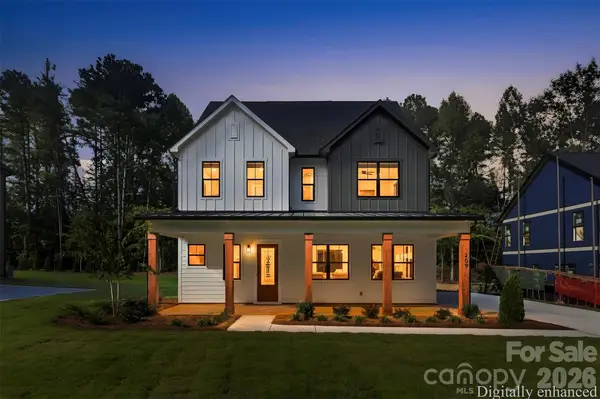 $852,000Active4 beds 4 baths3,106 sq. ft.
209 Parkdale Drive, Belmont, NC 28012
MLS# 4422929Listed by: NORTHSTAR REAL ESTATE, LLC - New
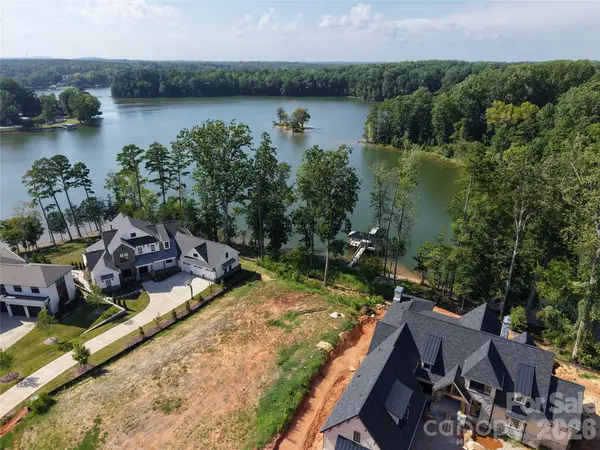 $780,000Active0.61 Acres
1012 Timberlake Point #8, Belmont, NC 28012
MLS# 4421365Listed by: CONNOR MCSPADDEN - New
 $437,000Active3 beds 3 baths2,036 sq. ft.
1133 Coopers Court #187, Belmont, NC 28012
MLS# 4420994Listed by: LENNAR SALES CORP - New
 $275,000Active2 beds 2 baths1,179 sq. ft.
201 Horsley Avenue, Belmont, NC 28012
MLS# 4422333Listed by: RESIDENTIAL VALUATION, INC - New
 $271,000Active3 beds 3 baths1,516 sq. ft.
308 Oakland Avenue, Belmont, NC 28012
MLS# 4422205Listed by: SHOWCASE REALTY LLC - Open Sat, 12 to 2pmNew
 $1,200,000Active4 beds 5 baths4,313 sq. ft.
126 Lake Mist Drive, Belmont, NC 28012
MLS# 4419761Listed by: HOWARD HANNA ALLEN TATE GASTONIA


Protect your home and budget from life's surprises with an Assurant Home Warranty, backed by a partner that supports you through every step of homeownership. Explore Plans.
©2026 Century 21 Real Estate LLC. All rights reserved. CENTURY 21®, the CENTURY 21 Logo and C21® are service marks owned by Century 21 Real Estate LLC. Century 21 Real Estate LLC fully supports the principles of the Fair Housing Act and the Equal Opportunity Act. Each office is independently owned and operated. Listing information is deemed reliable but not guaranteed accurate.