
2049 Lexington Street, Belmont, NC 28012
Local realty services provided by:CENTURY 21 Town & Country Realty
Listed by: crystal presley
Office: pollinator properties llc.
MLS#:4416802
Source:CH
Price summary
- Price:$425,000
- Price per sq. ft.:$249.41
- Monthly HOA dues:$75.67
About this home
One of a kind in Eagle Park! Well, technically two of a kind. This is the only Tudor-inspired duet in the neighborhood, with one side of the two-unit property being offered for sale. Enjoy the feel and space of a single-family home with some of the perks of townhome living. One of my favorite features is the 280 sq ft wraparound porch, which feels like a natural extension of the living space. Inside, the home has been lovingly cared for and is move-in ready, with fresh paint throughout. The flexible, open-concept floor plan features high ceilings, abundant natural light, and large windows. There’s also a cozy, more defined space that can easily serve as a dining area or additional living space, giving you the flexibility to make the home work for your lifestyle. There’s a warmth and charm here that’s hard to recreate. Upstairs, you’ll find two spacious primary suites, each with its own walk-in closet. The upper level also features a large laundry room and additional hallway storage. Out back, enjoy a yard with established garden beds, plus a single-car 277 sq ft garage for parking or extra storage. There's also an additional parking space and street parking is allowed. And then there’s Eagle Park itself—a community designed for connection and convenience, with amenities including a neighborhood pool, dog park, playground, sidewalks, and plenty of opportunities to enjoy the community around you....
Contact an agent
Home facts
- Year built:2006
- Subdivision & Development:Eagle Park
- Listing ID #:4416802
- Updated:September 09, 2026 at 02:58 PM
Rooms and interior
- Bedrooms:2
- Total bathrooms:3
- Full bathrooms:2
- Half bathrooms:1
- Flooring:Carpet, Tile, Wood
- Kitchen Description:Dishwasher, Disposal, Gas Range, Refrigerator
- Living area:1,704 sq. ft.
Heating and cooling
- Cooling:Central Air
- Heating:Natural Gas
- Central air:Yes
Structure and exterior
- Year built:2006
- Building area:1,704 sq. ft.
- Lot area:0.09 Acres
- Lot Features:Corner Lot
- Architectural Style:Tudor
- Construction Materials:Hardboard
- Foundation Description:Crawl Space
Schools
- High school:Stuart W Cramer
- Elementary school:Belmont Central
Utilities
- Sewer:Public Sewer
Finances and disclosures
- Price:$425,000
- Price per sq. ft.:$249.41
Features and amenities
- Laundry features:Laundry Room, Upper Level
- Amenities:Attic Stairs Pulldown, Breakfast Bar, Garden Tub, Open Floorplan, Walk-In Closet(s)
Parking
- Garage:Yes
- Garage spaces:1
- Carport spaces:1
 Listings courtesy of Canopy MLS as distributed by MLS GRID. Copyright 2021 Canopy MLS. All rights reserved. Canopy MLS, provides content displayed here (“provided content”) on an “as is” basis and makes no representations or warranties regarding the provided content, including, but not limited to those of non-infringement, timeliness, accuracy, or completeness. Individuals and companies using information presented are responsible for verification and validation of information they utilize and present to their customers and clients. Canopy MLS will not be liable for any damage or loss resulting from use of the provided content or the products available through Portals, IDX, VOW, and/or Syndication. Recipients of this information shall not resell, redistribute, reproduce, modify, or otherwise copy any portion thereof without the expressed written consent of Canopy MLS. CH Member Broker: Janice Peeler
New listings near 2049 Lexington Street
- Coming Soon
 $525,000Coming Soon3 beds 3 baths2,691 sq. ft.
113 Stowe Road, Belmont, NC 28012
MLS# 4410700Listed by: REALTY ONE GROUP REVOLUTION - New
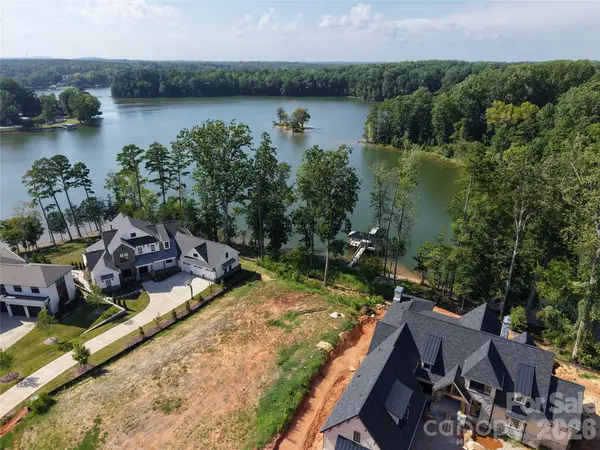 $780,000Active0.61 Acres
1012 Timberlake Point #8, Belmont, NC 28012
MLS# 4421365Listed by: CONNOR MCSPADDEN - New
 $437,000Active3 beds 3 baths2,036 sq. ft.
1133 Coopers Court #187, Belmont, NC 28012
MLS# 4420994Listed by: LENNAR SALES CORP - New
 $275,000Active2 beds 2 baths1,179 sq. ft.
201 Horsley Avenue, Belmont, NC 28012
MLS# 4422333Listed by: RESIDENTIAL VALUATION, INC - New
 $271,000Active3 beds 3 baths1,516 sq. ft.
308 Oakland Avenue, Belmont, NC 28012
MLS# 4422205Listed by: SHOWCASE REALTY LLC - New
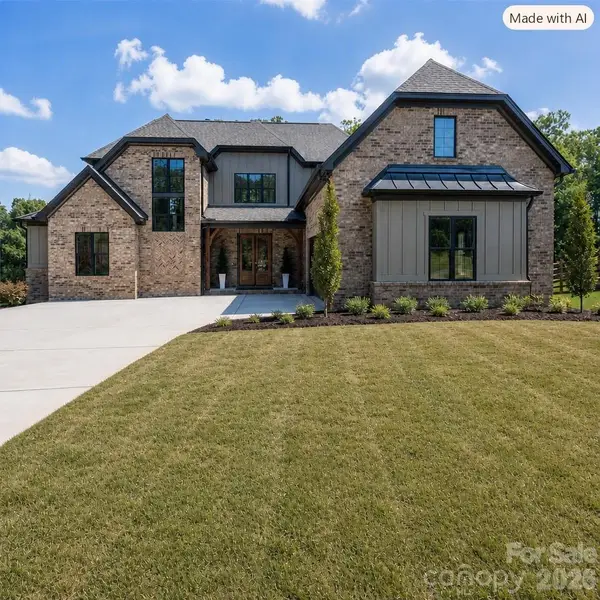 $1,200,000Active4 beds 5 baths4,313 sq. ft.
126 Lake Mist Drive, Belmont, NC 28012
MLS# 4419761Listed by: HOWARD HANNA ALLEN TATE GASTONIA - New
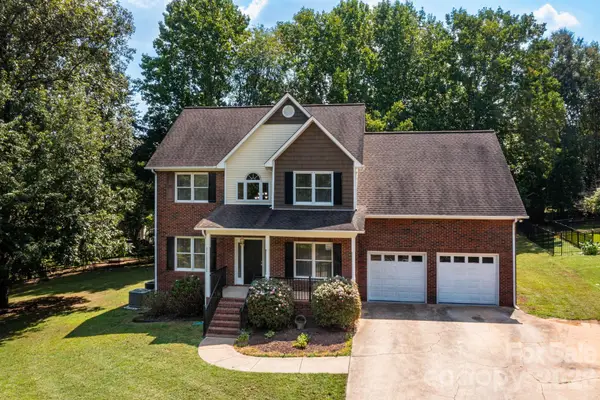 $575,000Active4 beds 3 baths2,434 sq. ft.
2507 Ashley Court, Belmont, NC 28012
MLS# 4422054Listed by: CORNERSTONE REAL ESTATE CONS. 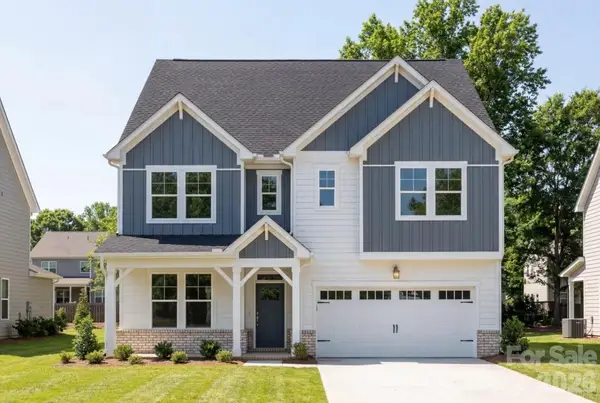 $729,900Pending5 beds 5 baths3,789 sq. ft.
3025 Hayes Ridge #22, Belmont, NC 28012
MLS# 4421954Listed by: DAVIDSON HOMES REALTY, LLC- New
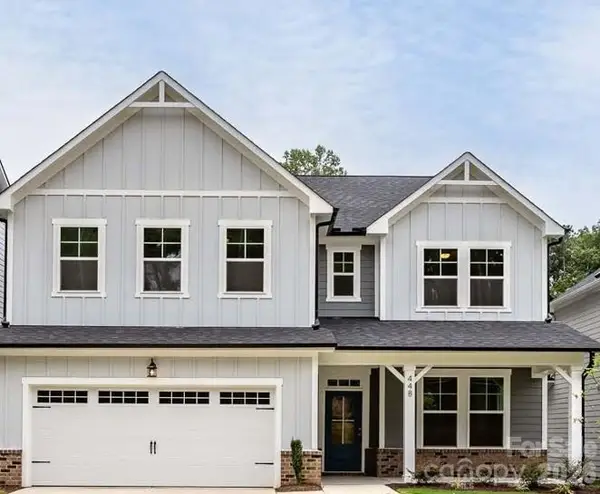 $664,900Active5 beds 5 baths3,515 sq. ft.
2919 Audubon Ridge Drive #35, Belmont, NC 28012
MLS# 4421036Listed by: DAVIDSON HOMES REALTY, LLC - New
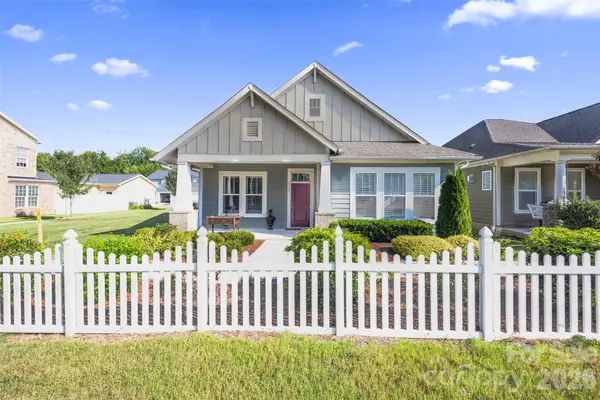 $585,000Active4 beds 3 baths2,401 sq. ft.
4245 Courtly Lane, Belmont, NC 28012
MLS# 4421321Listed by: HOWARD HANNA ALLEN TATE GASTONIA


Protect your home and budget from life's surprises with an Assurant Home Warranty, backed by a partner that supports you through every step of homeownership. Explore Plans.
©2026 Century 21 Real Estate LLC. All rights reserved. CENTURY 21®, the CENTURY 21 Logo and C21® are service marks owned by Century 21 Real Estate LLC. Century 21 Real Estate LLC fully supports the principles of the Fair Housing Act and the Equal Opportunity Act. Each office is independently owned and operated. Listing information is deemed reliable but not guaranteed accurate.