
209 Parkdale Drive, Belmont, NC 28012
Local realty services provided by:CENTURY 21 First Choice Realty
Listed by: brett carraway, allison wallace nix
Office: northstar real estate, llc.
MLS#:4422929
Source:CH
209 Parkdale Drive,Belmont, NC 28012
$852,000
- 4 Beds
- 4 Baths
- 3,106 sq. ft.
- Single family
- Active
Price summary
- Price:$852,000
- Price per sq. ft.:$274.31
About this home
Seller is offering $10,000 in seller credit! Welcome to 209 Parkdale Drive, a brand-new home in The Parkdale Collection, an exclusive collection of just seven new construction homes located minutes from the heart of downtown Belmont. With a more modern design and a standout kitchen at the center of the home, 209 Parkdale brings its own distinct personality to this boutique community. Offering 4 bedrooms, 3.5 baths, and just over 3,000 square feet, the home features a spacious main-level layout with a dedicated office, beautifully finished living spaces, and a two-car garage. The kitchen serves as a focal point with a clean, modern design and opens naturally into the main living areas, creating a great setting for both everyday living and entertaining. Outside, the more than half-acre homesite is a major highlight, providing a generous backyard and a sense of space that helps set The Parkdale Collection apart from much of today’s new construction. All of this comes with the benefits of a brand-new home in one of Belmont’s most convenient locations, just minutes from downtown restaurants, shops, parks, and everything that makes this community such a special place to call home. With only seven homes in The Parkdale Collection, 209 Parkdale Drive is an opportunity to own something new, distinctive, and uniquely Belmont....
Contact an agent
Home facts
- Year built:2026
- Subdivision & Development:None
- Listing ID #:4422929
- Updated:October 25, 2026 at 01:19 PM
Rooms and interior
- Bedrooms:4
- Total bathrooms:4
- Full bathrooms:3
- Half bathrooms:1
- Kitchen Description:Bar Fridge, Dishwasher, Disposal, Gas Range, Microwave, Refrigerator
- Living area:3,106 sq. ft.
Heating and cooling
- Cooling:Central Air
- Central air:Yes
Structure and exterior
- Year built:2026
- Building area:3,106 sq. ft.
- Lot area:0.61 Acres
- Lot Features:Cleared, Level
- Construction Materials:Hardboard
- Exterior Features:In-Ground Irrigation
- Foundation Description:Slab
Schools
- High school:South Point (NC)
- Elementary school:Page
Utilities
- Sewer:Public Sewer
Finances and disclosures
- Price:$852,000
- Price per sq. ft.:$274.31
Features and amenities
- Laundry features:Laundry Room, Upper Level
- Amenities:Attic Stairs Pulldown, Open Floorplan, Walk-In Closet(s)
Parking
- Parking description:Attached Garage, Driveway, Garage Door Opener, Keypad Entry
- Garage:Yes
- Garage spaces:2
 Listings courtesy of Canopy MLS as distributed by MLS GRID. Copyright 2021 Canopy MLS. All rights reserved. Canopy MLS, provides content displayed here (“provided content”) on an “as is” basis and makes no representations or warranties regarding the provided content, including, but not limited to those of non-infringement, timeliness, accuracy, or completeness. Individuals and companies using information presented are responsible for verification and validation of information they utilize and present to their customers and clients. Canopy MLS will not be liable for any damage or loss resulting from use of the provided content or the products available through Portals, IDX, VOW, and/or Syndication. Recipients of this information shall not resell, redistribute, reproduce, modify, or otherwise copy any portion thereof without the expressed written consent of Canopy MLS.
New listings near 209 Parkdale Drive
- Coming Soon
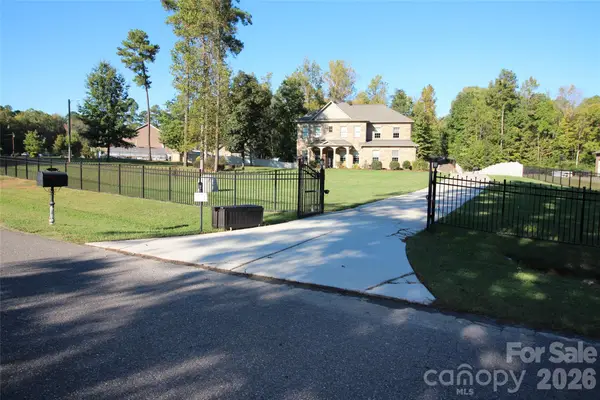 $879,900Coming Soon4 beds 3 baths3,576 sq. ft.
145 Bay Shore Drive, Belmont, NC 28012
MLS# 4434841Listed by: PREMIER SOUTH - Coming Soon
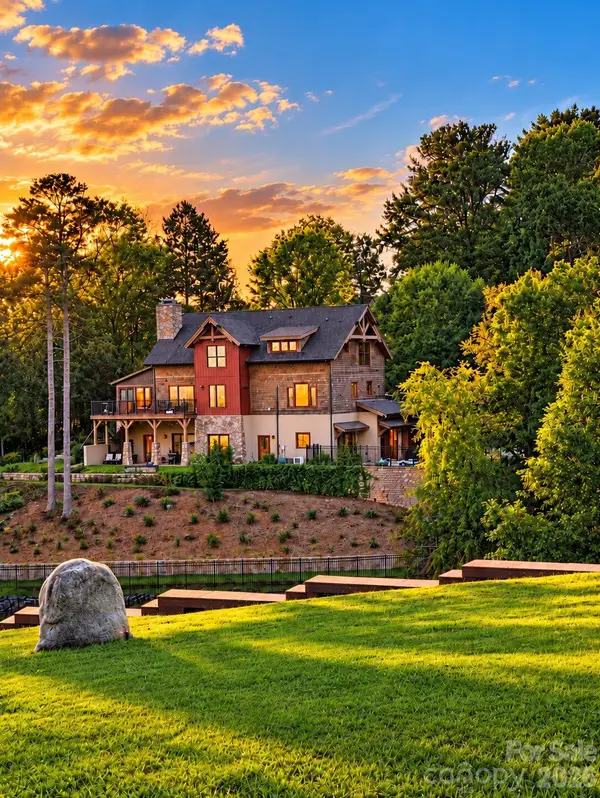 $1,650,000Coming Soon3 beds 4 baths3,868 sq. ft.
8270 Catawba Cove Drive, Belmont, NC 28012
MLS# 4434401Listed by: KELLER WILLIAMS BALLANTYNE AREA - New
 $325,000Active2 beds 3 baths1,606 sq. ft.
1008 Township Parkway, Belmont, NC 28012
MLS# 4437687Listed by: NORTHSTAR REAL ESTATE, LLC - New
 $350,000Active3.8 Acres
1110 Clark Hill Drive, Belmont, NC 28012
MLS# 4436589Listed by: HOWARD HANNA ALLEN TATE GASTONIA  $365,000Pending2 beds 3 baths1,215 sq. ft.
511 Village Park Drive, Belmont, NC 28012
MLS# 4435368Listed by: L&E PROPERTIES- New
 $3,999,999Active4 beds 6 baths6,227 sq. ft.
1016 Timberlake Point, Belmont, NC 28012
MLS# 4436006Listed by: IVESTER JACKSON CHRISTIE'S - Open Sun, 2 to 4pmNew
 $439,000Active3 beds 3 baths1,682 sq. ft.
224 Howe Street, Belmont, NC 28012
MLS# 4436728Listed by: HOWARD HANNA ALLEN TATE GASTONIA - New
 $1,025,000Active3 beds 4 baths2,712 sq. ft.
3121 Lakeside Circle, Belmont, NC 28012
MLS# 4436781Listed by: HELEN ADAMS REALTY - Open Sun, 2 to 4pmNew
 $634,900Active4 beds 3 baths2,572 sq. ft.
2013 Lexington Street, Belmont, NC 28012
MLS# 4436762Listed by: REAL BROKER LLC BELMONT - New
 $249,900Active2 beds 1 baths1,301 sq. ft.
5349 S New Hope Road, Belmont, NC 28012
MLS# 4435181Listed by: COLDWELL BANKER CARVER-PRESSLEY, REALTORS


Protect your home and budget from life's surprises with an Assurant Home Warranty, backed by a partner that supports you through every step of homeownership. Explore Plans.
©2026 Century 21 Real Estate LLC. All rights reserved. CENTURY 21®, the CENTURY 21 Logo and C21® are service marks owned by Century 21 Real Estate LLC. Century 21 Real Estate LLC fully supports the principles of the Fair Housing Act and the Equal Opportunity Act. Each office is independently owned and operated. Listing information is deemed reliable but not guaranteed accurate.