
2633 Lakefront Drive, Belmont, NC 28012
Local realty services provided by:CENTURY 21 Rucker Real Estate
Listed by: lena horrigan
Office: engel & volkers charlotte
MLS#:4422576
Source:CH
2633 Lakefront Drive,Belmont, NC 28012
$769,900
- 5 Beds
- 4 Baths
- 3,698 sq. ft.
- Single family
- Active
Price summary
- Price:$769,900
- Price per sq. ft.:$208.19
About this home
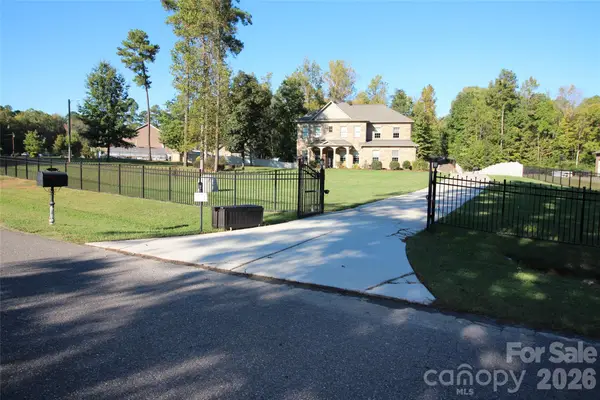
Welcome to a home that gives you the space to settle in, spread out, and make it your own, all in one of Belmont’s most convenient locations. Situated on nearly an acre with an expansive backyard, this farmhouse-inspired home offers the rare combination of privacy, functionality, and room to create the outdoor space you’ve always wanted.
Step inside to a welcoming foyer and an open floor plan filled with natural light. The main level features a spacious, two-story living room with large windows and custom built-ins, flowing seamlessly into the kitchen with a generous island, white cabinetry, stainless steel appliances, and walk-in pantry. A formal dining room provides the perfect setting for hosting, while the main-level bedroom and full bath offer flexibility for guests, a home office, playroom, or additional living space. A dedicated laundry room adds convenience to the everyday.
Upstairs, the primary suite offers a peaceful retreat with a spa-like bath featuring a soaking tub, glass-enclosed shower, and oversized walk-in closet. Three additional bedrooms and two full baths provide plenty of room for family, guests, or whatever life requires, bringing the home to five bedrooms total, with one bedroom on the main level (used by current owners as a home gym) and four upstairs.
The possibilities continue outside. The covered back patio overlooks a level, open backyard with plenty of usable space, giving you a blank canvas to create the outdoor lifestyle that fits you. Imagine a pool, play area, garden, fire pit, outdoor entertaining space, or simply room to run and enjoy the privacy of your own yard. With nearly an acre of usable land, the possibilities are truly yours to explore.
A side-load garage with Tesla charger hookup adds modern convenience, while the location puts you close to everything that makes Belmont so desirable. Enjoy the shops, restaurants, coffee shops, parks, and community atmosphere of downtown Belmont, with easy access to Lake Wylie and its waterfront recreation, as well as I-85 for convenient travel toward Charlotte, the airport, and surrounding areas.
If you're looking for a home with character, space, and the flexibility to grow with you, this Belmont property is one to see. **NO HOA and is located on a dead-end road.**
**Anthony and Sylvan Designs is currently working on a pool rendering for the backyard.**...
Contact an agent
Home facts
- Year built:2019
- Subdivision & Development:Lakefront Woods
- Listing ID #:4422576
- Updated:October 25, 2026 at 01:19 PM
Rooms and interior
- Bedrooms:5
- Total bathrooms:4
- Full bathrooms:4
- Kitchen Description:Dishwasher, Disposal, Double Oven, Gas Cooktop, Microwave, Refrigerator
- Living area:3,698 sq. ft.
Heating and cooling
- Heating:Forced Air, Natural Gas
- Central air:Yes
Structure and exterior
- Year built:2019
- Building area:3,698 sq. ft.
- Lot area:0.98 Acres
- Lot Features:Cleared
- Architectural Style:Farmhouse
- Construction Materials:Cedar Shake, Hardboard, Stone
- Foundation Description:Slab
Schools
- High school:South Point (NC)
- Elementary school:New Hope
Utilities
- Water:Well
- Sewer:Septic (At Site)
Finances and disclosures
- Price:$769,900
- Price per sq. ft.:$208.19
Features and amenities
- Laundry features:Laundry Room, Main Level
- Amenities:Attic Stairs Pulldown, Garden Tub, Open Floorplan, Walk-In Closet(s)
Parking
- Parking description:Attached Garage, Driveway, Electric Vehicle Charging Station(s)
- Garage:Yes
- Garage spaces:2
 Listings courtesy of Canopy MLS as distributed by MLS GRID. Copyright 2021 Canopy MLS. All rights reserved. Canopy MLS, provides content displayed here (“provided content”) on an “as is” basis and makes no representations or warranties regarding the provided content, including, but not limited to those of non-infringement, timeliness, accuracy, or completeness. Individuals and companies using information presented are responsible for verification and validation of information they utilize and present to their customers and clients. Canopy MLS will not be liable for any damage or loss resulting from use of the provided content or the products available through Portals, IDX, VOW, and/or Syndication. Recipients of this information shall not resell, redistribute, reproduce, modify, or otherwise copy any portion thereof without the expressed written consent of Canopy MLS. CH Member Broker: Arica Rucker
New listings near 2633 Lakefront Drive
- Coming Soon
 $879,900Coming Soon4 beds 3 baths3,576 sq. ft.
145 Bay Shore Drive, Belmont, NC 28012
MLS# 4434841Listed by: PREMIER SOUTH - Coming Soon
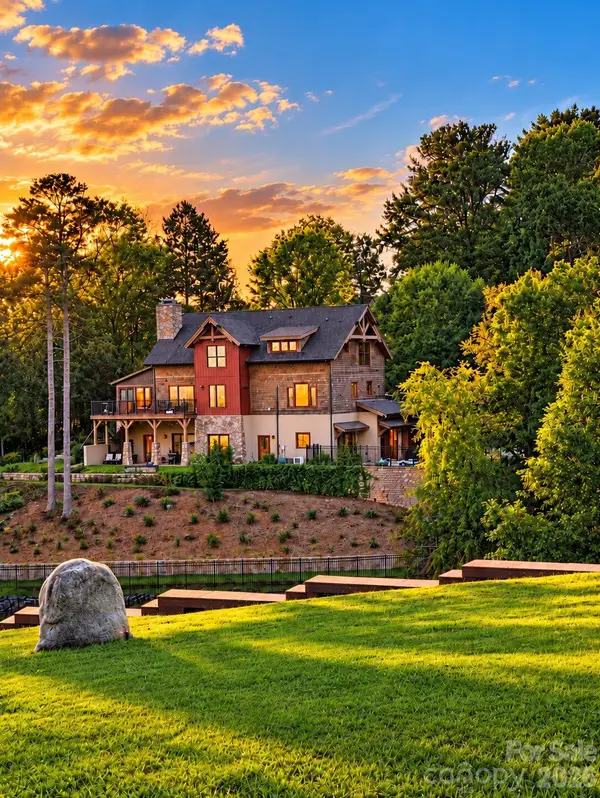 $1,650,000Coming Soon3 beds 4 baths3,868 sq. ft.
8270 Catawba Cove Drive, Belmont, NC 28012
MLS# 4434401Listed by: KELLER WILLIAMS BALLANTYNE AREA - New
 $325,000Active2 beds 3 baths1,606 sq. ft.
1008 Township Parkway, Belmont, NC 28012
MLS# 4437687Listed by: NORTHSTAR REAL ESTATE, LLC - New
 $350,000Active3.8 Acres
1110 Clark Hill Drive, Belmont, NC 28012
MLS# 4436589Listed by: HOWARD HANNA ALLEN TATE GASTONIA  $365,000Pending2 beds 3 baths1,215 sq. ft.
511 Village Park Drive, Belmont, NC 28012
MLS# 4435368Listed by: L&E PROPERTIES- New
 $3,999,999Active4 beds 6 baths6,227 sq. ft.
1016 Timberlake Point, Belmont, NC 28012
MLS# 4436006Listed by: IVESTER JACKSON CHRISTIE'S - Open Sun, 2 to 4pmNew
 $439,000Active3 beds 3 baths1,682 sq. ft.
224 Howe Street, Belmont, NC 28012
MLS# 4436728Listed by: HOWARD HANNA ALLEN TATE GASTONIA - New
 $1,025,000Active3 beds 4 baths2,712 sq. ft.
3121 Lakeside Circle, Belmont, NC 28012
MLS# 4436781Listed by: HELEN ADAMS REALTY - Open Sun, 2 to 4pmNew
 $634,900Active4 beds 3 baths2,572 sq. ft.
2013 Lexington Street, Belmont, NC 28012
MLS# 4436762Listed by: REAL BROKER LLC BELMONT - New
 $249,900Active2 beds 1 baths1,301 sq. ft.
5349 S New Hope Road, Belmont, NC 28012
MLS# 4435181Listed by: COLDWELL BANKER CARVER-PRESSLEY, REALTORS


Protect your home and budget from life's surprises with an Assurant Home Warranty, backed by a partner that supports you through every step of homeownership. Explore Plans.
©2026 Century 21 Real Estate LLC. All rights reserved. CENTURY 21®, the CENTURY 21 Logo and C21® are service marks owned by Century 21 Real Estate LLC. Century 21 Real Estate LLC fully supports the principles of the Fair Housing Act and the Equal Opportunity Act. Each office is independently owned and operated. Listing information is deemed reliable but not guaranteed accurate.