
5023 Samuel Pinckney Drive, Belmont, NC 28012
Local realty services provided by:CENTURY 21 Triangle Group
Listed by: anca maga
Office: howard hanna allen tate gastonia
MLS#:4411025
Source:CH
5023 Samuel Pinckney Drive,Belmont, NC 28012
$945,000
- 3 Beds
- 3 Baths
- 3,216 sq. ft.
- Single family
- Active
Price summary
- Price:$945,000
- Price per sq. ft.:$293.84
About this home
$15,000 SELLER CONCESSIONS TO REDUCE INTEREST RATE OR COVER CLOSING COSTS!!!
Stunning, one-story full brick home in the highly desirable and no HOA, Pinsto Forest community of Belmont! The main living space features soaring vaulted ceilings, skylights, and a magnificent stone fireplace that serves as a true centerpiece. The open layout flows seamlessly into an elegant formal dining room, perfect for hosting gatherings. The spacious kitchen offers a chef-inspired culinary experience, it is beautifully equipped with a massive island, high-end finishes, premium appliances, and a great butler’s pantry, along with a large laundry room nearby. Designed with privacy and versatility in mind, the split-bedroom floor plan offers a generous primary suite complete with a luxurious, en-suite bathroom. Two additional spacious bedrooms are paired with two full, beautifully updated bathrooms, offering ideal accommodations for family or guests. Dedicated space for work and play abounds with both a private home office and a versatile flex room—ideal for a media room, home gym, or playroom. Beyond the main living area, enjoy quiet mornings or cozy evenings in the bright sunroom. Step outside onto a fabulous brick patio equipped with custom pergolas, a built-in grill, and plenty of room for outdoor entertaining, all overlooking a large, partially fenced yard. Complete with a spacious three-car garage and located just minutes from the vibrant dining, shopping, and entertainment of downtown Belmont, this home is a true gem, your ultimate place to call HOME! AI generated decor is used to illustrate options for updating different spaces using just neutral paint colors and updated furniture pieces....
Contact an agent
Home facts
- Year built:1990
- Subdivision & Development:Pinsto Forest
- Listing ID #:4411025
- Updated:October 25, 2026 at 01:34 PM
Rooms and interior
- Bedrooms:3
- Total bathrooms:3
- Full bathrooms:3
- Flooring:Carpet, Tile, Wood
- Kitchen Description:Electric Oven, Gas Cooktop, Refrigerator
- Living area:3,216 sq. ft.
Heating and cooling
- Cooling:Central Air
- Heating:Forced Air, Natural Gas
- Central air:Yes
Structure and exterior
- Year built:1990
- Building area:3,216 sq. ft.
- Lot area:0.78 Acres
- Lot Features:Cleared, Level
- Architectural Style:Traditional
- Exterior Features:Gas Grill
- Foundation Description:Crawl Space
Schools
- High school:South Point (NC)
- Elementary school:Belmont Central
Utilities
- Sewer:Public Sewer
Finances and disclosures
- Price:$945,000
- Price per sq. ft.:$293.84
Features and amenities
- Laundry features:Laundry Room
- Amenities:Breakfast Bar, Walk-In Closet(s)
Parking
- Parking description:Attached Garage
- Garage:Yes
- Garage spaces:3
 Listings courtesy of Canopy MLS as distributed by MLS GRID. Copyright 2021 Canopy MLS. All rights reserved. Canopy MLS, provides content displayed here (“provided content”) on an “as is” basis and makes no representations or warranties regarding the provided content, including, but not limited to those of non-infringement, timeliness, accuracy, or completeness. Individuals and companies using information presented are responsible for verification and validation of information they utilize and present to their customers and clients. Canopy MLS will not be liable for any damage or loss resulting from use of the provided content or the products available through Portals, IDX, VOW, and/or Syndication. Recipients of this information shall not resell, redistribute, reproduce, modify, or otherwise copy any portion thereof without the expressed written consent of Canopy MLS. CH Member Broker: Pat Flanagan
New listings near 5023 Samuel Pinckney Drive
- Coming Soon
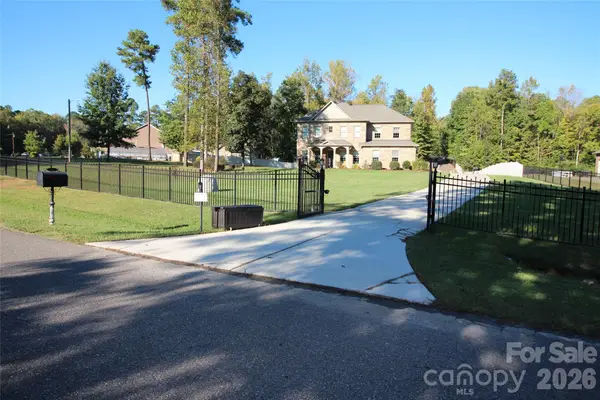 $879,900Coming Soon4 beds 3 baths3,576 sq. ft.
145 Bay Shore Drive, Belmont, NC 28012
MLS# 4434841Listed by: PREMIER SOUTH - Coming Soon
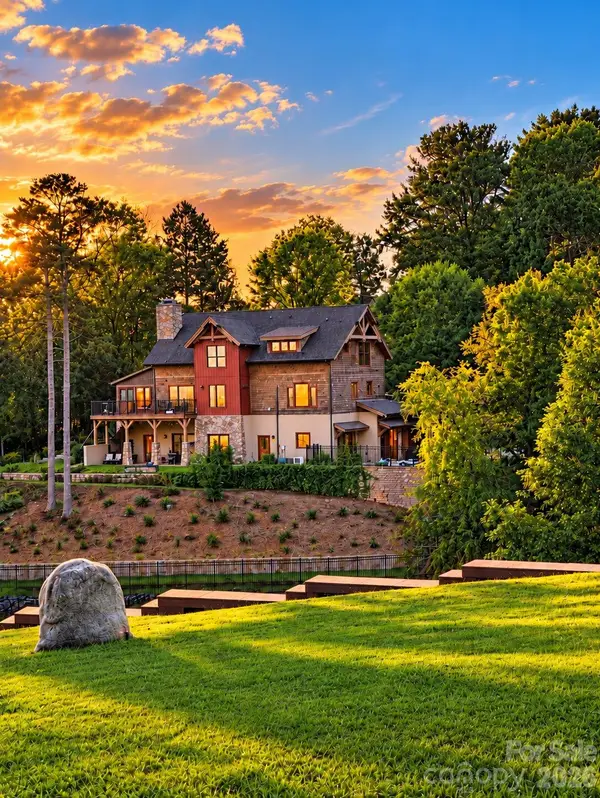 $1,650,000Coming Soon3 beds 4 baths3,868 sq. ft.
8270 Catawba Cove Drive, Belmont, NC 28012
MLS# 4434401Listed by: KELLER WILLIAMS BALLANTYNE AREA - New
 $325,000Active2 beds 3 baths1,606 sq. ft.
1008 Township Parkway, Belmont, NC 28012
MLS# 4437687Listed by: NORTHSTAR REAL ESTATE, LLC - New
 $350,000Active3.8 Acres
1110 Clark Hill Drive, Belmont, NC 28012
MLS# 4436589Listed by: HOWARD HANNA ALLEN TATE GASTONIA  $365,000Pending2 beds 3 baths1,215 sq. ft.
511 Village Park Drive, Belmont, NC 28012
MLS# 4435368Listed by: L&E PROPERTIES- New
 $3,999,999Active4 beds 6 baths6,227 sq. ft.
1016 Timberlake Point, Belmont, NC 28012
MLS# 4436006Listed by: IVESTER JACKSON CHRISTIE'S - Open Sun, 2 to 4pmNew
 $439,000Active3 beds 3 baths1,682 sq. ft.
224 Howe Street, Belmont, NC 28012
MLS# 4436728Listed by: HOWARD HANNA ALLEN TATE GASTONIA - New
 $1,025,000Active3 beds 4 baths2,712 sq. ft.
3121 Lakeside Circle, Belmont, NC 28012
MLS# 4436781Listed by: HELEN ADAMS REALTY - Open Sun, 2 to 4pmNew
 $634,900Active4 beds 3 baths2,572 sq. ft.
2013 Lexington Street, Belmont, NC 28012
MLS# 4436762Listed by: REAL BROKER LLC BELMONT - New
 $249,900Active2 beds 1 baths1,301 sq. ft.
5349 S New Hope Road, Belmont, NC 28012
MLS# 4435181Listed by: COLDWELL BANKER CARVER-PRESSLEY, REALTORS


Protect your home and budget from life's surprises with an Assurant Home Warranty, backed by a partner that supports you through every step of homeownership. Explore Plans.
©2026 Century 21 Real Estate LLC. All rights reserved. CENTURY 21®, the CENTURY 21 Logo and C21® are service marks owned by Century 21 Real Estate LLC. Century 21 Real Estate LLC fully supports the principles of the Fair Housing Act and the Equal Opportunity Act. Each office is independently owned and operated. Listing information is deemed reliable but not guaranteed accurate.