
7004 Duncan Acres Drive #142, Belmont, NC 28012
Local realty services provided by:CENTURY 21 Town & Country Realty
Listed by: alisha solomon
Office: lpt realty, llc.
MLS#:4366520
Source:CH
Price summary
- Price:$499,000
- Price per sq. ft.:$157.36
- Monthly HOA dues:$22.92
About this home
Now offered at $499,000!! BELOW TAX VALUE! Owners are generously offering a $6,000 buyer credit at closing towards a refrigerator, washer, & dryer, as they do not convey with the home.
This gorgeous home is over 3000 square feet & is truly move-in ready, just bring your moving boxes! The hardwood flooring throughout the main level highlights the open & flexible living spaces. A spacious dedicated dining area comfortably seats a table for six, perfect for hosting. The bright, airy & well appointed kitchen can seat even more with plenty of room at the large island with custom pendant lighting above. The kitchen also features ample cabinet storage, butler's & walk-in pantry PLUS a cozy breakfast nook that ties the spaces together perfectly. Tucked away for privacy is a desirable main floor bedroom and full bath, an oasis for guests in addition to a drop zone off of the garage. Upstairs features a large luxe primary suite boasting an oversized walk-in dream custom closet you will love. There are three additional generously sized bedrooms with great closets and three full baths, PLUS a sizable laundry room with upper cabinets & utility closet for additional storage needs. Bonus room adds even more flexibility—ideal for a playroom, media room, or a large home office!
You'll have peace of mind with a manageable & low maintenance backyard for your enjoyment. Get to know your neighbors in this wonderful neighborhood where pride of ownership is evident. Conveniently located minutes to I-85, CLT Douglas Airport & only 20 minutes to Uptown CLT. It's also a quick 6 minute ride to charming downtown Belmont. This lovely home awaits its new owner(s). Schedule your private showing today!...
Contact an agent
Home facts
- Year built:2021
- Subdivision & Development:Villages at South Fork
- Listing ID #:4366520
- Updated:September 15, 2026 at 01:27 PM
Rooms and interior
- Bedrooms:5
- Total bathrooms:4
- Full bathrooms:4
- Flooring:Carpet, Vinyl
- Kitchen Description:Dishwasher, Electric Oven, Electric Range, Plumbed For Ice Maker
- Living area:3,171 sq. ft.
Heating and cooling
- Heating:Forced Air
- Central air:Yes
Structure and exterior
- Year built:2021
- Building area:3,171 sq. ft.
- Lot area:0.13 Acres
- Construction Materials:Fiber Cement
- Foundation Description:Slab
Schools
- High school:Stuart W Cramer
- Elementary school:McAdenville
Utilities
- Sewer:Public Sewer
Finances and disclosures
- Price:$499,000
- Price per sq. ft.:$157.36
Features and amenities
- Laundry features:Gas Dryer Hookup, Upper Level
- Amenities:Garden Tub, Open Floorplan, Walk-In Closet(s), Walk-In Pantry
Parking
- Parking description:Driveway
- Garage:Yes
- Garage spaces:2
 Listings courtesy of Canopy MLS as distributed by MLS GRID. Copyright 2021 Canopy MLS. All rights reserved. Canopy MLS, provides content displayed here (“provided content”) on an “as is” basis and makes no representations or warranties regarding the provided content, including, but not limited to those of non-infringement, timeliness, accuracy, or completeness. Individuals and companies using information presented are responsible for verification and validation of information they utilize and present to their customers and clients. Canopy MLS will not be liable for any damage or loss resulting from use of the provided content or the products available through Portals, IDX, VOW, and/or Syndication. Recipients of this information shall not resell, redistribute, reproduce, modify, or otherwise copy any portion thereof without the expressed written consent of Canopy MLS. CH Member Broker: Janice Peeler
New listings near 7004 Duncan Acres Drive #142
- Coming SoonOpen Sat, 11am to 2pm
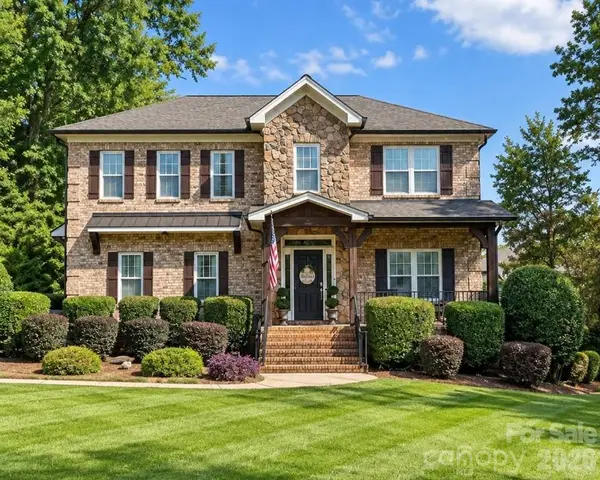 $825,000Coming Soon4 beds 4 baths3,494 sq. ft.
217 Commodore Court, Belmont, NC 28012
MLS# 4423648Listed by: KELLER WILLIAMS BALLANTYNE AREA - Coming Soon
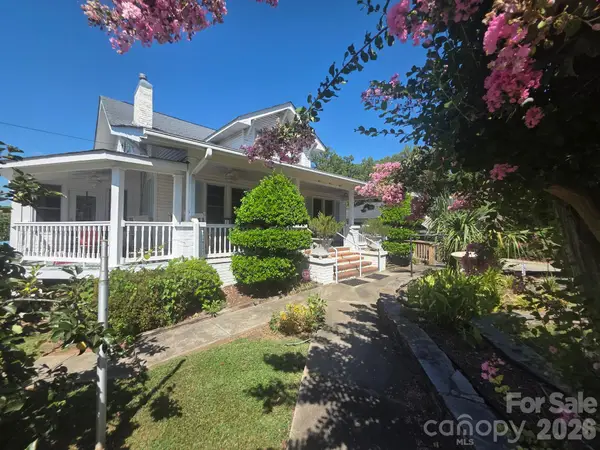 $989,950Coming Soon6 beds 4 baths5,850 sq. ft.
113 N Central Avenue, Belmont, NC 28012
MLS# 4422776Listed by: COLDWELL BANKER CARVER-PRESSLEY, REALTORS - Coming Soon
 $525,000Coming Soon3 beds 3 baths2,691 sq. ft.
113 Stowe Road, Belmont, NC 28012
MLS# 4410700Listed by: REALTY ONE GROUP REVOLUTION - New
 $320,000Active3 beds 3 baths1,631 sq. ft.
1235 Nighthawk Way #222, Belmont, NC 28012
MLS# 4424617Listed by: LENNAR SALES CORP - New
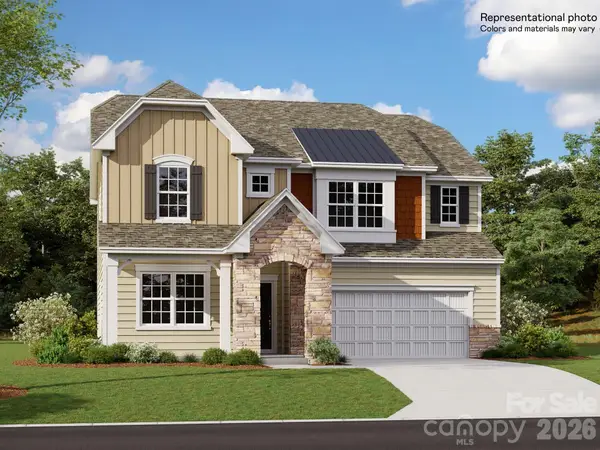 $548,279Active4 beds 4 baths2,949 sq. ft.
1215 Wigeon Way #143, Belmont, NC 28012
MLS# 4424590Listed by: LENNAR SALES CORP - New
 $530,000Active4 beds 4 baths2,949 sq. ft.
1204 Wigeon Way #148, Belmont, NC 28012
MLS# 4424570Listed by: LENNAR SALES CORP - New
 $349,000Active2 beds 3 baths1,404 sq. ft.
1231 Assembly Street, Belmont, NC 28012
MLS# 4424275Listed by: NORTHGROUP REAL ESTATE LLC - New
 $313,900Active3 beds 3 baths1,374 sq. ft.
712 Henderson Valley Way, Belmont, NC 28012
MLS# 4423480Listed by: BETTER HOMES AND GARDENS REAL ESTATE PARACLE - New
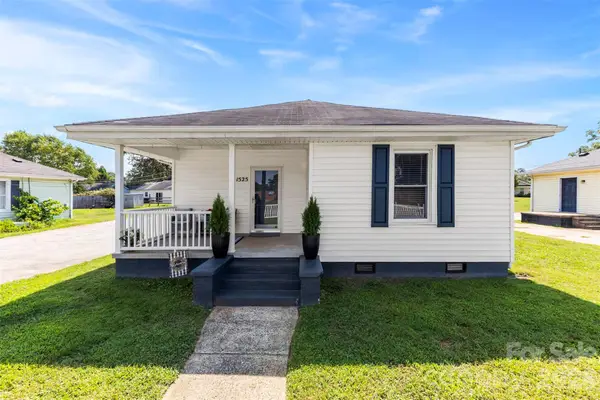 $239,000Active2 beds 2 baths945 sq. ft.
1525 Perfection Avenue, Belmont, NC 28012
MLS# 4423972Listed by: COLDWELL BANKER REALTY - New
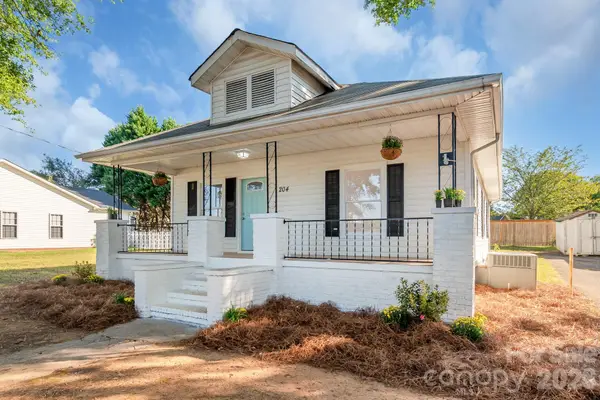 $315,000Active3 beds 2 baths1,200 sq. ft.
204 Pleasant Street, Belmont, NC 28012
MLS# 4423492Listed by: NORTHSTAR REAL ESTATE, LLC


Protect your home and budget from life's surprises with an Assurant Home Warranty, backed by a partner that supports you through every step of homeownership. Explore Plans.
©2026 Century 21 Real Estate LLC. All rights reserved. CENTURY 21®, the CENTURY 21 Logo and C21® are service marks owned by Century 21 Real Estate LLC. Century 21 Real Estate LLC fully supports the principles of the Fair Housing Act and the Equal Opportunity Act. Each office is independently owned and operated. Listing information is deemed reliable but not guaranteed accurate.