
2609 Headwind Court, Belmont, NC 28012
Local realty services provided by:CENTURY 21 Triangle Group
Listed by: steve cramer, amanda rex
Office: pulte home corporation
MLS#:4439725
Source:CH
2609 Headwind Court,Belmont, NC 28012
$633,949
- 2 Beds
- 2 Baths
- 1,809 sq. ft.
- Single family
- Active
Price summary
- Price:$633,949
- Price per sq. ft.:$350.44
- Monthly HOA dues:$330
About this home
Welcome to the premier 55+, active-adult community in the Charlotte area: Carolina Riverside! This is a 2-bedroom Mystique floor plan home jam packed with great upgrades like a gourmet kitchen, gas cooktop, tray ceilings, zero-entry oversized primary shower and covered patio. Enjoy your beautiful home, perfectly positioned near to a Pocket Park, beautifully landscaped and backing up to common open space for added privacy! Conveniently located to charming downtown Belmont, Charlotte-Douglas International Airport, the Catawba River and Lake Wylie, hospitals, grocery stores, golf courses, and more. Enjoy HOA-included lawn maintenance, TV & high-speed Internet, a lifestyle director, and a multitude of amenities.
Our newly open 19,000 square foot Amenity Center includes a fitness center, fitness studio, indoor heated lap pool with hot tub, outdoor resort-style pool, pickleball and bocce courts, event lawn with music pavilion, billiards room, large event space, card/conference room, art and craft studio, well-appointed locker rooms and soon-to-open 3+ mile walking trail....
Contact an agent
Home facts
- Year built:2027
- Subdivision & Development:Carolina Riverside
- Listing ID #:4439725
- Updated:November 01, 2026 at 07:17 PM
Rooms and interior
- Bedrooms:2
- Total bathrooms:2
- Full bathrooms:2
- Kitchen Description:Dishwasher, Disposal, Gas Cooktop, Microwave, Wall Oven
- Living area:1,809 sq. ft.
Heating and cooling
- Heating:Natural Gas
- Central air:Yes
Structure and exterior
- Year built:2027
- Building area:1,809 sq. ft.
- Lot area:0.18 Acres
- Construction Materials:Fiber Cement
- Foundation Description:Slab
Schools
- High school:Unspecified
- Elementary school:Unspecified
Utilities
- Sewer:Public Sewer
Finances and disclosures
- Price:$633,949
- Price per sq. ft.:$350.44
Features and amenities
- Laundry features:Laundry Room, Main Level
Parking
- Parking description:Attached Garage, Driveway
- Garage:Yes
- Garage spaces:2
 Listings courtesy of Canopy MLS as distributed by MLS GRID. Copyright 2021 Canopy MLS. All rights reserved. Canopy MLS, provides content displayed here (“provided content”) on an “as is” basis and makes no representations or warranties regarding the provided content, including, but not limited to those of non-infringement, timeliness, accuracy, or completeness. Individuals and companies using information presented are responsible for verification and validation of information they utilize and present to their customers and clients. Canopy MLS will not be liable for any damage or loss resulting from use of the provided content or the products available through Portals, IDX, VOW, and/or Syndication. Recipients of this information shall not resell, redistribute, reproduce, modify, or otherwise copy any portion thereof without the expressed written consent of Canopy MLS. CH Member Broker: Pat Flanagan
New listings near 2609 Headwind Court
- Coming Soon
 $700,000Coming Soon3 beds 3 baths2,400 sq. ft.
4920 Samuel Pinckney Drive, Belmont, NC 28012
MLS# 4439125Listed by: KELLER WILLIAMS BALLANTYNE AREA - Coming Soon
 $400,000Coming Soon4 beds 3 baths1,982 sq. ft.
1404 Abbey Place Drive, Belmont, NC 28012
MLS# 4438985Listed by: EXP REALTY LLC BALLANTYNE - Coming Soon
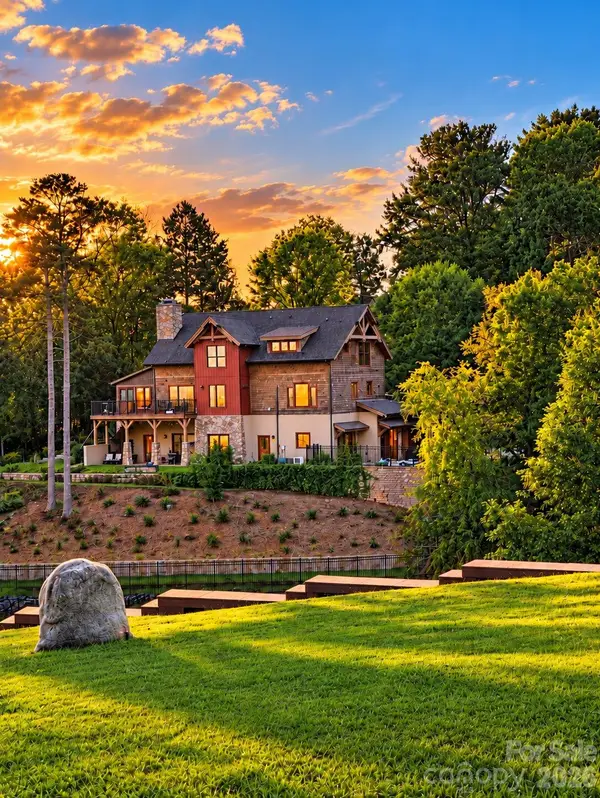 $1,650,000Coming Soon3 beds 4 baths3,868 sq. ft.
8270 Catawba Cove Drive, Belmont, NC 28012
MLS# 4434401Listed by: KELLER WILLIAMS BALLANTYNE AREA - New
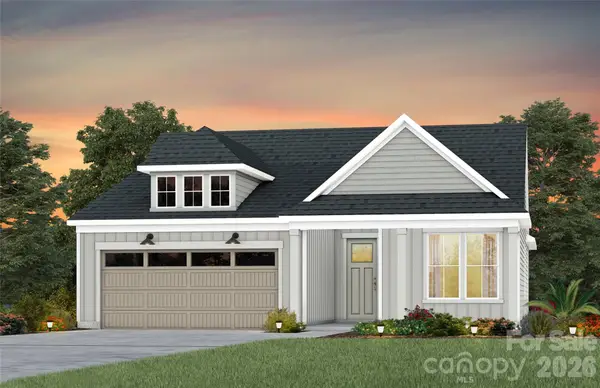 $622,185Active2 beds 2 baths1,809 sq. ft.
2526 Serene Drive, Belmont, NC 28012
MLS# 4439730Listed by: PULTE HOME CORPORATION - New
 $839,000Active6 beds 5 baths4,016 sq. ft.
221 Nixon Road, Belmont, NC 28012
MLS# 4439100Listed by: NORTHSTAR REAL ESTATE, LLC - New
 $75,000Active0.38 Acres
112 Barnes Street, Belmont, NC 28012
MLS# 4439565Listed by: UNITED REAL ESTATE-QUEEN CITY - New
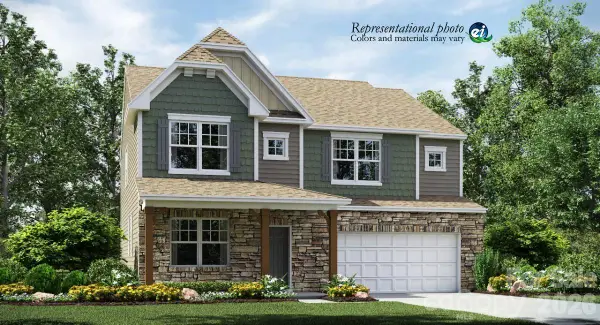 $570,000Active5 beds 5 baths3,272 sq. ft.
1219 Widgeon Way #142, Belmont, NC 28012
MLS# 4439420Listed by: LENNAR SALES CORP 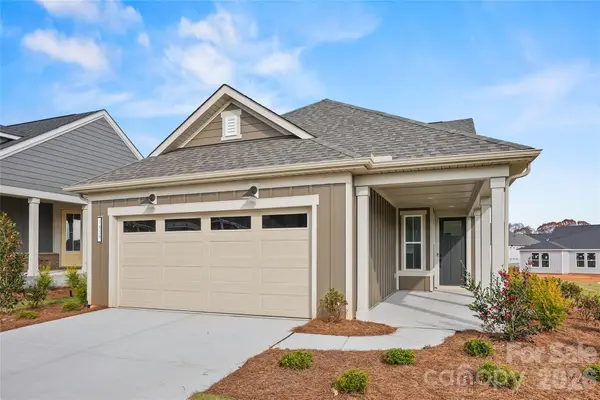 $526,354Active2 beds 2 baths1,403 sq. ft.
2049 Belmont View Drive, Belmont, NC 28012
MLS# 4435641Listed by: PULTE HOME CORPORATION- New
 $1,350,000Active5 beds 6 baths3,448 sq. ft.
15 Circle Drive, Belmont, NC 28012
MLS# 4439062Listed by: REAL BROKER LLC BELMONT


Protect your home and budget from life's surprises with an Assurant Home Warranty, backed by a partner that supports you through every step of homeownership. Explore Plans.
©2026 Century 21 Real Estate LLC. All rights reserved. CENTURY 21®, the CENTURY 21 Logo and C21® are service marks owned by Century 21 Real Estate LLC. Century 21 Real Estate LLC fully supports the principles of the Fair Housing Act and the Equal Opportunity Act. Each office is independently owned and operated. Listing information is deemed reliable but not guaranteed accurate.