
952 Armstrong Road, Belmont, NC 28012
Local realty services provided by:CENTURY 21 First Choice Realty
Listed by: roxi conklin
Office: dash carolina
MLS#:4432683
Source:CH
952 Armstrong Road,Belmont, NC 28012
$729,000
- 4 Beds
- 4 Baths
- 2,527 sq. ft.
- Single family
- Active
Upcoming open houses
- Sat, Nov 0702:00 pm - 04:00 pm
Price summary
- Price:$729,000
- Price per sq. ft.:$288.48
About this home
Discover the perfect blend of modern style, comfort, and spacious living in this beautiful 4-bedroom, 3.5-bath modern farmhouse situated on approximately 1.46 acres in Belmont! Enjoy the privacy and peaceful setting of this expansive property while remaining incredibly convenient to downtown Belmont and Charlotte. It's rare to find this much space while still being so close to restaurants, shopping, entertainment, and everything the area has to offer! The thoughtfully designed open floor plan offers inviting living spaces ideal for everyday living and entertaining. The spacious kitchen features an oversized island, *hidden* walk-in pantry, and plenty of room for cooking and gathering, seamlessly connecting to the dining and living areas. A main-level bedroom with a full bathroom provides added convenience and flexibility for guests or a home office. Upstairs, the spacious primary suite features a walk-in closet and private bathroom with a separate soaking tub and shower. Additional bedrooms and a Jack-and-Jill bathroom provide comfortable accommodations and functional living space. Step outside and enjoy the covered front porch, perfect for relaxing with your morning coffee, or entertain on the rear patio overlooking the expansive yard. The gated property features extensive fencing, providing additional security and a wonderful outdoor setting. An attached three-car garage offers generous parking and storage space. With no HOA and an ideal location offering both tranquility and convenience, this property presents a rare opportunity to enjoy spacious living with easy access to everything the surrounding area has to offer!...
Contact an agent
Home facts
- Year built:2022
- Subdivision & Development:None
- Listing ID #:4432683
- Updated:October 25, 2026 at 01:19 PM
Rooms and interior
- Bedrooms:4
- Total bathrooms:4
- Full bathrooms:3
- Half bathrooms:1
- Kitchen Description:Dishwasher, Exhaust Hood
- Living area:2,527 sq. ft.
Structure and exterior
- Year built:2022
- Building area:2,527 sq. ft.
- Lot area:1.46 Acres
- Construction Materials:Fiber Cement
- Foundation Description:Crawl Space
Schools
- High school:South Point (NC)
- Elementary school:Belmont Central
Utilities
- Sewer:Septic (At Site)
Finances and disclosures
- Price:$729,000
- Price per sq. ft.:$288.48
Features and amenities
- Laundry features:Main Level
Parking
- Parking description:Attached Garage
- Garage:Yes
- Garage spaces:3
 Listings courtesy of Canopy MLS as distributed by MLS GRID. Copyright 2021 Canopy MLS. All rights reserved. Canopy MLS, provides content displayed here (“provided content”) on an “as is” basis and makes no representations or warranties regarding the provided content, including, but not limited to those of non-infringement, timeliness, accuracy, or completeness. Individuals and companies using information presented are responsible for verification and validation of information they utilize and present to their customers and clients. Canopy MLS will not be liable for any damage or loss resulting from use of the provided content or the products available through Portals, IDX, VOW, and/or Syndication. Recipients of this information shall not resell, redistribute, reproduce, modify, or otherwise copy any portion thereof without the expressed written consent of Canopy MLS.
New listings near 952 Armstrong Road
- Coming Soon
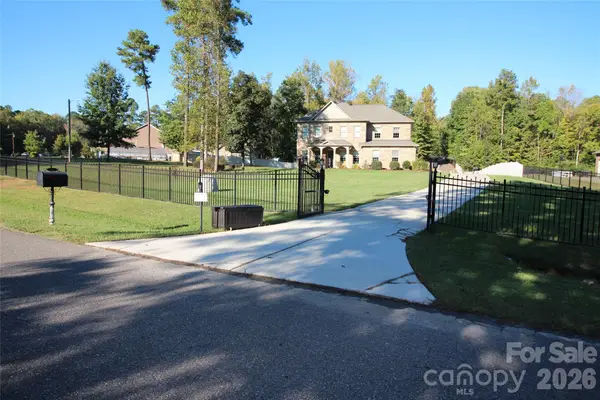 $879,900Coming Soon4 beds 3 baths3,576 sq. ft.
145 Bay Shore Drive, Belmont, NC 28012
MLS# 4434841Listed by: PREMIER SOUTH - Coming Soon
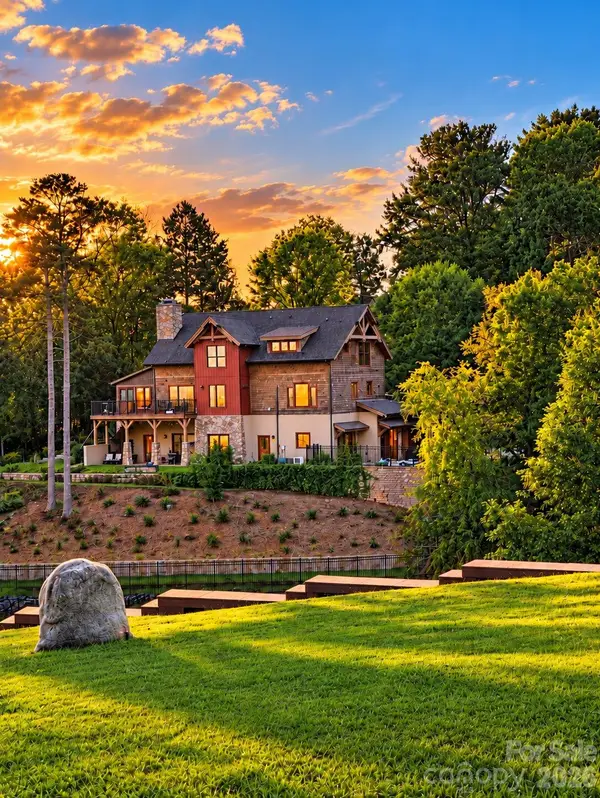 $1,650,000Coming Soon3 beds 4 baths3,868 sq. ft.
8270 Catawba Cove Drive, Belmont, NC 28012
MLS# 4434401Listed by: KELLER WILLIAMS BALLANTYNE AREA - New
 $325,000Active2 beds 3 baths1,606 sq. ft.
1008 Township Parkway, Belmont, NC 28012
MLS# 4437687Listed by: NORTHSTAR REAL ESTATE, LLC - New
 $350,000Active3.8 Acres
1110 Clark Hill Drive, Belmont, NC 28012
MLS# 4436589Listed by: HOWARD HANNA ALLEN TATE GASTONIA  $365,000Pending2 beds 3 baths1,215 sq. ft.
511 Village Park Drive, Belmont, NC 28012
MLS# 4435368Listed by: L&E PROPERTIES- New
 $3,999,999Active4 beds 6 baths6,227 sq. ft.
1016 Timberlake Point, Belmont, NC 28012
MLS# 4436006Listed by: IVESTER JACKSON CHRISTIE'S - Open Sun, 2 to 4pmNew
 $439,000Active3 beds 3 baths1,682 sq. ft.
224 Howe Street, Belmont, NC 28012
MLS# 4436728Listed by: HOWARD HANNA ALLEN TATE GASTONIA - New
 $1,025,000Active3 beds 4 baths2,712 sq. ft.
3121 Lakeside Circle, Belmont, NC 28012
MLS# 4436781Listed by: HELEN ADAMS REALTY - Open Sun, 2 to 4pmNew
 $634,900Active4 beds 3 baths2,572 sq. ft.
2013 Lexington Street, Belmont, NC 28012
MLS# 4436762Listed by: REAL BROKER LLC BELMONT - New
 $249,900Active2 beds 1 baths1,301 sq. ft.
5349 S New Hope Road, Belmont, NC 28012
MLS# 4435181Listed by: COLDWELL BANKER CARVER-PRESSLEY, REALTORS


Protect your home and budget from life's surprises with an Assurant Home Warranty, backed by a partner that supports you through every step of homeownership. Explore Plans.
©2026 Century 21 Real Estate LLC. All rights reserved. CENTURY 21®, the CENTURY 21 Logo and C21® are service marks owned by Century 21 Real Estate LLC. Century 21 Real Estate LLC fully supports the principles of the Fair Housing Act and the Equal Opportunity Act. Each office is independently owned and operated. Listing information is deemed reliable but not guaranteed accurate.