4870 Nc-50, Benson, NC 27504
Local realty services provided by:CENTURY 21 Triangle Group
4870 Nc-50,Benson, NC 27504
$8,750,000
- 3 Beds
- 4 Baths
- 4,129 sq. ft.
- Single family
- Active
Listed by: beth hines
Office: re/max southland realty ii
MLS#:10191937
Source:RD
Price summary
- Price:$8,750,000
- Price per sq. ft.:$2,119.16
About this home
AN EXTRAORDINARY 127+ ACRE PRIVATE ESTATE WHERE COUNTRY LIVING, INCOME OPPORTUNITIES & ONE-OF-A-KIND AMENITIES COME TOGETHER ACROSS 19 PARCELS! Centered around a beautiful ALL-BRICK MAIN RESIDENCE overlooking a scenic pond with fountain, this remarkable Benson property offers a lifestyle and collection of improvements that would be nearly impossible to recreate. The main residence is privately positioned on approximately 1 acre within the larger estate and offers approximately 4,129 SF of total finished space, including 2,136 SF on the main level. Three bedrooms are conveniently located downstairs, including the owner's suite with beautiful pond views. The home features 3 full baths + 1 half bath, granite kitchen with 5-burner gas cooktop, walk-in pantry, solid wood interior doors, 3/4" prefinished wood flooring, sealed crawlspace with dehumidifier and a 2-car garage. A spacious upstairs bonus/recreation area with wet bar provides additional finished space.* Full front and rear porches plus a brick patio take advantage of the peaceful setting and gorgeous views of the pond and fountain. But the residence is only the beginning. The 127+ ACRE offering encompasses 19 parcels with cultivated fields, mature woods, wildlife, 4 stocked ponds, wide driveable trails and paths connecting the property, substantial Hwy 50 frontage and more than 1,100 FT of Beasley Road frontage. Additional residential and hospitality improvements include Nestled Pines, a gated 2.49-acre retreat featuring the approx. 1,915 SF Happy House, charming 572 SF converted tobacco-barn guest accommodation, 1,498 SF Woodside Event Center and Cook Shack. Two additional updated manufactured homes on permanent foundations provide further residential, guest or potential rental flexibility. The estate also incorporates an extraordinary collection of established commercial and operational improvements, including THE BARN AT BROADSLAB, an approx. 7,922 SF wedding/event venue with ballroom, stage, bridal/groom areas, Grain Bin Bar, event lawn and extensive parking; BROADSLAB DISTILLERY, with approx. 5,767 SF production/tasting facility plus separate 2,730 SF Rick House; and an approx. 4,972 SF RETAIL STORE & TASTING BAR with outdoor gathering areas and second-floor living/flex space. A substantial 5,818 SF heated & cooled workshop with oversized roll-up doors, office/shop areas, paint/prep rooms and specialized infrastructure adds tremendous versatility. The property also includes a 40'x80' two-story pole barn, garage, equipment shelter and additional support structures. This is not simply a home with acreage. It is an opportunity to own an ENTIRE 127+ ACRE ESTATE encompassing residential living, lodging, agriculture, recreation, events, hospitality, retail & an established distillery operation - ALL OFFERED TOGETHER. 19 parcels to convey as one offering. *Upstairs finished area of main residence was completed without permits. PARCEL PINS: 155800-11-7563; 155800-31-7454; 155800-31-7221; 155800-31-3618; 155800-11-8603; 155800-41-0314; 155800-31-9444; 155800-20-2730; 155800-31-8586; 155800-21-7271; 154800-90-6982; 155800-20-8620; 155800-21-5593; 155800-31-2228; 155800-11-9377; 155800-31-2350; 155800-20-8445; 155800-20-7747; 155800-31-1890. 19 parcels- lots of details- liquor recipes and equipment in the distillery convey -- farm equipment doesn't...
Contact an agent
Home facts
- Year built:2005
- Subdivision & Development:Not in a Subdivision
- Listing ID #:10191937
- Added:1 day(s) ago
- Updated:September 12, 2026 at 03:45 PM
Rooms and interior
- Bedrooms:3
- Total bathrooms:4
- Full bathrooms:3
- Rooms Total:11
- Flooring:Carpet, Hardwood, Tile, Wood
- Dining Description:Eat-in Kitchen
- Bathrooms Description:Double Vanity, Whirlpool Tub
- Kitchen Description:Cooktop, Dishwasher, Double Oven, Electric Water Heater, Gas Cooktop, Ice Maker, Refrigerator, Water Heater
- Bedroom Description:Second Primary Bedroom
- Living area:4,129 sq. ft.
Heating and cooling
- Cooling:Ceiling Fan(s), Central Air, Heat Pump
- Heating:Central, Electric, Fireplace(s), Heat Pump
- Central air:Yes
Structure and exterior
- Roof:Shingle
- Year built:2005
- Building area:4,129 sq. ft.
- Lot area:127.33 Acres
- Lot Features:Agricultural, Back Yard, Farm, Front Yard, Garden, Hardwood Trees, Landscaped, Level, Many Trees, Pond on Lot, Views
- Architectural Style:Traditional, Transitional
- Construction Materials:Brick, Brick Veneer
- Exterior Features:Covered, Front Porch, Lighting, Patio, Porch, Rain Gutters, Rear Porch, Side Porch
- Levels:Two
Schools
- High school:Johnston - South Johnston High
- Middle school:Johnston - Benson Middle
- Elementary school:Johnston - Benson Elementary
Utilities
- Water:Well
- Sewer:Septic Tank
Finances and disclosures
- Price:$8,750,000
- Price per sq. ft.:$2,119.16
- Tax amount:$21,565
Features and amenities
- Laundry features:Inside, Laundry Room, Main Level, Sink
- Amenities:Blinds
Parking
- Total parking spaces:300
- Parking description:Attached, Concrete, Covered, Driveway, Garage, Garage Door Opener, Garage Faces Side, On Site
- Garage:Yes
- Garage spaces:2
 Listings marked with a Doorify MLS icon are provided courtesy of the Doorify MLS, of North Carolina, Internet Data Exchange Database. Brokers make an effort to deliver accurate information, but buyers should independently verify any information on which they will rely in a transaction. The listing broker shall not be responsible for any typographical errors, misinformation, or misprints, and they shall be held totally harmless from any damages arising from reliance upon this data. This data is provided exclusively for consumers’ personal, non-commercial use. Copyright 2026 Doorify MLS of North Carolina. All rights reserved.
New listings near 4870 Nc-50
- New
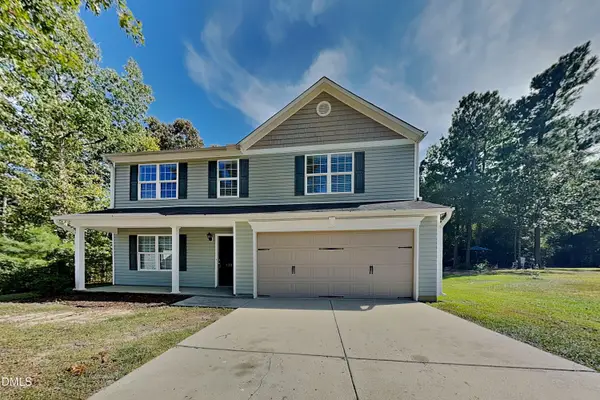 $329,900Active4 beds 3 baths2,805 sq. ft.
138 Hunterwood Place, Benson, NC 27504
MLS# 10192401Listed by: BRIDGE HOMES - New
 $412,840Active3 beds 2 baths2,339 sq. ft.
30 Mulligan Avenue, Benson, NC 27504
MLS# 10192321Listed by: MATTAMY HOMES LLC - New
 $325,000Active3 beds 3 baths1,616 sq. ft.
107 Jj Drive, Benson, NC 27504
MLS# 10192323Listed by: COLDWELL BANKER ADVANTAGE-SMIT - New

 $269,900Active3 beds 2 baths1,435 sq. ft.
140 Denning Farms Lane, Benson, NC 27504
MLS# 10192329Listed by: CENTURY 21 TRIANGLE GROUP - New
 $950,000Active3 beds 3 baths2,540 sq. ft.
1336 Zacks Mill Road, Benson, NC 27504
MLS# 10191669Listed by: EXP REALTY, LLC - C - New
 $315,000Active3 beds 2 baths1,348 sq. ft.
133 Wilmack Drive, Benson, NC 27504
MLS# 10191565Listed by: LPT REALTY LLC - Open Sat, 1 to 3pmNew
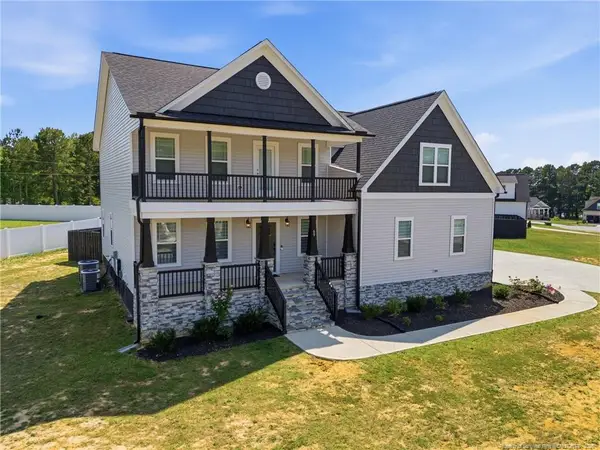 $530,000Active4 beds 4 baths3,486 sq. ft.
69 Red Rock Circle, Benson, NC 27504
MLS# LP769003Listed by: A PLACE IN THE PINES REALTY,LLC. - New
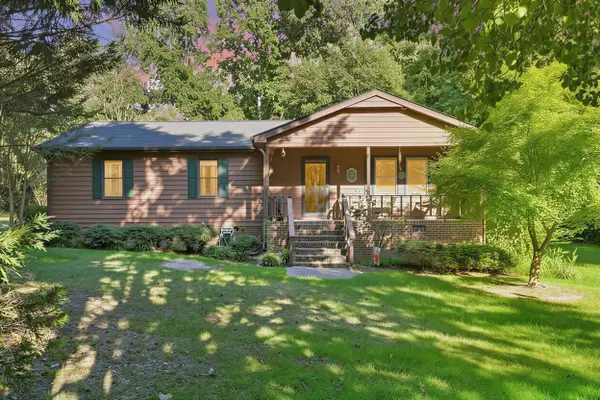 $285,000Active3 beds 2 baths1,316 sq. ft.
3320 Nc 242 Highway, Benson, NC 27504
MLS# 10191129Listed by: WALTER WEEKS REALTY, LLC - New
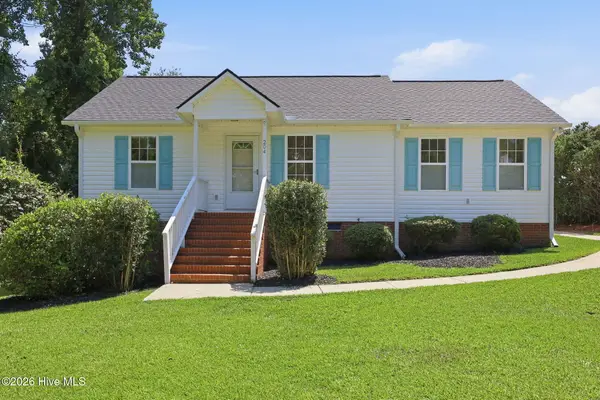 $259,900Active3 beds 2 baths1,091 sq. ft.
204 Dustin Drive, Benson, NC 27504
MLS# 100601694Listed by: REALTY ONE GROUP ASPIRE


Protect your home and budget from life's surprises with an Assurant Home Warranty, backed by a partner that supports you through every step of homeownership. Explore Plans.
©2026 Century 21 Real Estate LLC. All rights reserved. CENTURY 21®, the CENTURY 21 Logo and C21® are service marks owned by Century 21 Real Estate LLC. Century 21 Real Estate LLC fully supports the principles of the Fair Housing Act and the Equal Opportunity Act. Each office is independently owned and operated. Listing information is deemed reliable but not guaranteed accurate.