
24 Amherst Road, Biltmore Forest, NC 28803
Local realty services provided by:CENTURY 21 Mountain Lifestyles
Listed by: alexandra schrank
Office: re/max executive
MLS#:4394304
Source:CH
Price summary
- Price:$1,299,000
- Price per sq. ft.:$411.34
About this home
Timeless Mid-Century Modern elegance meets the unmatched prestige of Biltmore Forest. Nestled on nearly three-quarters of an acre, this architecturally distinctive stone residence celebrates the best of 1960s Mid-Century Modern design by architect Larry Traber. Expansive windows invite nature indoors, filling the home with natural light while framing peaceful woodland sunset views and glimpses of the neighboring golf course. Designed for effortless one-level living, the main floor offers three spacious bedrooms, warm hardwood floors, and inviting living spaces. The thoughtfully designed lower level provides exceptional flexibility with a large family room, full bath, wet bar, and guest accommodations, ideal for entertaining, multigenerational living, or extended stays. Located in Biltmore Forest, this home offers an extraordinary lifestyle just moments from the historic Biltmore Forest Country Club, Biltmore Village’s renowned restaurants and boutiques, grocery shopping, medical services, and vibrant downtown Asheville. For buyers seeking architectural significance, privacy, and one of Asheville’s most coveted locations, 24 Amherst Road represents a rare opportunity to own a home where exceptional design and natural beauty exist in perfect harmony. Adjacent land protected and owned by Biltmore Forest. Owning 24 Amherst Road means owning more than exceptional real estate. It means becoming the steward of an authentic Larry Traber design, a lasting example of the thoughtful craftsmanship that helped shape Asheville’s Mid-Century Modern legacy....
Contact an agent
Home facts
- Year built:1965
- Listing ID #:4394304
- Updated:July 25, 2026 at 11:22 AM
Rooms and interior
- Bedrooms:3
- Total bathrooms:3
- Full bathrooms:3
- Kitchen Description:Electric Cooktop, Electric Oven, Refrigerator, Wall Oven
- Basement:Yes
- Living area:3,158 sq. ft.
Heating and cooling
- Cooling:Central Air
- Central air:Yes
Structure and exterior
- Year built:1965
- Building area:3,158 sq. ft.
- Lot area:0.73 Acres
- Lot Features:Level, Wooded
- Construction Materials:Stone, Wood
- Foundation Description:Basement
Schools
- High school:T.C. Roberson
- Elementary school:William Estes
Utilities
- Sewer:Public Sewer
Finances and disclosures
- Price:$1,299,000
- Price per sq. ft.:$411.34
Features and amenities
- Laundry features:Laundry Room, Main Level
Parking
- Parking description:Attached Garage, Driveway
- Garage:Yes
- Garage spaces:2
 Listings courtesy of Canopy MLS as distributed by MLS GRID. Copyright 2021 Canopy MLS. All rights reserved. Canopy MLS, provides content displayed here (“provided content”) on an “as is” basis and makes no representations or warranties regarding the provided content, including, but not limited to those of non-infringement, timeliness, accuracy, or completeness. Individuals and companies using information presented are responsible for verification and validation of information they utilize and present to their customers and clients. Canopy MLS will not be liable for any damage or loss resulting from use of the provided content or the products available through Portals, IDX, VOW, and/or Syndication. Recipients of this information shall not resell, redistribute, reproduce, modify, or otherwise copy any portion thereof without the expressed written consent of Canopy MLS. CH Member Broker: Travis Alley
New listings near 24 Amherst Road
- New
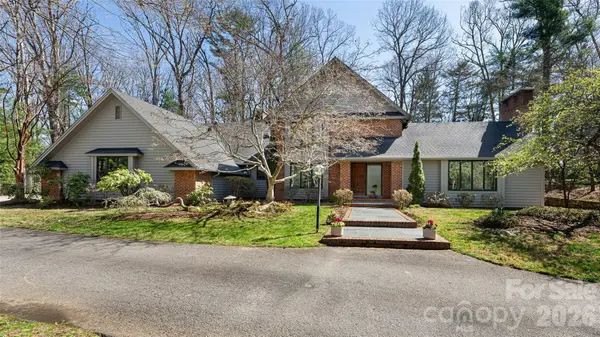 $1,850,000Active4 beds 5 baths4,146 sq. ft.
12 Stuyvesant Crescent, Asheville, NC 28803
MLS# 4405416Listed by: PREMIER SOTHEBYS INTERNATIONAL REALTY 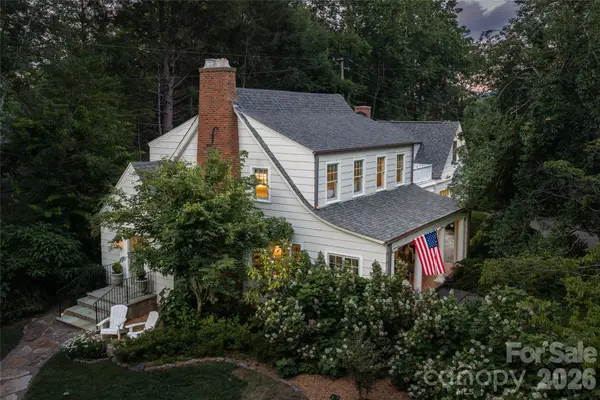 $1,795,000Pending4 beds 5 baths3,961 sq. ft.
4 Buena Vista Road, Asheville, NC 28803
MLS# 4401690Listed by: PREMIER SOTHEBYS INTERNATIONAL REALTY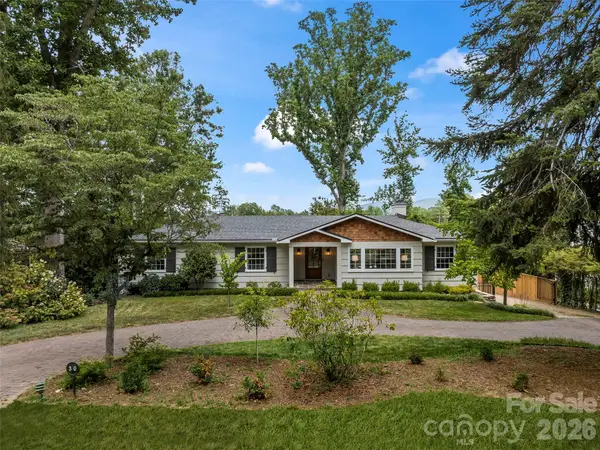 $1,575,000Pending4 beds 4 baths3,721 sq. ft.
30 White Oak Road, Asheville, NC 28803
MLS# 4401241Listed by: HOWARD HANNA BEVERLY-HANKS ASHEVILLE-BILTMORE PARK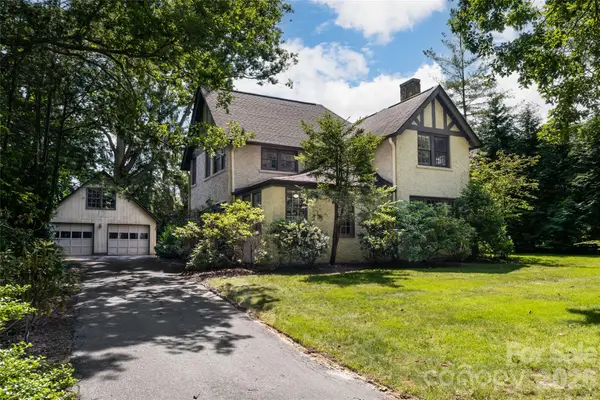 $1,199,900Active4 beds 3 baths2,754 sq. ft.
20 Buena Vista Road, Asheville, NC 28803
MLS# 4395793Listed by: PREMIER SOTHEBYS INTERNATIONAL REALTY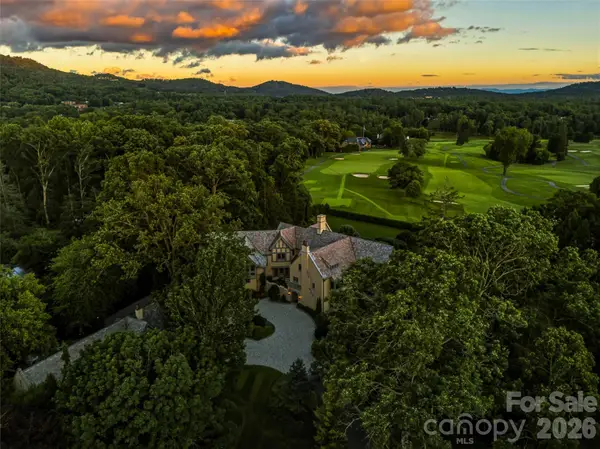 $8,900,000Active10 beds 9 baths11,722 sq. ft.
7 Stuyvesant Road, Biltmore Forest, NC 28803
MLS# 4399197Listed by: HOWARD HANNA BEVERLY-HANKS ASHEVILLE-BILTMORE PARK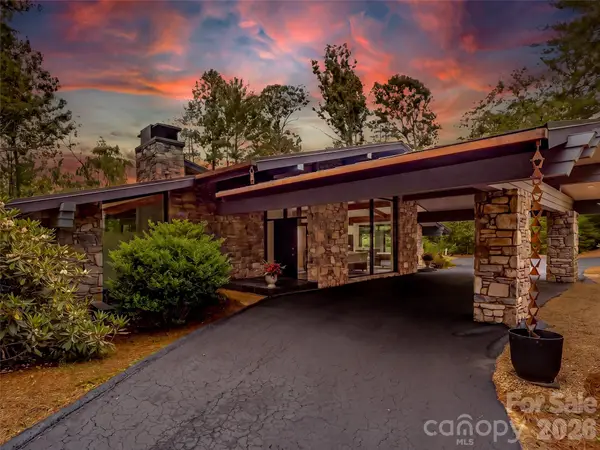 $3,450,000Active4 beds 4 baths4,924 sq. ft.
3 Holly Hill Road, Biltmore Forest, NC 28803
MLS# 4396733Listed by: HOWARD HANNA BEVERLY-HANKS ASHEVILLE-DOWNTOWN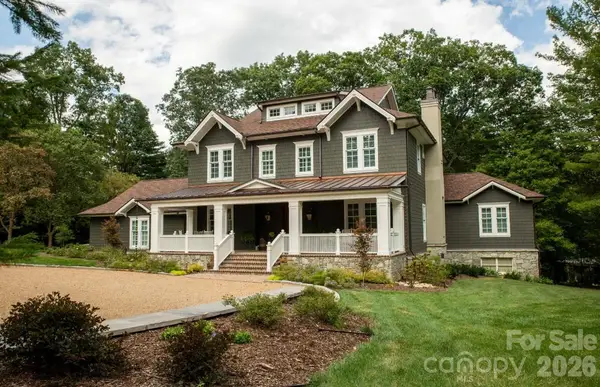 $3,425,000Active6 beds 6 baths6,116 sq. ft.
1 Cedar Chine Drive, Asheville, NC 28803
MLS# 4393411Listed by: PREFERRED PROPERTIES $1,250,000Active5 beds 4 baths2,988 sq. ft.
28 Ridgefield Place, Asheville, NC 28803
MLS# 4393041Listed by: OPENDOOR BROKERAGE LLC $2,895,000Active5 beds 6 baths6,699 sq. ft.
334 Vanderbilt Road, Biltmore Forest, NC 28803
MLS# 4389681Listed by: IVESTER JACKSON BLACKSTREAM


Protect your home and budget from life's surprises with an Assurant Home Warranty, backed by a partner that supports you through every step of homeownership. Explore Plans.
©2026 Century 21 Real Estate LLC. All rights reserved. CENTURY 21®, the CENTURY 21 Logo and C21® are service marks owned by Century 21 Real Estate LLC. Century 21 Real Estate LLC fully supports the principles of the Fair Housing Act and the Equal Opportunity Act. Each office is independently owned and operated. Listing information is deemed reliable but not guaranteed accurate.