
112 Mountain Drive, Biltmore Lake, NC 28715
Local realty services provided by:CENTURY 21 First Choice Realty
Listed by: stacey klimchuk, lynn roberts
Office: ivester jackson blackstream
MLS#:4423519
Source:CH
112 Mountain Drive,Biltmore Lake, NC 28715
$999,000
- 5 Beds
- 4 Baths
- 3,811 sq. ft.
- Single family
- Active
Price summary
- Price:$999,000
- Price per sq. ft.:$262.14
- Monthly HOA dues:$200
About this home
Welcome to 112 Mountain Drive, ideally situated in the sought-after Biltmore Lake community, where everyday living feels like a retreat. Enjoy the rare convenience of being able to walk to the lake and community amenities, making it easy to take advantage of everything this special neighborhood has to offer.
Inside, the home offers comfortable, inviting living spaces, while the backyard is a true standout. Beautiful, spacious, and designed to be enjoyed, it provides an exceptional setting for entertaining, outdoor dining, play, gardening, or simply relaxing surrounded by nature.
Adding even more potential is the expansive unfinished basement—a blank canvas ready to be transformed to suit your lifestyle. Create a home theater, fitness studio, game room, guest suite, home office, additional living space, or a combination of them all. With this much flexibility, the home offers the opportunity to grow and evolve with its next owners.
Combining a fantastic backyard, incredible future expansion potential, and a walkable location near Biltmore Lake’s amenities, 112 Mountain Drive offers a wonderful opportunity to enjoy one of Asheville’s most desirable communities....
Contact an agent
Home facts
- Year built:2004
- Subdivision & Development:Biltmore Lake
- Listing ID #:4423519
- Updated:September 19, 2026 at 11:32 AM
Rooms and interior
- Bedrooms:5
- Total bathrooms:4
- Full bathrooms:3
- Half bathrooms:1
- Flooring:Carpet, Tile, Wood
- Kitchen Description:Dishwasher, Disposal, Freezer, Microwave, Oven, Refrigerator
- Basement:Yes
- Living area:3,811 sq. ft.
Heating and cooling
- Heating:Natural Gas
- Central air:Yes
Structure and exterior
- Roof:Composition
- Year built:2004
- Building area:3,811 sq. ft.
- Lot area:0.3 Acres
- Lot Features:Views
- Construction Materials:Hardboard, Stone
- Foundation Description:Basement, Slab
Schools
- High school:Enka
- Elementary school:Hominy Valley/Enka
Utilities
- Water:Public Water
- Sewer:Public Sewer
Finances and disclosures
- Price:$999,000
- Price per sq. ft.:$262.14
Features and amenities
- Laundry features:Laundry Room
Parking
- Parking description:Attached Garage, Driveway, Electric Vehicle Charging Station(s), Garage Door Opener, Keypad Entry
- Garage:Yes
- Garage spaces:2
 Listings courtesy of Canopy MLS as distributed by MLS GRID. Copyright 2021 Canopy MLS. All rights reserved. Canopy MLS, provides content displayed here (“provided content”) on an “as is” basis and makes no representations or warranties regarding the provided content, including, but not limited to those of non-infringement, timeliness, accuracy, or completeness. Individuals and companies using information presented are responsible for verification and validation of information they utilize and present to their customers and clients. Canopy MLS will not be liable for any damage or loss resulting from use of the provided content or the products available through Portals, IDX, VOW, and/or Syndication. Recipients of this information shall not resell, redistribute, reproduce, modify, or otherwise copy any portion thereof without the expressed written consent of Canopy MLS.
New listings near 112 Mountain Drive
- New
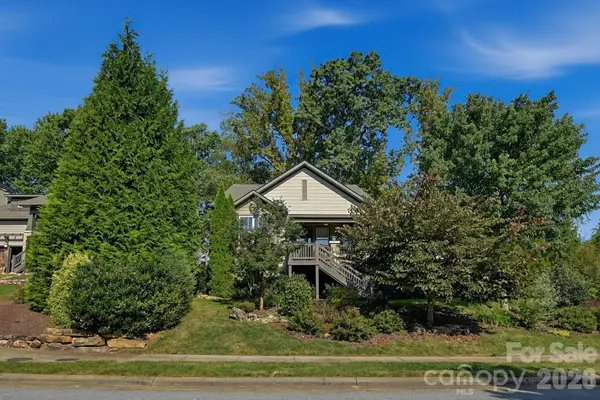
 $875,000Active3 beds 2 baths2,184 sq. ft.
40 Buckhorn Gap Road, Biltmore Lake, NC 28715
MLS# 4424565Listed by: HOWARD HANNA BEVERLY-HANKS ASHEVILLE-BILTMORE PARK - New
 $857,500Active3 beds 2 baths2,062 sq. ft.
323 Fennel Dun Circle, Biltmore Lake, NC 28715
MLS# 4421442Listed by: NEST REALTY ASHEVILLE - New
 $850,000Active4 beds 3 baths3,174 sq. ft.
91 Greenwells Glory Drive, Biltmore Lake, NC 28715
MLS# 4422496Listed by: HOWARD HANNA BEVERLY-HANKS ASHEVILLE-BILTMORE PARK 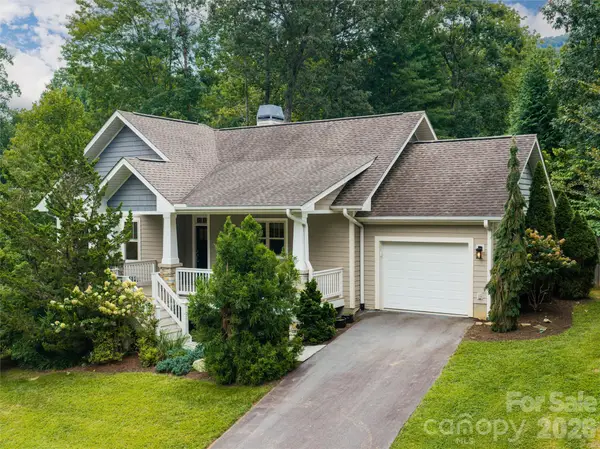 $615,000Pending2 beds 2 baths1,326 sq. ft.
22 Sparkle Dun Drive, Biltmore Lake, NC 28715
MLS# 4417857Listed by: PREMIER SOTHEBYS INTERNATIONAL REALTY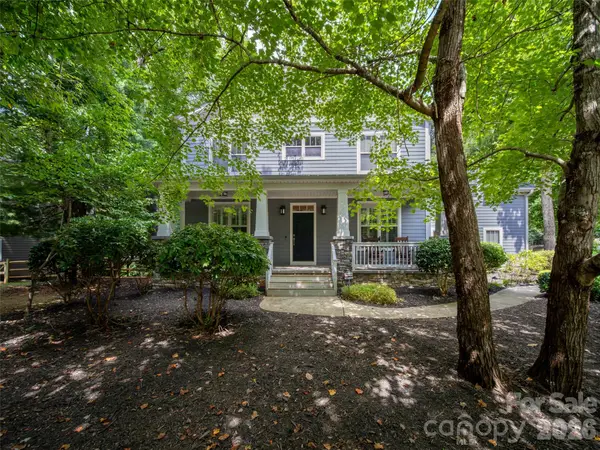 $895,000Active5 beds 3 baths3,062 sq. ft.
24 Greenwells Glory Drive, Biltmore Lake, NC 28715
MLS# 4419333Listed by: HOWARD HANNA BEVERLY-HANKS ASHEVILLE-BILTMORE PARK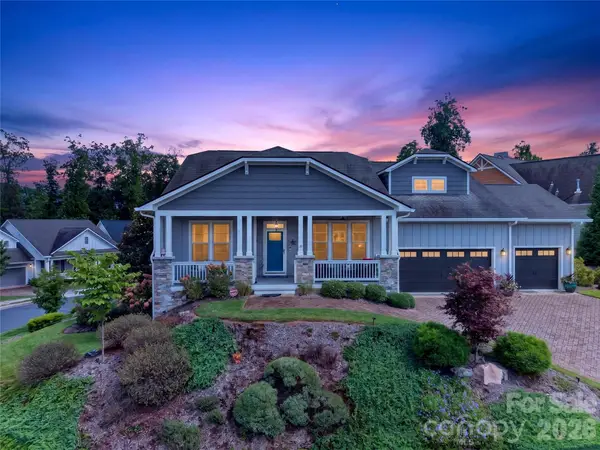 $925,000Pending3 beds 3 baths2,653 sq. ft.
10 Buckhorn Gap Road, Biltmore Lake, NC 28715
MLS# 4417236Listed by: ASHEVILLE REALTY GROUP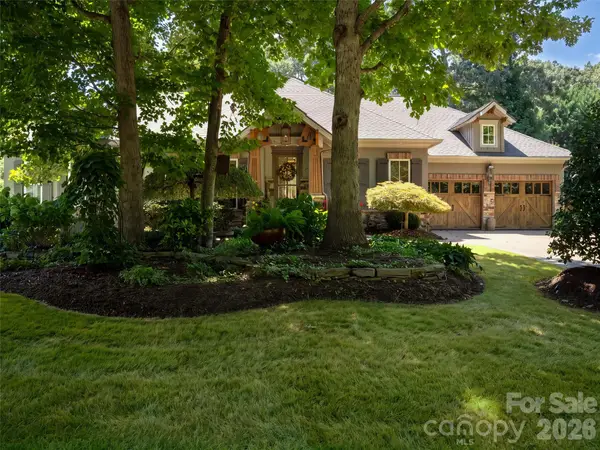 $1,495,000Active5 beds 4 baths4,740 sq. ft.
54 Mountain Drive, Biltmore Lake, NC 28715
MLS# 4418503Listed by: HOWARD HANNA BEVERLY-HANKS ASHEVILLE-BILTMORE PARK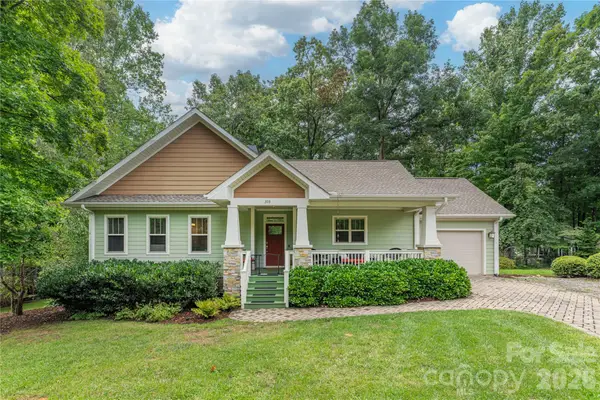 $595,000Pending2 beds 2 baths1,413 sq. ft.
308 Fennel Dun Circle, Biltmore Lake, NC 28715
MLS# 4417484Listed by: ASHEVILLE REALTY GROUP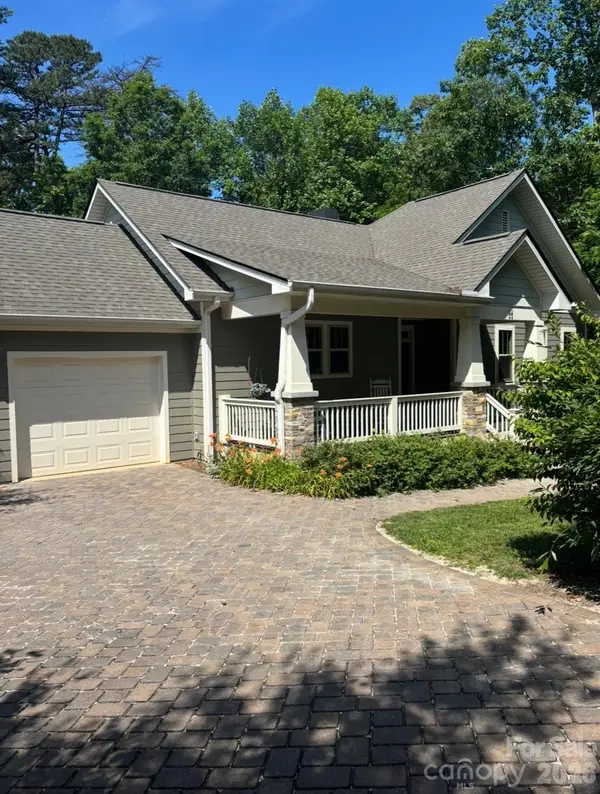 $650,000Active2 beds 2 baths1,415 sq. ft.
33 Gray Duster Circle, Biltmore Lake, NC 28715
MLS# 4416442Listed by: PETER D DONAHUE


Protect your home and budget from life's surprises with an Assurant Home Warranty, backed by a partner that supports you through every step of homeownership. Explore Plans.
©2026 Century 21 Real Estate LLC. All rights reserved. CENTURY 21®, the CENTURY 21 Logo and C21® are service marks owned by Century 21 Real Estate LLC. Century 21 Real Estate LLC fully supports the principles of the Fair Housing Act and the Equal Opportunity Act. Each office is independently owned and operated. Listing information is deemed reliable but not guaranteed accurate.