
323 Fennel Dun Circle, Biltmore Lake, NC 28715
Local realty services provided by:CENTURY 21 Rucker Real Estate
Listed by: jon corbin
Office: nest realty asheville
MLS#:4421442
Source:CH
Price summary
- Price:$839,500
- Price per sq. ft.:$407.13
- Monthly HOA dues:$200
About this home
Beautifully maintained and move-in ready home in the desirable Biltmore Lake community! This thoughtfully designed floor plan features split bedrooms, offering added privacy and flexibility for today’s buyers. Enjoy an updated kitchen with 2024 quartz countertops, Bosch appliances, soft-close cabinetry and convenient pull-out shelving. The spacious walk-in pantry/laundry room provides exceptional storage, complemented by a 2025 Electrolux washer and dryer. The inviting family room features custom-built bookshelves, while the bathrooms offer attractive granite countertops. Outside, the wide side lot provides extra privacy, with a fenced backyard creating a peaceful private retreat. Additional highlights include a side-load oversized garage with epoxy flooring, a covered front porch with beautiful sunrise views, a four-seasons sunroom, and beautiful landscaping. All of this in Biltmore Lake, with its outstanding community amenities and convenient location. A wonderful opportunity to enjoy comfortable living in a highly desirable mountain community!...
Contact an agent
Home facts
- Year built:2013
- Subdivision & Development:Biltmore Lake
- Listing ID #:4421442
- Updated:October 25, 2026 at 01:34 PM
Rooms and interior
- Bedrooms:3
- Total bathrooms:2
- Full bathrooms:2
- Flooring:Tile, Wood
- Kitchen Description:Dishwasher, Disposal, Gas Oven, Gas Range, Microwave, Refrigerator
- Living area:2,062 sq. ft.
Heating and cooling
- Heating:Forced Air, Natural Gas
- Central air:Yes
Structure and exterior
- Year built:2013
- Building area:2,062 sq. ft.
- Lot area:0.25 Acres
- Lot Features:Cul-De-Sac, Views, Wooded
- Architectural Style:Arts and Crafts, Bungalow
- Construction Materials:Fiber Cement
- Foundation Description:Crawl Space
Schools
- High school:Enka
- Elementary school:Hominy Valley/Enka
Utilities
- Water:Public Water
- Sewer:Public Sewer
Finances and disclosures
- Price:$839,500
- Price per sq. ft.:$407.13
Features and amenities
- Laundry features:Dryer, Laundry Room, Washer
Parking
- Parking description:Attached Garage, Garage Door Opener
- Garage:Yes
- Garage spaces:2
 Listings courtesy of Canopy MLS as distributed by MLS GRID. Copyright 2021 Canopy MLS. All rights reserved. Canopy MLS, provides content displayed here (“provided content”) on an “as is” basis and makes no representations or warranties regarding the provided content, including, but not limited to those of non-infringement, timeliness, accuracy, or completeness. Individuals and companies using information presented are responsible for verification and validation of information they utilize and present to their customers and clients. Canopy MLS will not be liable for any damage or loss resulting from use of the provided content or the products available through Portals, IDX, VOW, and/or Syndication. Recipients of this information shall not resell, redistribute, reproduce, modify, or otherwise copy any portion thereof without the expressed written consent of Canopy MLS. CH Member Broker: Arica Rucker
New listings near 323 Fennel Dun Circle
- New
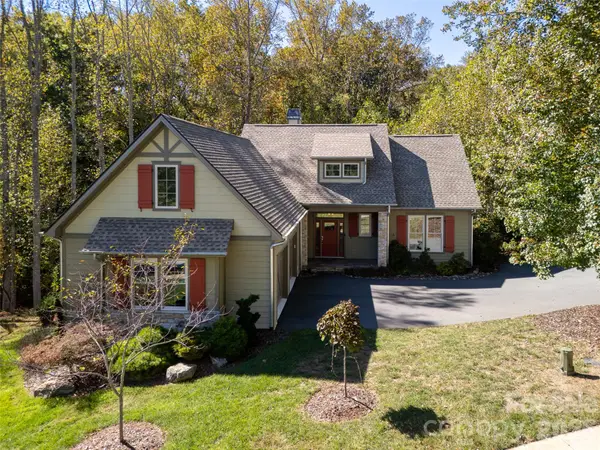 $925,000Active4 beds 4 baths2,811 sq. ft.
125 Orvis Stone Circle, Biltmore Lake, NC 28715
MLS# 4434984Listed by: HOWARD HANNA BEVERLY-HANKS ASHEVILLE-BILTMORE PARK  $875,000Active3 beds 2 baths2,184 sq. ft.
40 Buckhorn Gap Road, Biltmore Lake, NC 28715
MLS# 4424565Listed by: HOWARD HANNA BEVERLY-HANKS ASHEVILLE-BILTMORE PARK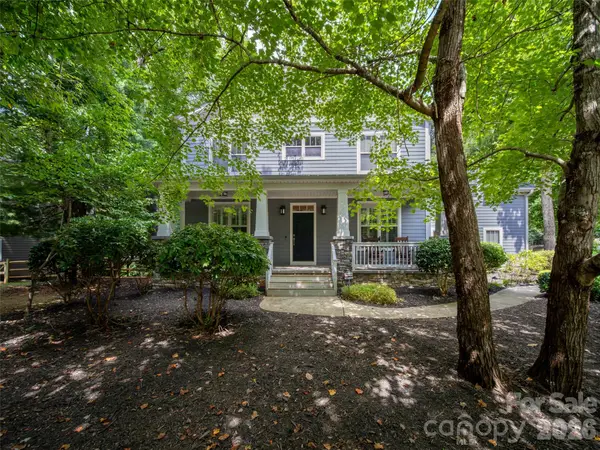 $895,000Active5 beds 3 baths3,062 sq. ft.
24 Greenwells Glory Drive, Biltmore Lake, NC 28715
MLS# 4419333Listed by: HOWARD HANNA BEVERLY-HANKS ASHEVILLE-BILTMORE PARK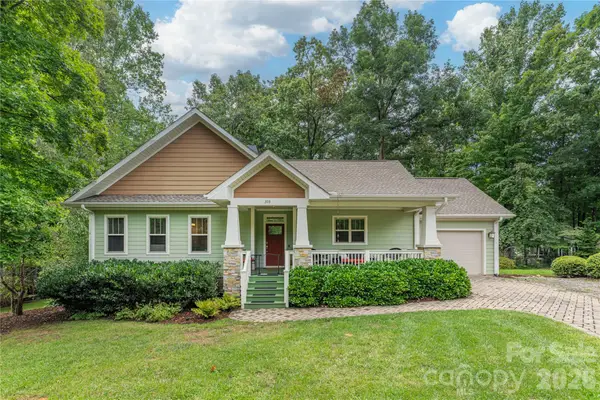 $595,000Pending2 beds 2 baths1,413 sq. ft.
308 Fennel Dun Circle, Biltmore Lake, NC 28715
MLS# 4417484Listed by: ASHEVILLE REALTY GROUP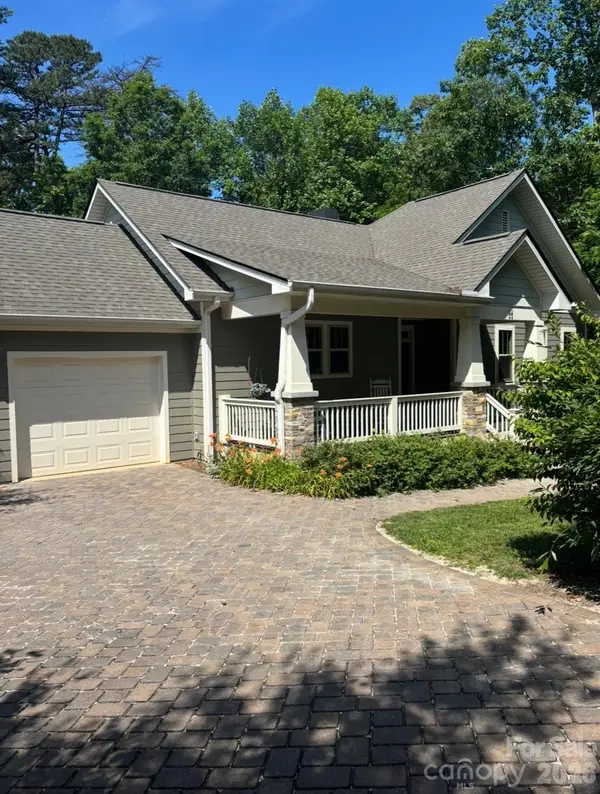 $610,000Pending2 beds 2 baths1,415 sq. ft.
33 Gray Duster Circle, Biltmore Lake, NC 28715
MLS# 4416442Listed by: PETER D DONAHUE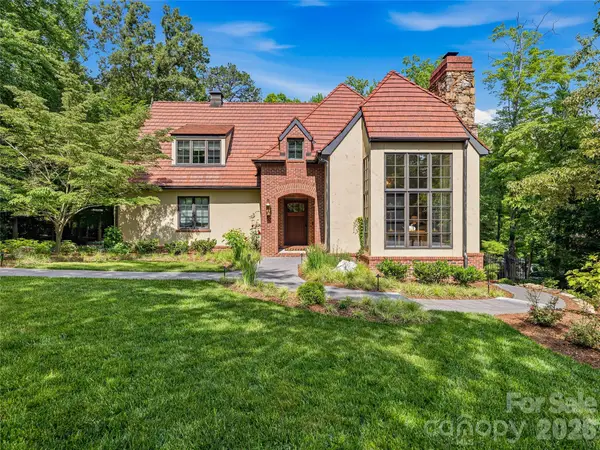 $1,595,000Active4 beds 5 baths5,170 sq. ft.
907 Kells Blue Court, Biltmore Lake, NC 28715
MLS# 4388975Listed by: UNIQUE: A REAL ESTATE COLLECTIVE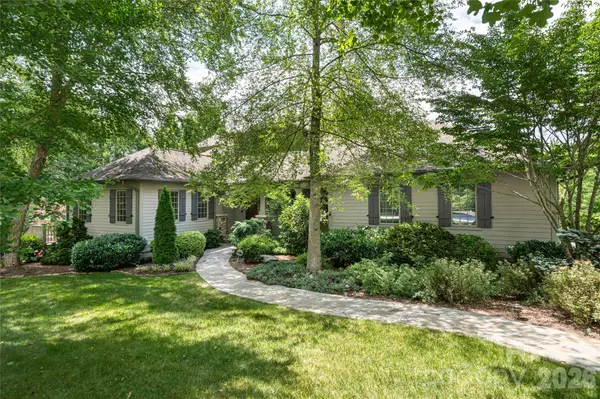 $2,675,000Active5 beds 5 baths5,071 sq. ft.
1116 Perch Fly Court, Biltmore Lake, NC 28715
MLS# 4396346Listed by: PREMIER SOTHEBYS INTERNATIONAL REALTY $1,195,000Active4 beds 4 baths3,100 sq. ft.
43 Orvis Stone Circle, Biltmore Lake, NC 28715
MLS# 4385733Listed by: PREMIER SOTHEBYS INTERNATIONAL REALTY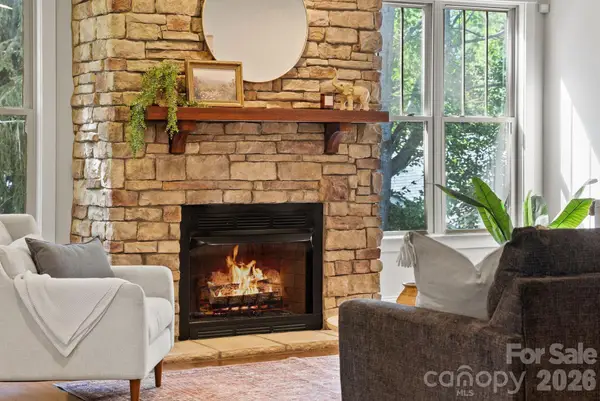 $799,900Active3 beds 3 baths2,948 sq. ft.
289 Fennel Dun Circle, Biltmore Lake, NC 28715
MLS# 4388138Listed by: REALTY ONE GROUP PIVOT HENDERSONVILLE


Protect your home and budget from life's surprises with an Assurant Home Warranty, backed by a partner that supports you through every step of homeownership. Explore Plans.
©2026 Century 21 Real Estate LLC. All rights reserved. CENTURY 21®, the CENTURY 21 Logo and C21® are service marks owned by Century 21 Real Estate LLC. Century 21 Real Estate LLC fully supports the principles of the Fair Housing Act and the Equal Opportunity Act. Each office is independently owned and operated. Listing information is deemed reliable but not guaranteed accurate.