
40 Buckhorn Gap Road, Biltmore Lake, NC 28715
Local realty services provided by:CENTURY 21 Town & Country Realty
Listed by: jamie turner
Office: howard hanna beverly-hanks asheville-biltmore park
MLS#:4424565
Source:CH
40 Buckhorn Gap Road,Biltmore Lake, NC 28715
$875,000
- 3 Beds
- 2 Baths
- 2,184 sq. ft.
- Single family
- Active
Price summary
- Price:$875,000
- Price per sq. ft.:$400.64
- Monthly HOA dues:$200
About this home
Charming cottage-style living meets modern comfort in this beautifully maintained, like-new home in the
highly desirable Wilderness Cove section of Biltmore Lake. The inviting open floor plan creates a seamless
flow for everyday living and entertaining, with an upscale kitchen featuring quality finishes, generous
workspace, and a large walk-in pantry. The spacious primary suite offers a comfortable private retreat,
while two additional bedrooms provide flexibility for guests, an office, or hobbies. High-end LVP
flooring, custom closets, under-cabinet lighting, and strategically placed sun tunnels add style and
function throughout. The stunning screened porch is ideal for relaxing or entertaining, while a sealed
crawlspace, high-efficiency HVAC, and solar power provide added comfort and efficiency. An insulated
garage with an 8-foot door and unfinished bonus room offer additional versatility and storage. Enjoy the
exceptional Biltmore Lake lifestyle with boating, swimming, tennis, pickleball, parks, playgrounds, a
clubhouse, and more than 8 miles of hiking and biking trails, plus a full calendar of community events. Beautifully upgraded, thoughtfully maintained, and truly move-in ready, this home checks all the boxes....
Contact an agent
Home facts
- Year built:2019
- Subdivision & Development:Biltmore Lake
- Listing ID #:4424565
- Updated:September 15, 2026 at 01:27 PM
Rooms and interior
- Bedrooms:3
- Total bathrooms:2
- Full bathrooms:2
- Flooring:Tile, Vinyl
- Kitchen Description:Dishwasher, Disposal, Double Oven, Gas Range, Microwave, Refrigerator
- Living area:2,184 sq. ft.
Heating and cooling
- Cooling:Heat Pump
- Heating:Heat Pump, Natural Gas
- Central air:Yes
Structure and exterior
- Year built:2019
- Building area:2,184 sq. ft.
- Lot area:0.22 Acres
- Lot Features:Level, Sloped, Views, Wooded
- Construction Materials:Fiber Cement, Stone
- Foundation Description:Crawl Space
Schools
- High school:Enka
- Elementary school:Hominy Valley/Enka
Utilities
- Water:Public Water
- Sewer:Public Sewer
Finances and disclosures
- Price:$875,000
- Price per sq. ft.:$400.64
Features and amenities
- Laundry features:Laundry Room, Main Level
- Amenities:Open Floorplan, Walk-In Closet(s), Walk-In Pantry
Parking
- Parking description:Attached Garage
- Garage:Yes
- Garage spaces:2
 Listings courtesy of Canopy MLS as distributed by MLS GRID. Copyright 2021 Canopy MLS. All rights reserved. Canopy MLS, provides content displayed here (“provided content”) on an “as is” basis and makes no representations or warranties regarding the provided content, including, but not limited to those of non-infringement, timeliness, accuracy, or completeness. Individuals and companies using information presented are responsible for verification and validation of information they utilize and present to their customers and clients. Canopy MLS will not be liable for any damage or loss resulting from use of the provided content or the products available through Portals, IDX, VOW, and/or Syndication. Recipients of this information shall not resell, redistribute, reproduce, modify, or otherwise copy any portion thereof without the expressed written consent of Canopy MLS. CH Member Broker: Janice Peeler
New listings near 40 Buckhorn Gap Road
- New
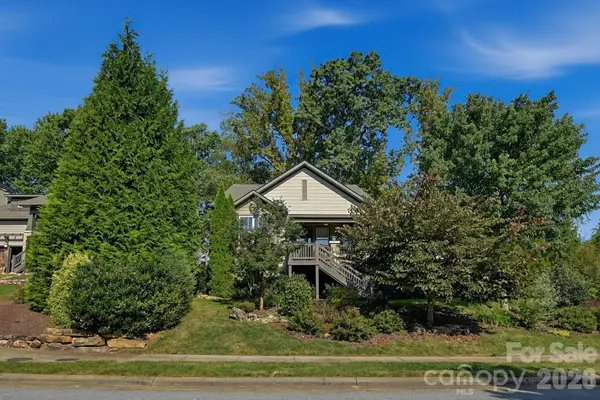 $857,500Active3 beds 2 baths2,062 sq. ft.
323 Fennel Dun Circle, Biltmore Lake, NC 28715
MLS# 4421442Listed by: NEST REALTY ASHEVILLE - New
 $850,000Active4 beds 3 baths3,174 sq. ft.
91 Greenwells Glory Drive, Biltmore Lake, NC 28715
MLS# 4422496Listed by: HOWARD HANNA BEVERLY-HANKS ASHEVILLE-BILTMORE PARK 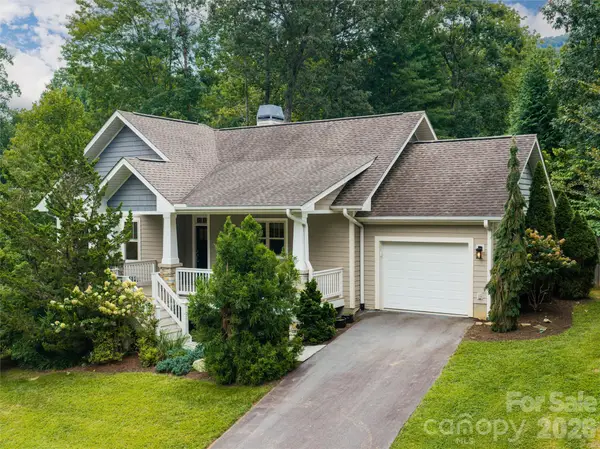 $615,000Pending2 beds 2 baths1,326 sq. ft.
22 Sparkle Dun Drive, Biltmore Lake, NC 28715
MLS# 4417857Listed by: PREMIER SOTHEBYS INTERNATIONAL REALTY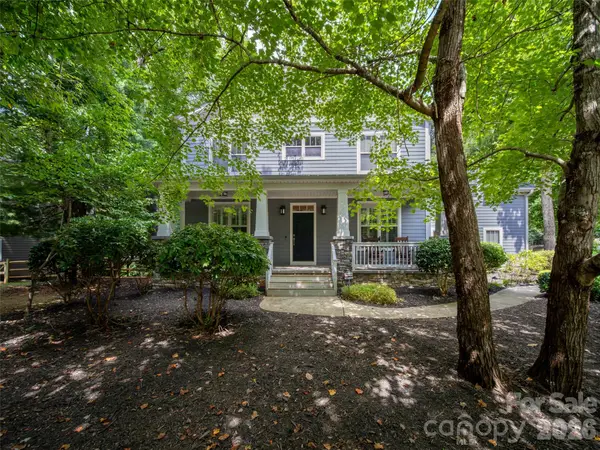 $895,000Active5 beds 3 baths3,062 sq. ft.
24 Greenwells Glory Drive, Biltmore Lake, NC 28715
MLS# 4419333Listed by: HOWARD HANNA BEVERLY-HANKS ASHEVILLE-BILTMORE PARK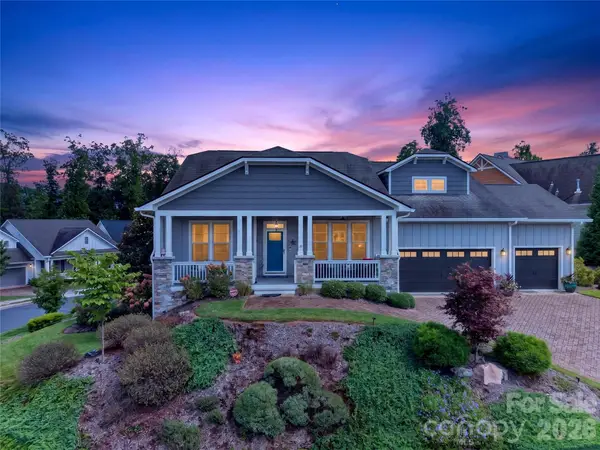 $925,000Pending3 beds 3 baths2,653 sq. ft.
10 Buckhorn Gap Road, Biltmore Lake, NC 28715
MLS# 4417236Listed by: ASHEVILLE REALTY GROUP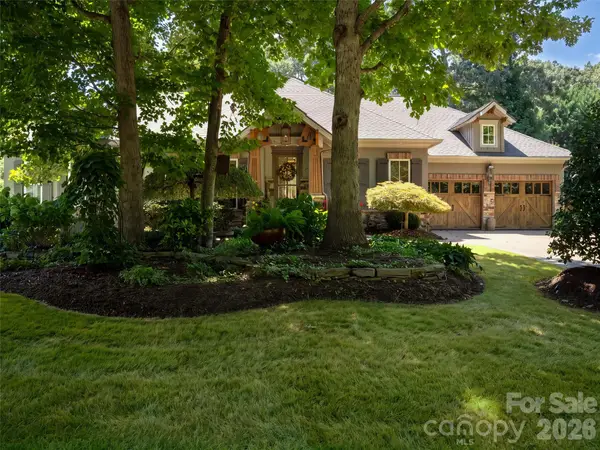 $1,495,000Active5 beds 4 baths4,740 sq. ft.
54 Mountain Drive, Biltmore Lake, NC 28715
MLS# 4418503Listed by: HOWARD HANNA BEVERLY-HANKS ASHEVILLE-BILTMORE PARK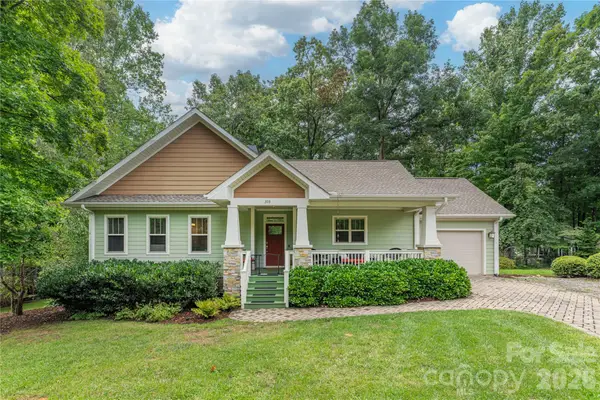 $595,000Active2 beds 2 baths1,413 sq. ft.
308 Fennel Dun Circle, Biltmore Lake, NC 28715
MLS# 4417484Listed by: ASHEVILLE REALTY GROUP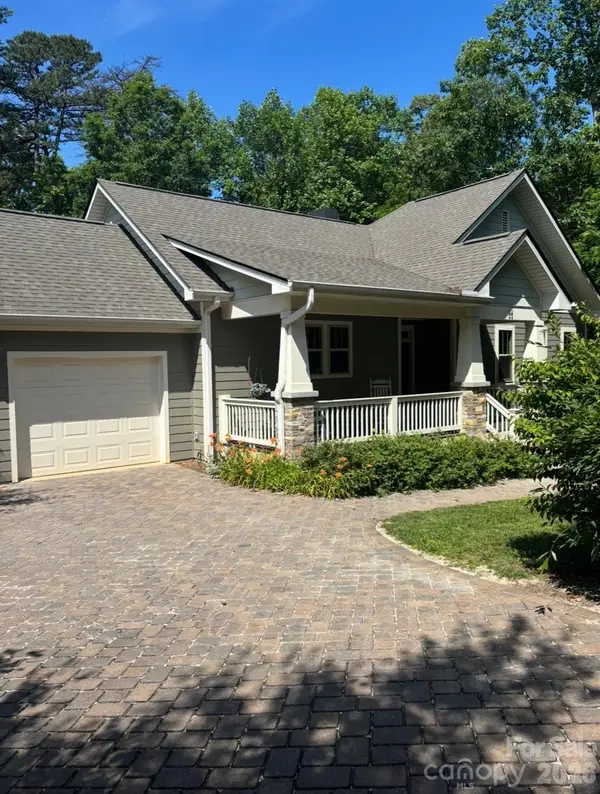 $650,000Active2 beds 2 baths1,415 sq. ft.
33 Gray Duster Circle, Biltmore Lake, NC 28715
MLS# 4416442Listed by: PETER D DONAHUE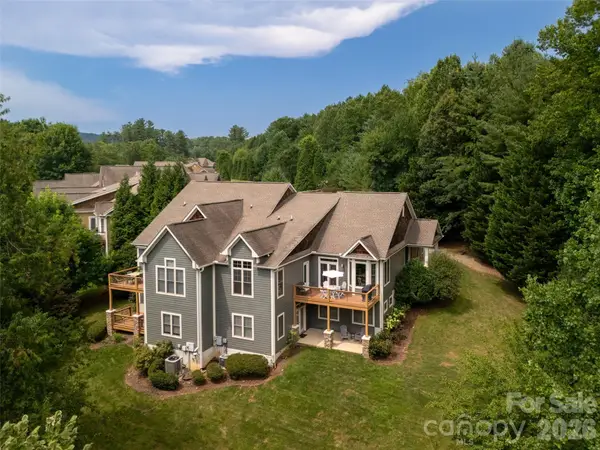 $825,000Pending3 beds 3 baths2,345 sq. ft.
21 N Kaufman Stone Way, Biltmore Lake, NC 28715
MLS# 4411076Listed by: HOWARD HANNA BEVERLY-HANKS ASHEVILLE-BILTMORE PARK


Protect your home and budget from life's surprises with an Assurant Home Warranty, backed by a partner that supports you through every step of homeownership. Explore Plans.
©2026 Century 21 Real Estate LLC. All rights reserved. CENTURY 21®, the CENTURY 21 Logo and C21® are service marks owned by Century 21 Real Estate LLC. Century 21 Real Estate LLC fully supports the principles of the Fair Housing Act and the Equal Opportunity Act. Each office is independently owned and operated. Listing information is deemed reliable but not guaranteed accurate.